Property photo 1
Property photo 2
Property photo 3
Property photo 4
Property photo 5
4 Beds
3 Baths
2,590 sqft

$797,947

4520 Cosette Lane N, Hugo MN, 55038

Price per sqft$308.09
Built in2026
Property size2,590 sqft
Property typeResidential
Courtesy of Counselor Realty, Inc., Brent Bartel Listing Contact:

Overview

Active

Listed Jan 26, 2026

Updated Aug 22

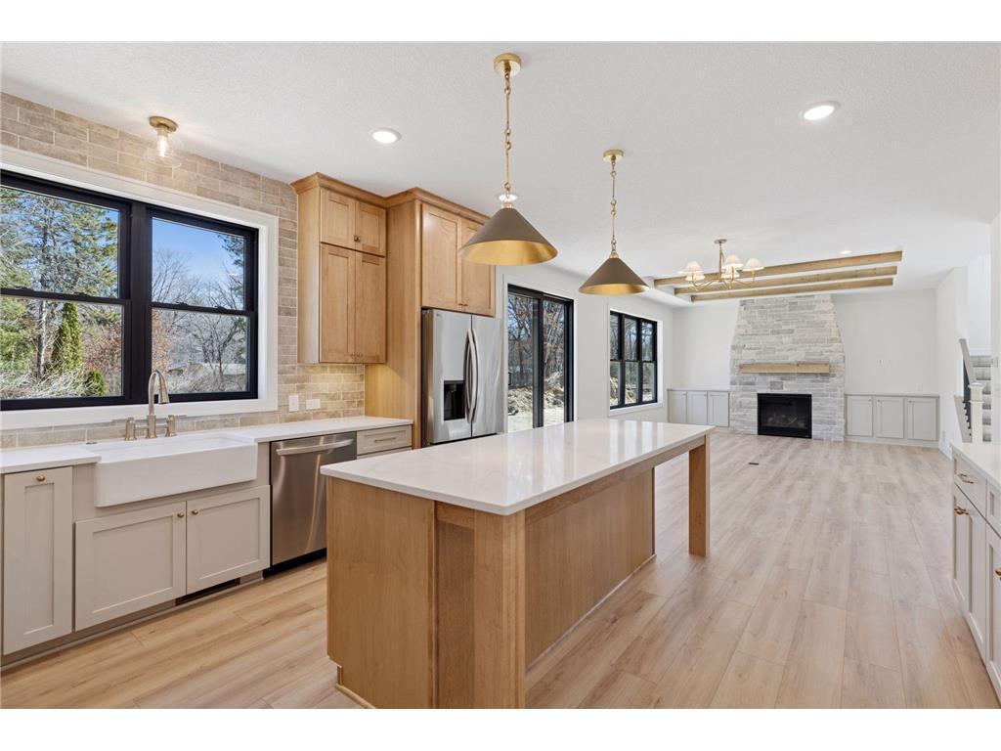
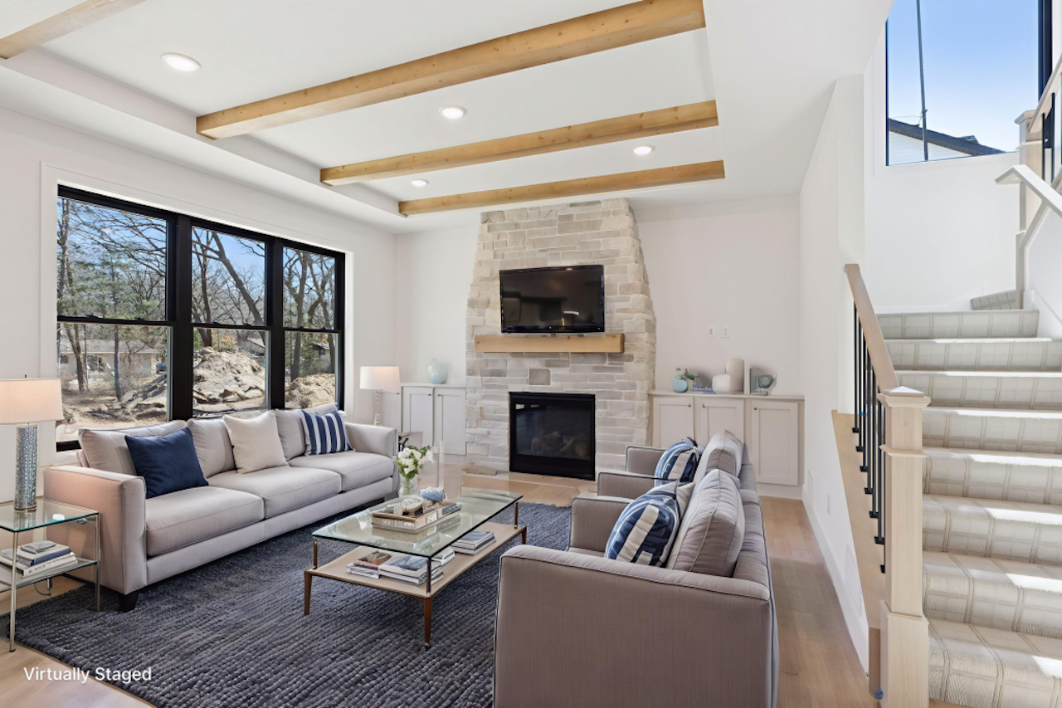
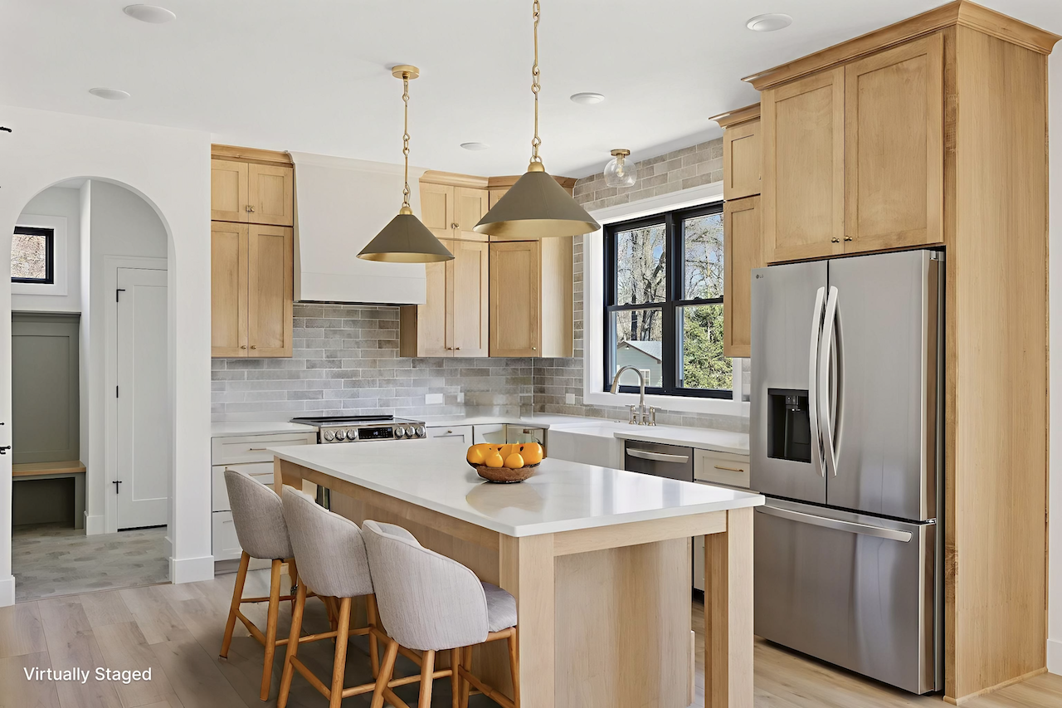
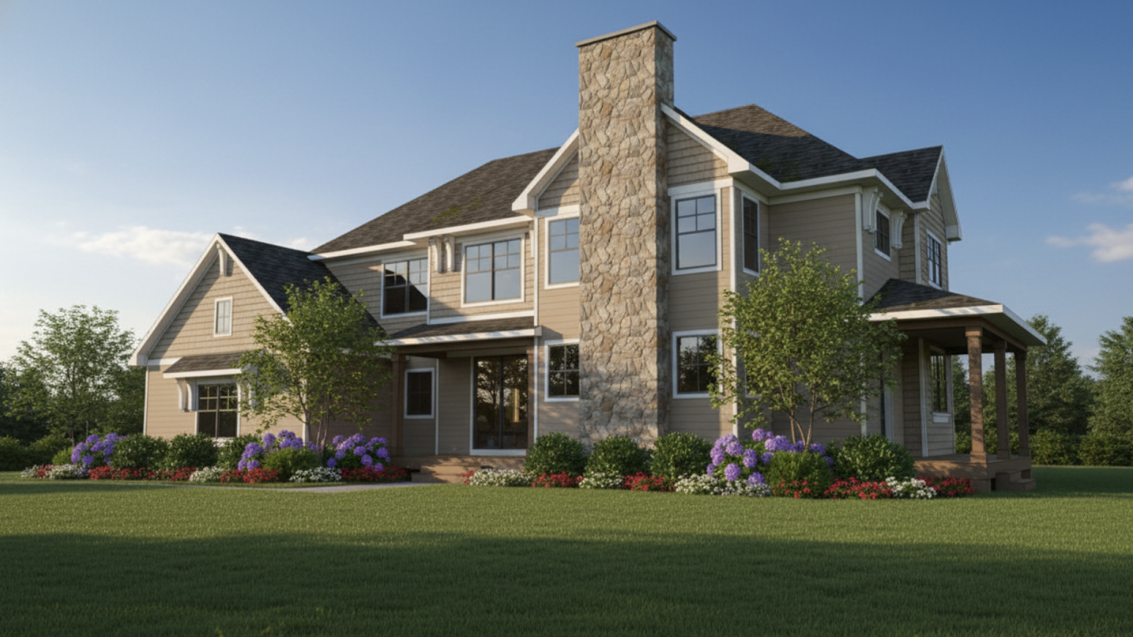
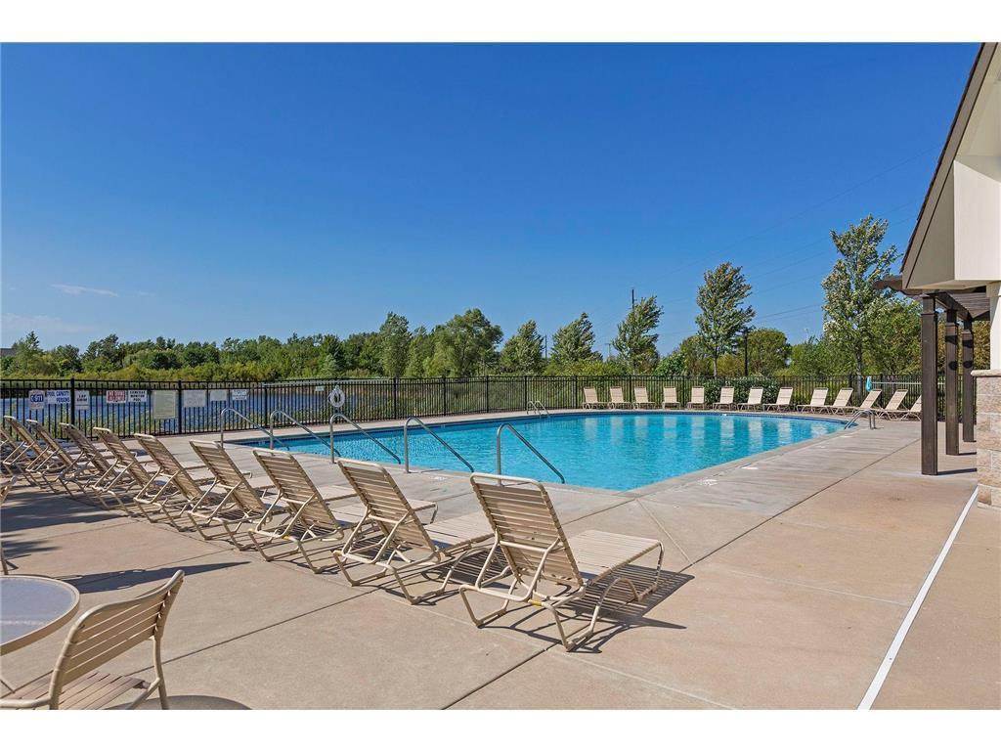
Build your custom dream home in the sought-after Victor Gardens community in Hugo. This impressive two-story floor plan features a bright open-concept, an expansive four-bedroom layout, and a bonus room. Every detail of this home has been thoughtfully considered, offering a standard level of finish that other builders typically reserve for expensive upgrades. Exterior & Utility- Among the many things included are fully insulated 3-car garage, premium Hardie siding on all four sides, and durable, low-maintenance Trex decking on the front and side porches. You also have your choice of elegant black or white windows. Main Living Areas- Inside, the living spaces feature elite architectural enhancements such as a striking box vaulted ceiling with custom decorative wood beams, stained 4’ newel post with wrought iron spindled railings, luxury vinyl floors, and a dramatic floor-to-ceiling fireplace. Kitchen-The kitchen offers superior functionality and design with cabinets that extend all the way to the ceiling, beautiful 3 cm quartz countertops, a classic farmhouse sink, and a stylish wood exhaust hood. Bathrooms- The bathrooms are finished with quartz counters, and the primary bath includes a tile/glass shower and a separate soaking tub. See the supplements for a complete list of all the amazing included features and elite upgrades! This home can be personalized to your wishes! Please note that the displayed home is a past example and includes some additional upgrades. You'll love the location, situated directly across the street from Val Jean Park. Residents enjoy access to fantastic amenities, including a rec center, pool, trails, tennis courts, and parks!

$5,309/mo

Est. mortgage payment based on a $797,947 home price.

All estimates are provided by Luxury Presence for informational purposes only. Actual amounts may vary.

Additional information

MLS® ID
7011932

Interior Features

Bedrooms
4
Bathrooms
3
Fireplace
Yes
Cooling
Yes
Heating
Yes
Basement
Yes

Exterior Features

Lot Size
0.23 Acres

Other Property Details

Taxes
$1,450
Tax Frequency
Annually
Association Fee Frequency
Quarterly
Garage
Yes
MLS provider logo

Listings courtesy of Northstar MLS as distributed by MLS GRID

All information deemed reliable but not guaranteed and should be independently verified. All properties are subject to prior sale, change or withdrawal. Neither listing broker(s) nor Steve Schmitz shall be responsible for any typographical errors, misinformation, misprints and shall be held totally harmless. Properties displayed may be listed or sold by various participants in the MLS.

Based on information submitted to the MLS GRID as of 5:24 AM UTC on 8/22/2026. All data is obtained from various sources and may not have been verified by broker or MLS GRID. Supplied Open House Information is subject to change without notice. All information should be independently reviewed and verified for accuracy. Properties may or may not be listed by the office/agent presenting the information.

©2026 Northstar MLS . All rights reserved.

DMCA Notice

Powered by Luxury Presence