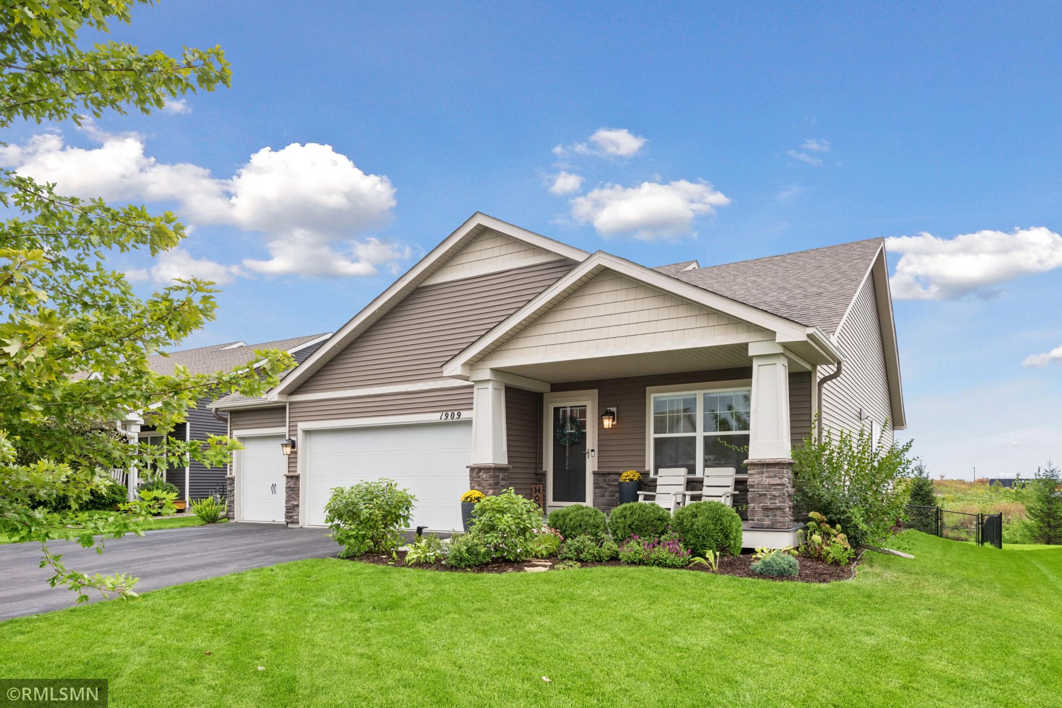
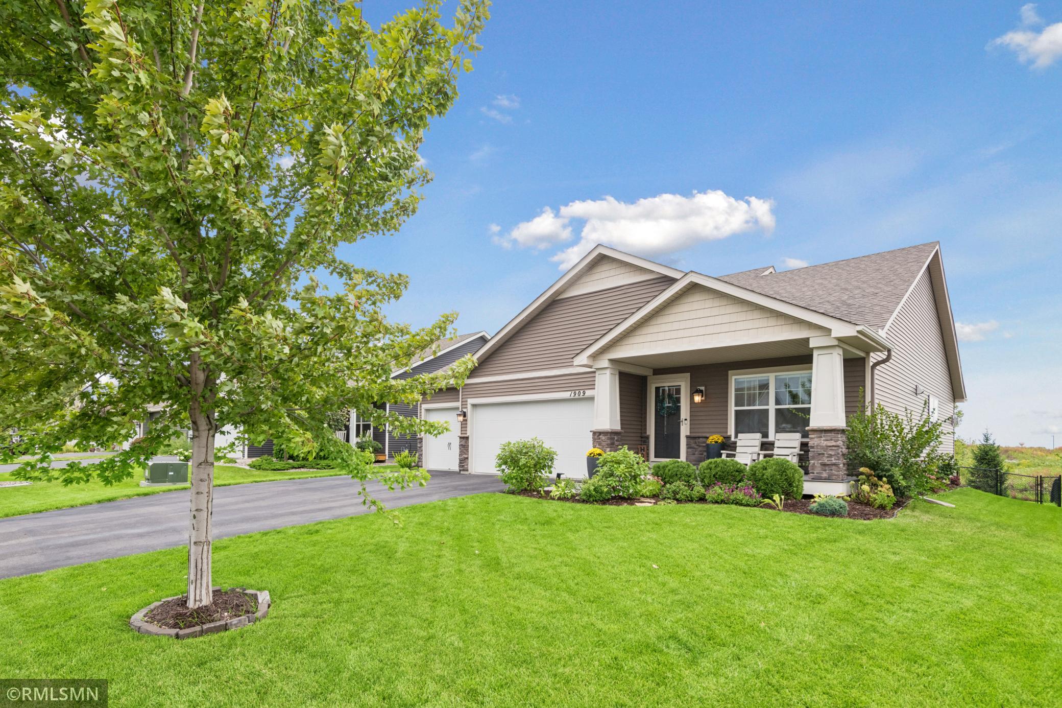
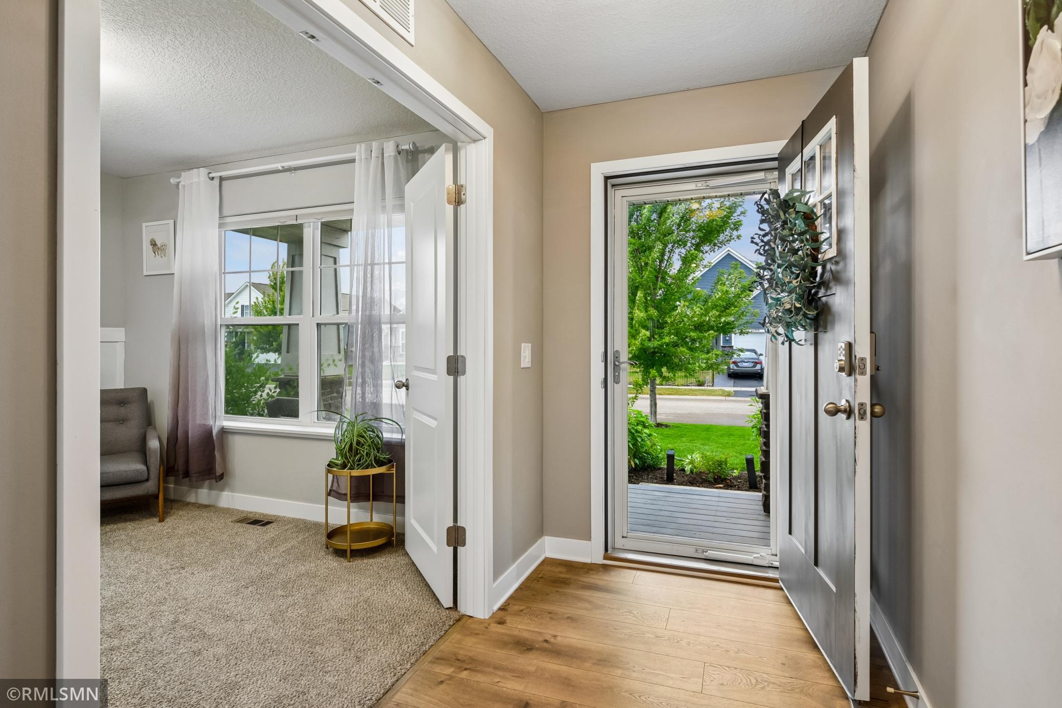
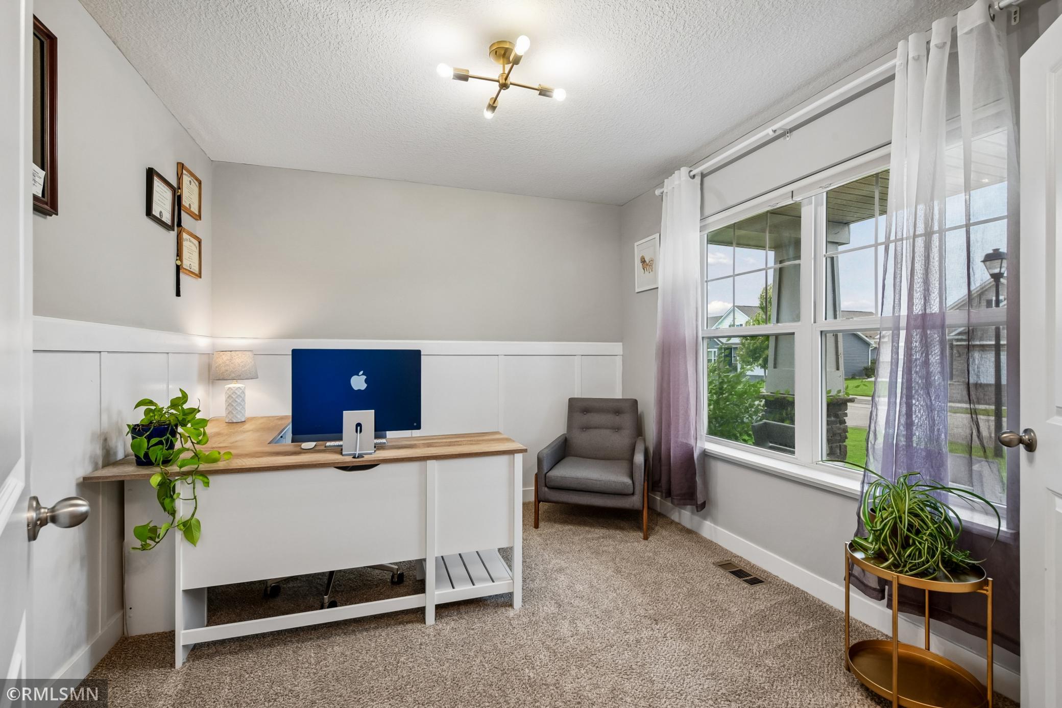
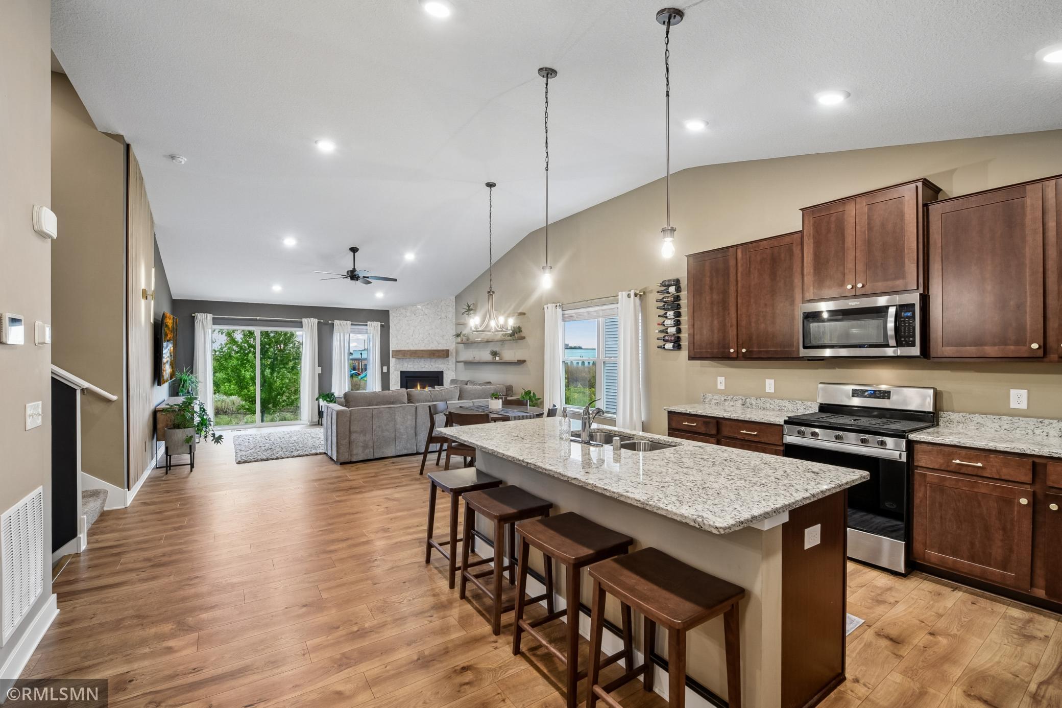
Property photo 1
Property photo 2
Property photo 3
Property photo 4
Property photo 5
4 Beds
3 Baths
2,268 sqft

$494,900

1909 Meridian Curve, Carver MN, 55315

Price per sqft$218.21
Built in2020
Property size2,268 sqft
Property typeResidential
Courtesy of RE/MAX Advisors-West, Gregory R Anderson Listing Contact:

Overview

Active

Listed Sep 17, 2026

Updated 43h ago

Thoughtfully upgraded and beautifully maintained, this four-bedroom, three-bath home offers the benefits of newer construction with distinctive finishes and completed outdoor spaces already in place. The main level features wide-plank luxury vinyl flooring and a striking great room anchored by a marble-tiled fireplace, custom floating shelves, and an architectural slat accent wall. Vaulted ceilings and the open Everett floor plan create a bright, connected living space encompassing the kitchen, dining area, and great room. The kitchen includes quartz countertops, stainless steel appliances, a gas range, center island seating, and generous storage. A dedicated office at the front of the home provides a private, polished space for working from home. Upstairs, the primary suite features a walk-in closet and a beautifully remodeled bathroom with dual sinks and a custom-built, tiled walk-in shower. Two additional bedrooms and a full bathroom complete the upper level. The finished walkout lower level provides even more flexible living space, with newly added LVP flooring, a spacious family room, a fourth bedroom, a full bathroom, and a laundry area. Outside, the fenced backyard includes established landscaping, a platform deck, EV charging station, and a stamped-concrete patio — creating an inviting space for entertaining, relaxing, and play. Located in Carver's Meridian Fields neighborhood near Carver Elementary, parks, trails, and convenient Highway 212 access, this move-in-ready home combines thoughtful design, substantial upgrades, and everyday functionality — all with the added benefit of a three-car garage.

$3,293/mo

Est. mortgage payment based on a $494,900 home price.

All estimates are provided by Luxury Presence for informational purposes only. Actual amounts may vary.

Additional information

MLS® ID
7146066

Interior Features

Bedrooms
4
Bathrooms
3
Fireplace
Yes
Cooling
Yes
Heating
Yes
Basement
Yes

Exterior Features

Lot Size
0.22 Acres

Other Property Details

Taxes
$5,836
Tax Frequency
Annually
Garage
Yes
MLS provider logo

Listings courtesy of Northstar MLS as distributed by MLS GRID

All information deemed reliable but not guaranteed and should be independently verified. All properties are subject to prior sale, change or withdrawal. Neither listing broker(s) nor Steve Schmitz shall be responsible for any typographical errors, misinformation, misprints and shall be held totally harmless. Properties displayed may be listed or sold by various participants in the MLS.

Based on information submitted to the MLS GRID as of 6:49 AM UTC on 10/9/2026. All data is obtained from various sources and may not have been verified by broker or MLS GRID. Supplied Open House Information is subject to change without notice. All information should be independently reviewed and verified for accuracy. Properties may or may not be listed by the office/agent presenting the information.

©2026 Northstar MLS . All rights reserved.

DMCA Notice

Powered by Luxury Presence