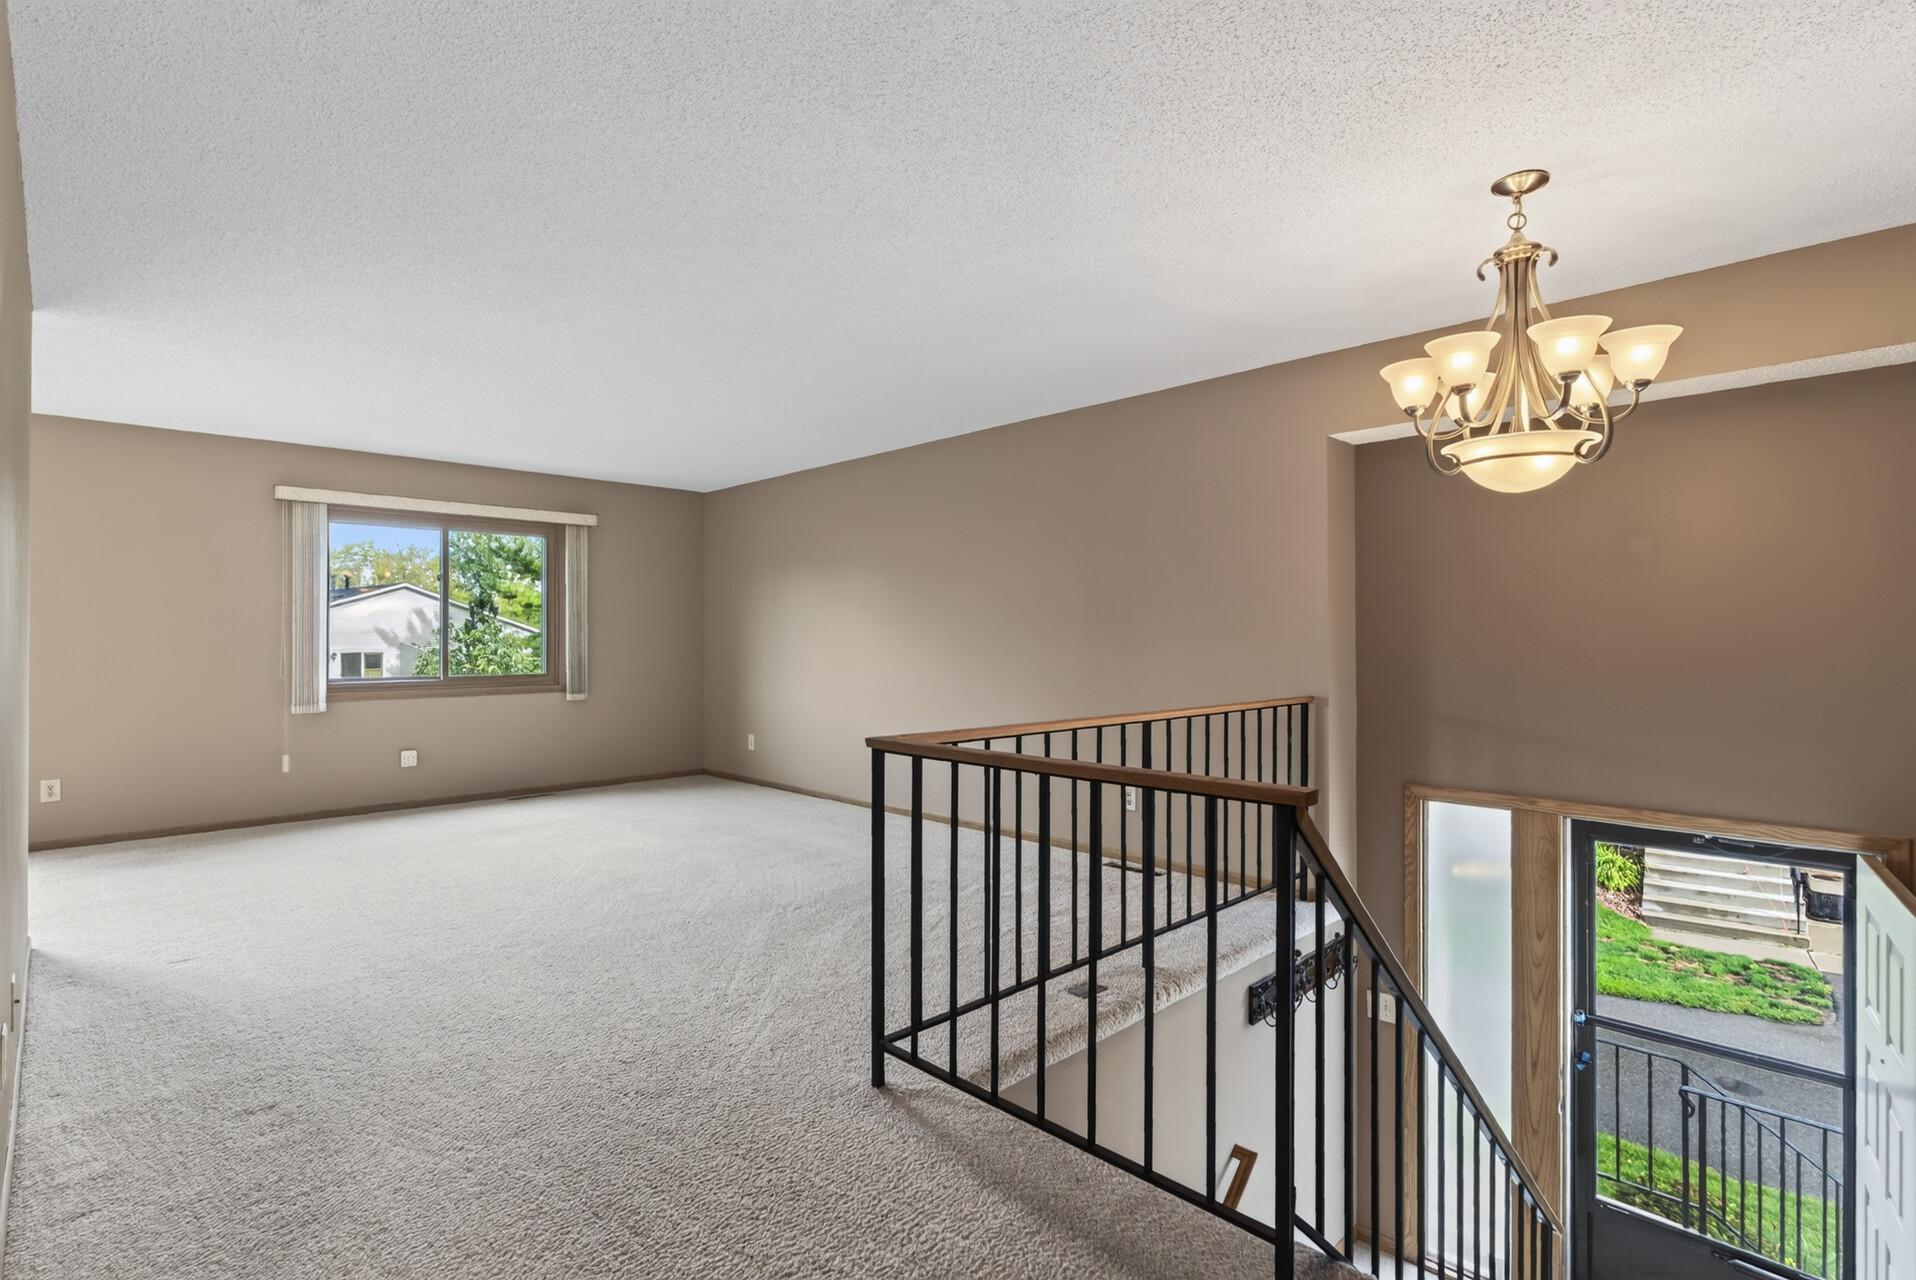
Property photo 1
Property photo 2
Property photo 3
Property photo 4
Property photo 5
3 Beds
2 Baths
1,663 sqft

$289,000

4480 Clover Lane Unit: A, Eagan MN, 55122

Price per sqft$173.78
Built in1983
Property size1,663 sqft
Property typeResidential
Courtesy of LPT Realty, LLC, Sarah L. Rosen Listing Contact:

Overview

Active

Listed Sep 10, 2026

Updated 5 days ago

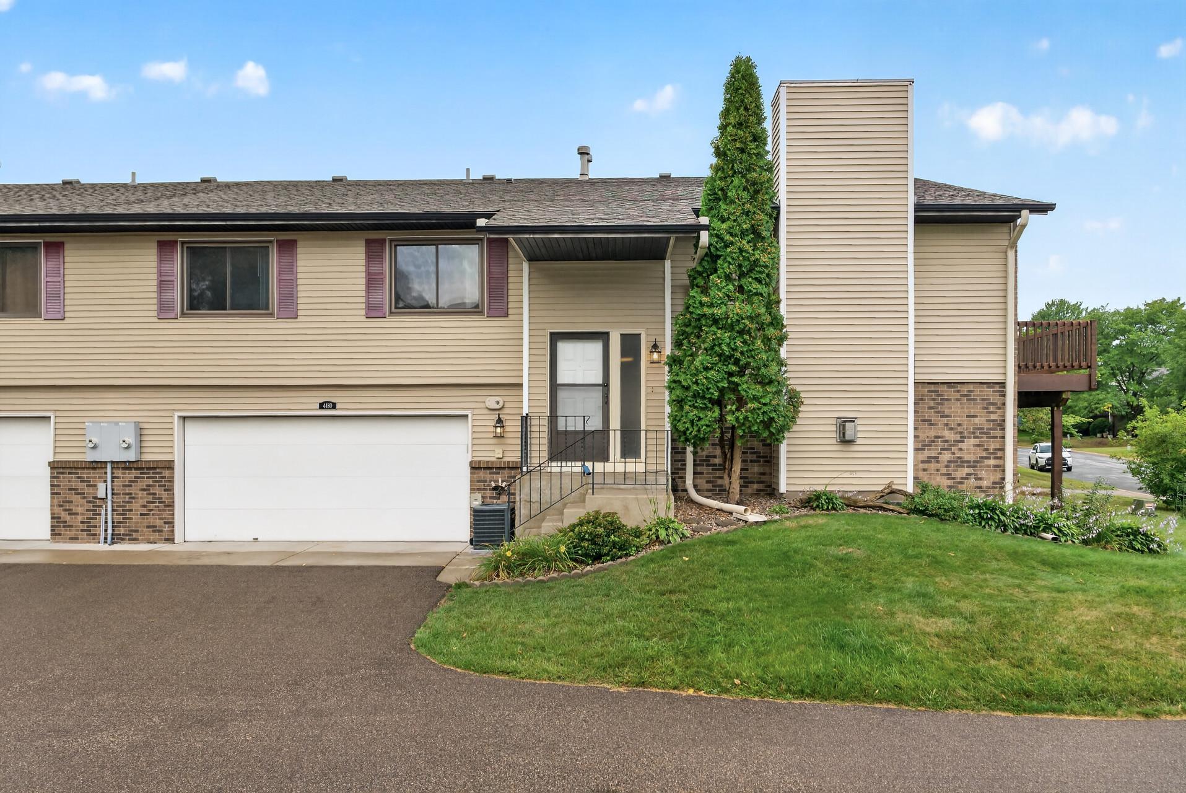
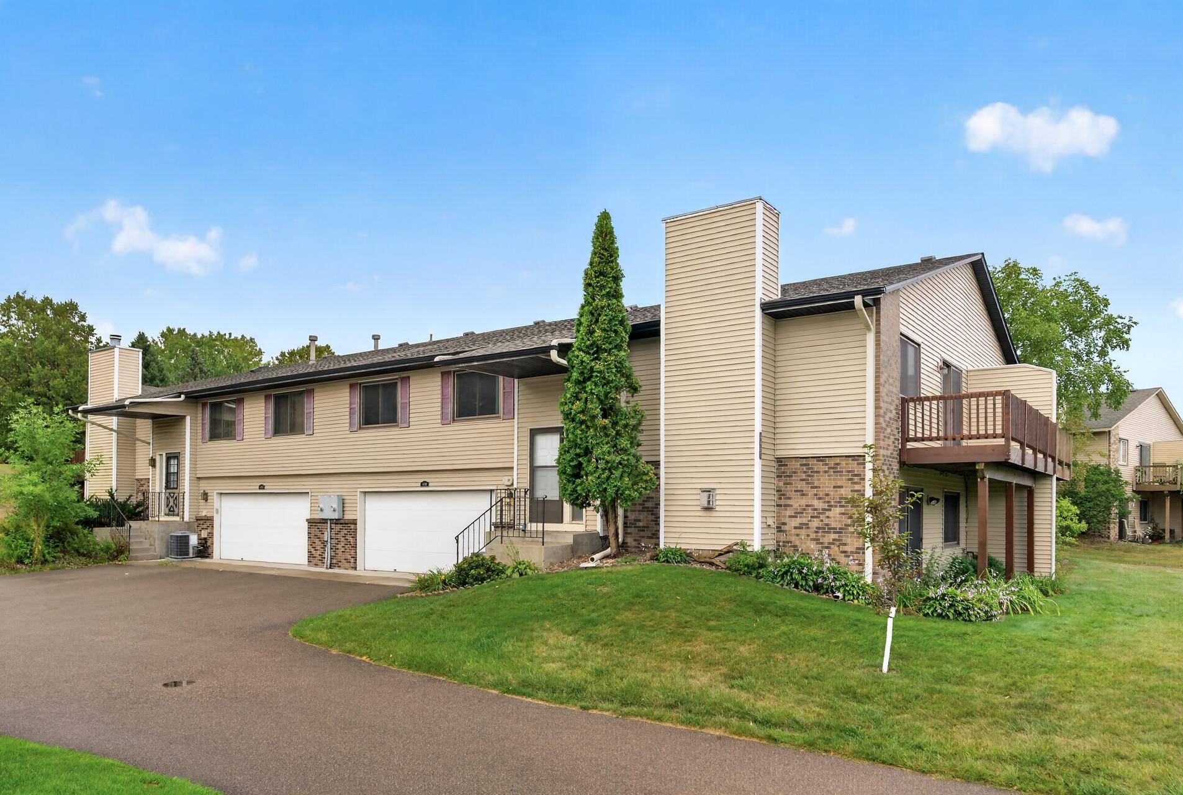
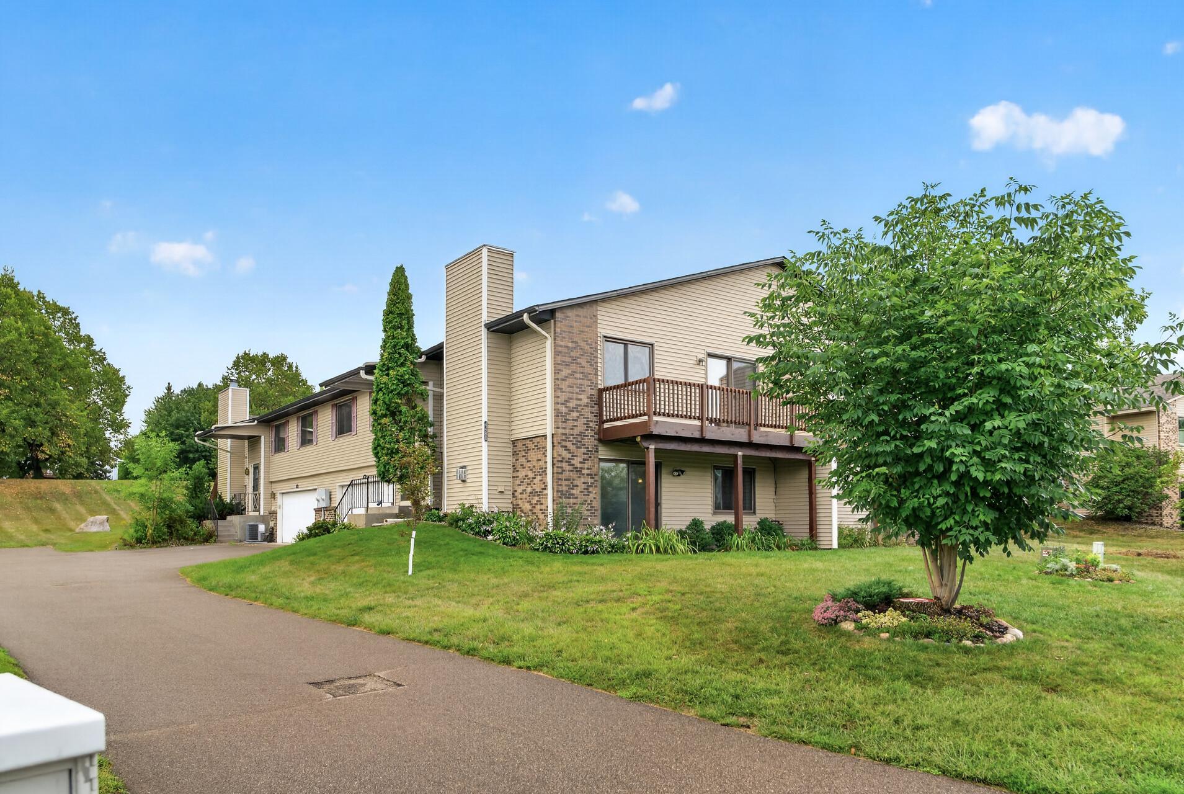
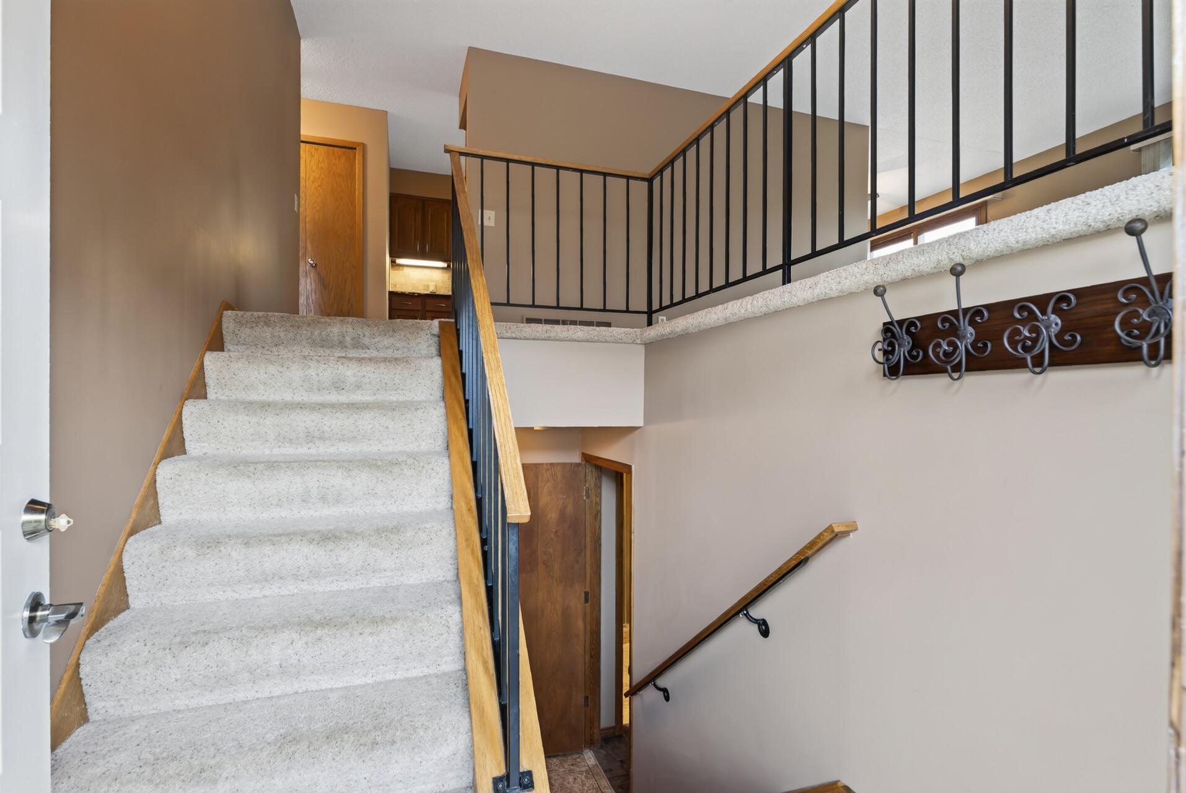
Welcome to this well-updated 3-bedroom, 2-bath townhome in the Eden Townhome Neighborhood of Eagan! The flexible lower level offers a variety of possibilities, including a second primary bedroom suite, studio-style space, large family room, or potential rental setup. This space was used as a bedroom. The lower level also features tile flooring, a granite bar area, electric fireplace, updated lighting, and walk-out access to the patio. The main level offers an inviting kitchen with granite countertops and a spacious primary bedroom featuring LVP flooring, a granite vanity countertop, bowl sink, new faucet, and additional wall hooks. The main bath also features granite countertops. Enjoy the large upper deck, which was expanded by a previous owner and recently stained in 8/2026. Numerous updates include a new roof (2023), water heater and water softener (6/2025), central A/C (6/2020), whole-home water filtration system (2019), updated interior water piping and shut-offs (2019), and updated electrical (2016). The electric fireplace was replaced in 2016 and later upgraded with an improved control system and remote, allowing you to set the desired room temperature and have it automatically cycle on and off. Additional improvements include new exterior lighting, updated light fixtures throughout, basement tile flooring, extra garage shelving, and more. The attached 2-car garage provides convenient parking and storage. Great Eagan location near Beecher Park with easy access to Hwy 35E, Lebanon Hills, Minnesota Zoo, shopping, restaurants, and Mall of America. Located in District 196

$1,923/mo

Est. mortgage payment based on a $289,000 home price.

All estimates are provided by Luxury Presence for informational purposes only. Actual amounts may vary.

Additional information

MLS® ID
7097263

Interior Features

Bedrooms
3
Bathrooms
2
Fireplace
Yes
Cooling
Yes
Heating
Yes
Basement
Yes

Exterior Features

Lot Size
0.08 Acres

Other Property Details

Taxes
$3,470
Tax Frequency
Annually
Association Fee Frequency
Monthly
Garage
Yes
MLS provider logo

Listings courtesy of Northstar MLS as distributed by MLS GRID

All information deemed reliable but not guaranteed and should be independently verified. All properties are subject to prior sale, change or withdrawal. Neither listing broker(s) nor Steve Schmitz shall be responsible for any typographical errors, misinformation, misprints and shall be held totally harmless. Properties displayed may be listed or sold by various participants in the MLS.

Based on information submitted to the MLS GRID as of 3:32 AM UTC on 10/6/2026. All data is obtained from various sources and may not have been verified by broker or MLS GRID. Supplied Open House Information is subject to change without notice. All information should be independently reviewed and verified for accuracy. Properties may or may not be listed by the office/agent presenting the information.

©2026 Northstar MLS . All rights reserved.

DMCA Notice

Powered by Luxury Presence