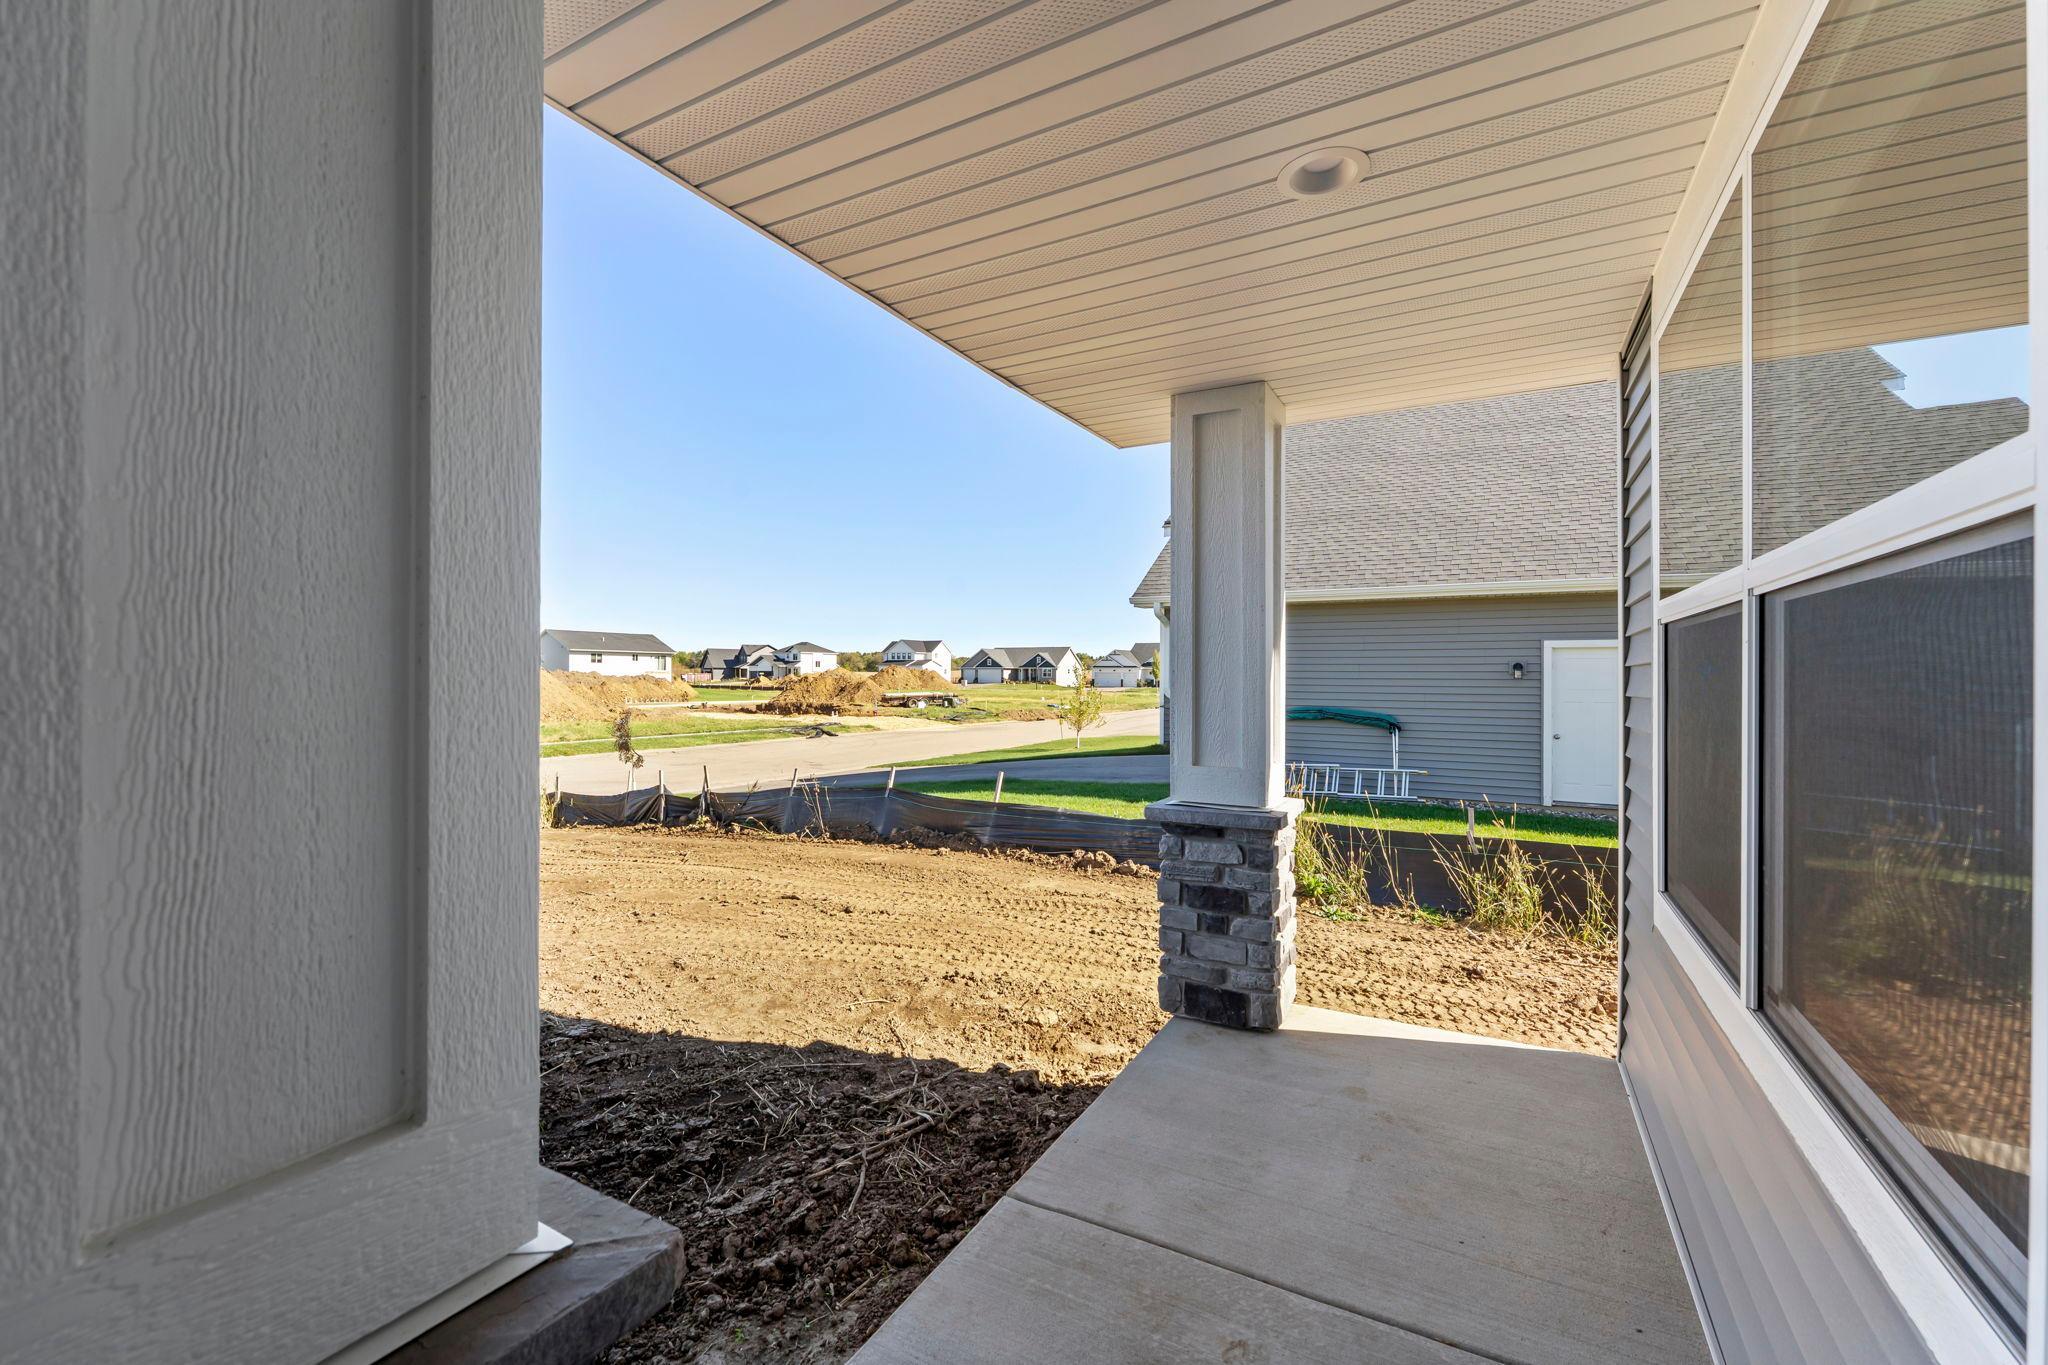
Property photo 1
Property photo 2
Property photo 3
Property photo 4
Property photo 5
3 Beds
3 Baths
2,409 sqft

$473,620

2702 Rushmore Road, Hastings MN, 55033

Price per sqft$196.60
Built in2026
Property size2,409 sqft
Property typeResidential
Courtesy of Fieldstone Real Estate Specialists, David J Pope Listing Contact:

Overview

Active

Listed May 15, 2026

Updated May 28

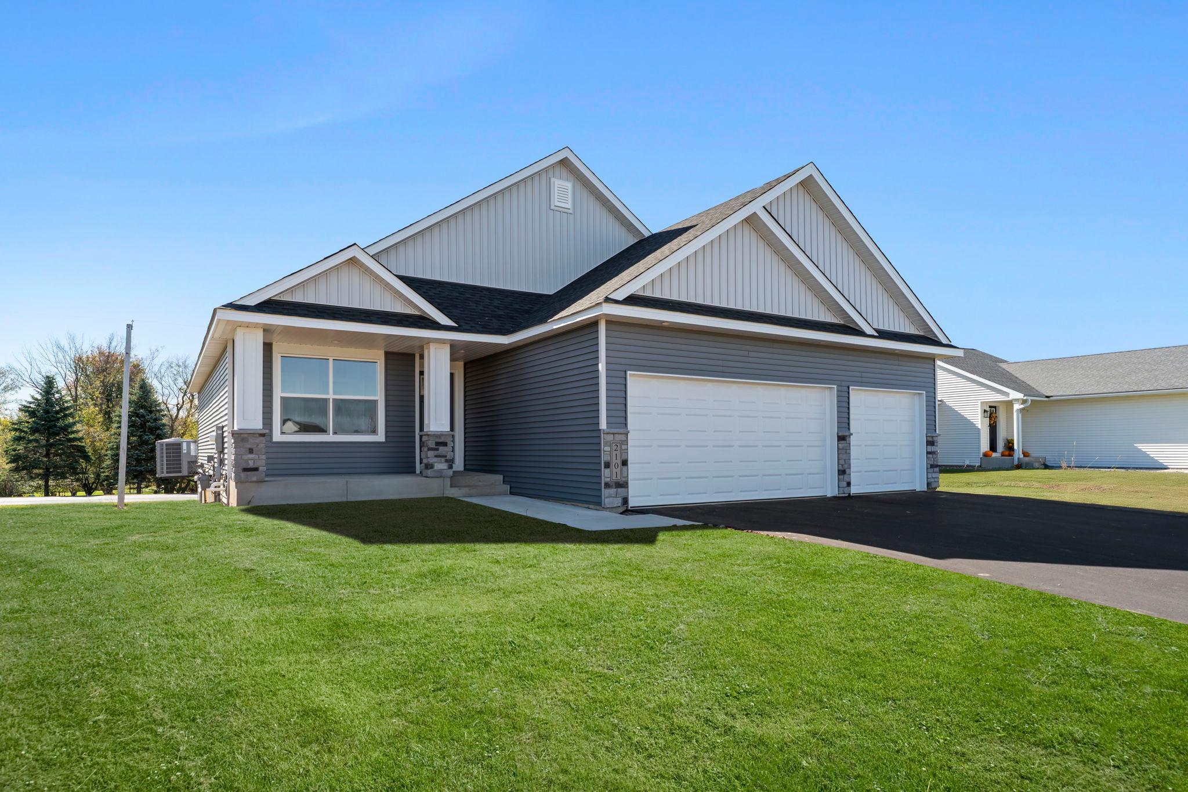
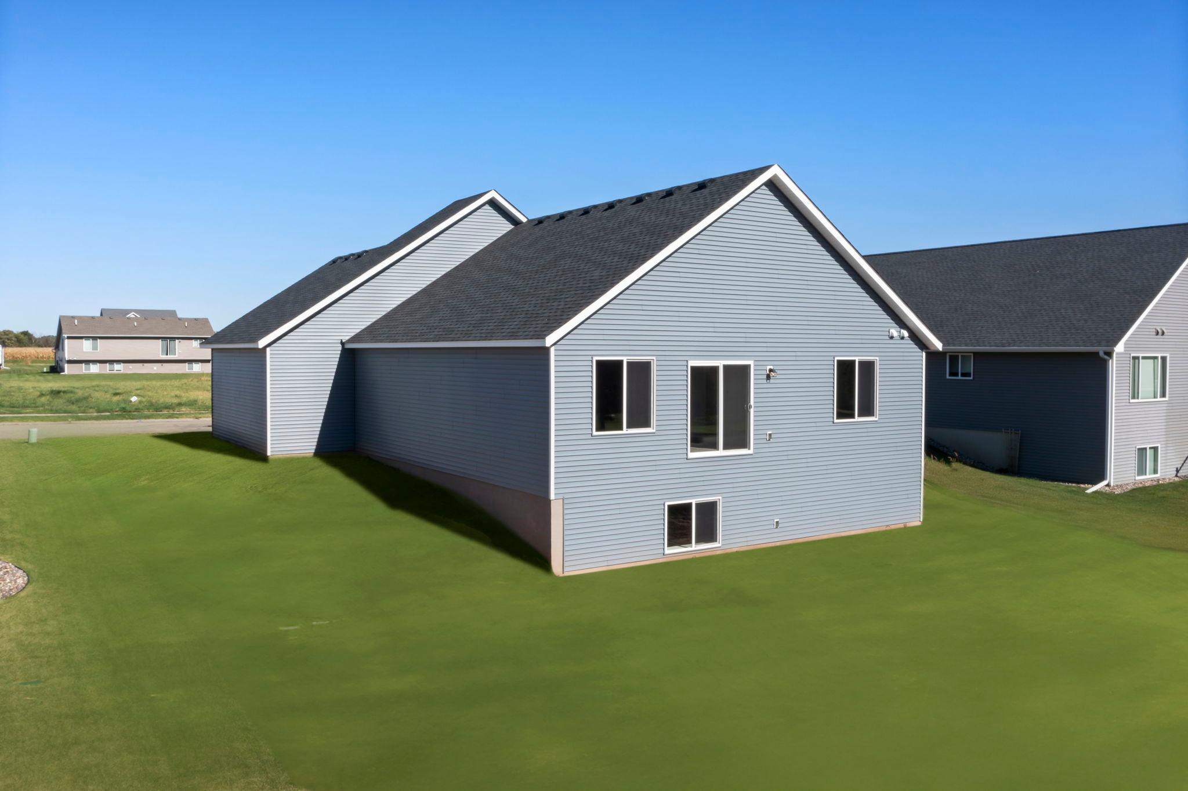
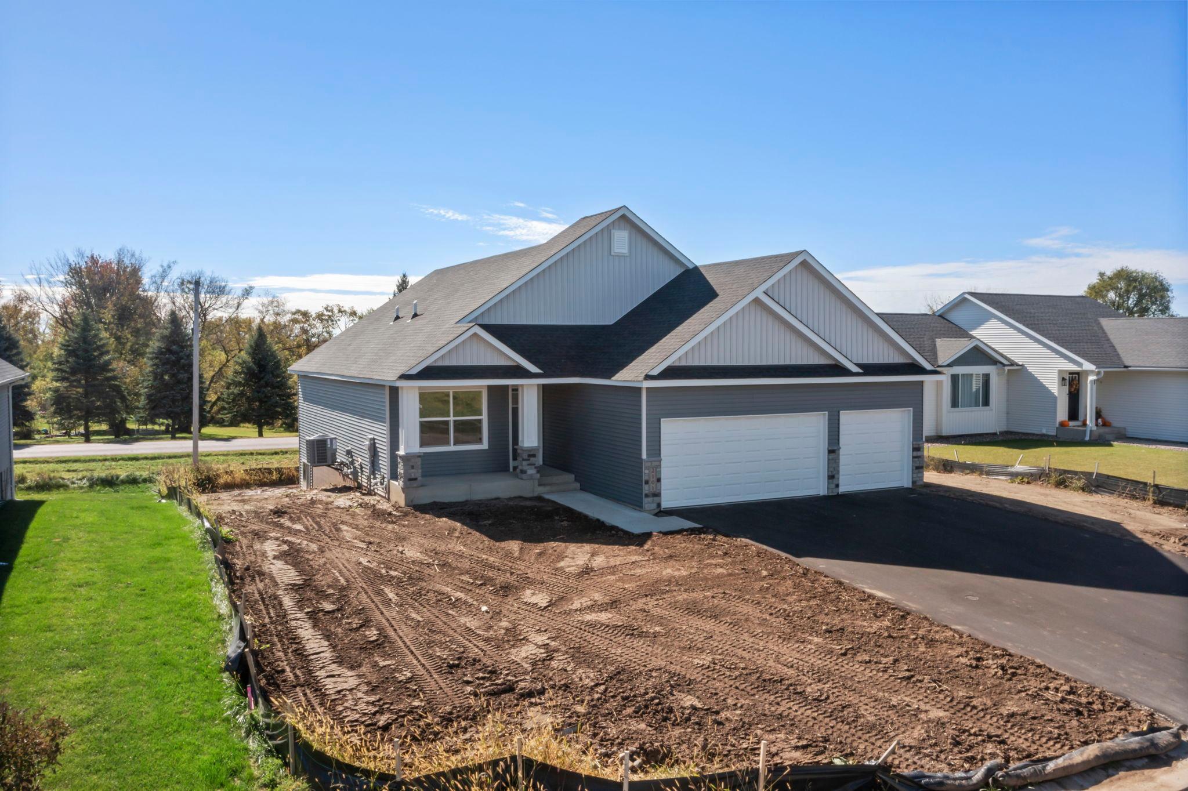
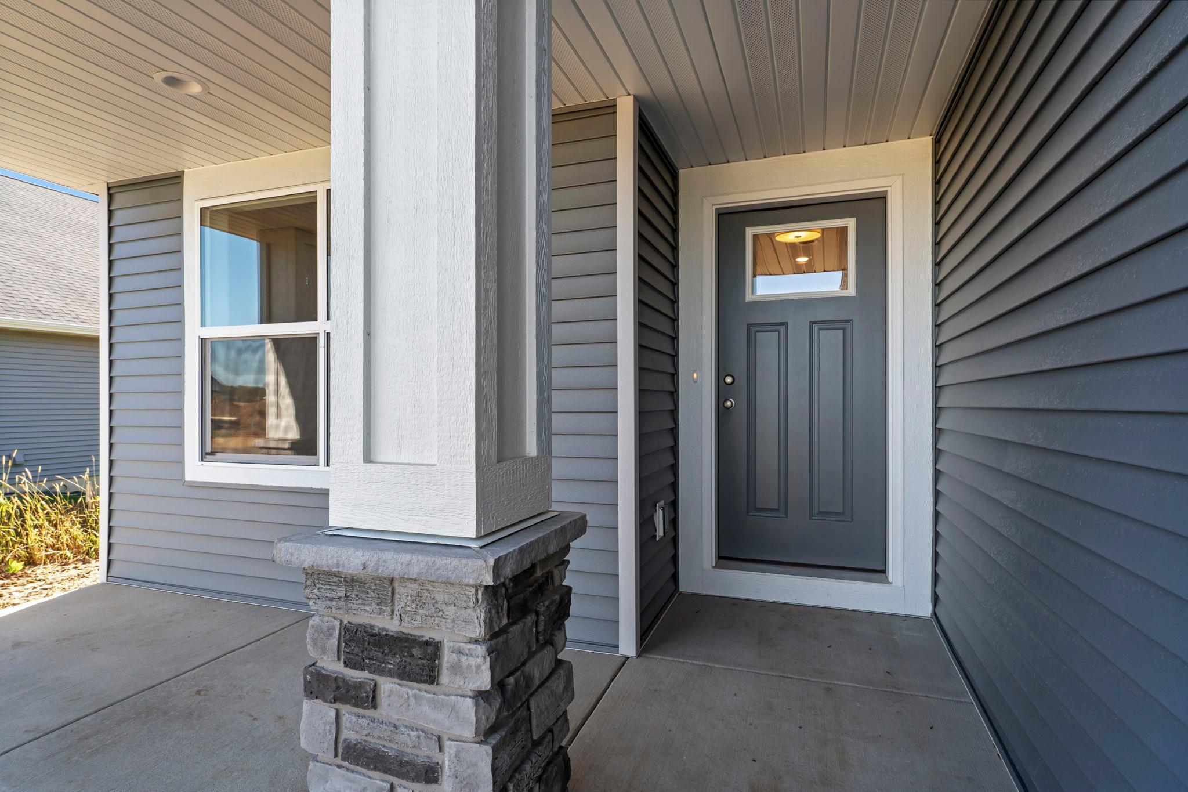
WELCOME to Hastings and this Executive Series Virginia rambler home. For those wanting 1 level living, this is home is for you!! This home includes 3 bedrooms 3 bathrooms and 3 car garage. Main level has owner's bedroom with a walk-in closet & bathroom. An additional bedroom that could be great for an office for those working from home. Finishing out this spacious main level there is the kitchen with quartz countertops & stainless steel appliances, LARGE WALK-IN PANTRY, dining area, great room, laundry room, and foyer area. The lower level has a LARGE and very spacious family room, 1 additional bedroom, flex room and 3/4 bath that all make for great additional areas to entertain. This home INCLUDES passive radon system, air exchanger, 1-2-10 MN home warranties. Please note this is a TO-BE-BUILT, there is no home to show. Home and development information, including pricing, included features, terms, availability/amenities, are subject to change prior to sale at any time without notice or obligation. Pictures are of same home in another development. Photographs, virtual tours, colors, features, and sizes are for illustration purposes only and may vary from homes as built. Any pictures showing grass and/or furniture have been digitally added to give you an idea what it could look like. No landscaping is factored in price to give buyer ability to choose what they may want. This could be your brand new home, or there are other available lots to build a different plan for your new home!!!

$3,151/mo

Est. mortgage payment based on a $473,620 home price.

All estimates are provided by Luxury Presence for informational purposes only. Actual amounts may vary.

Additional information

MLS® ID
7072259

Interior Features

Bedrooms
3
Bathrooms
3
Cooling
Yes
Heating
Yes
Basement
Yes

Exterior Features

Lot Size
0.15 Acres

Other Property Details

Taxes
$580
Tax Frequency
Annually
Garage
Yes
MLS provider logo

Listings courtesy of Northstar MLS as distributed by MLS GRID

All information deemed reliable but not guaranteed and should be independently verified. All properties are subject to prior sale, change or withdrawal. Neither listing broker(s) nor Steve Schmitz shall be responsible for any typographical errors, misinformation, misprints and shall be held totally harmless. Properties displayed may be listed or sold by various participants in the MLS.

Based on information submitted to the MLS GRID as of 4:39 AM UTC on 5/28/2026. All data is obtained from various sources and may not have been verified by broker or MLS GRID. Supplied Open House Information is subject to change without notice. All information should be independently reviewed and verified for accuracy. Properties may or may not be listed by the office/agent presenting the information.

©2026 Northstar MLS . All rights reserved.

DMCA Notice

Powered by Luxury Presence