Property photo 1
Property photo 2
Property photo 3
Property photo 4
Property photo 5
3 Beds
3 Baths
3,412 sqft

$439,900

1400 25th Street SE, Saint Cloud MN, 56304

Price per sqft$128.93
Built in1987
Property size3,412 sqft
Property typeResidential
Courtesy of RE/MAX Results, Jeremy J Danielson Listing Contact:

Overview

Active

Inspection

Listed Jul 29, 2026

Updated 12 days ago

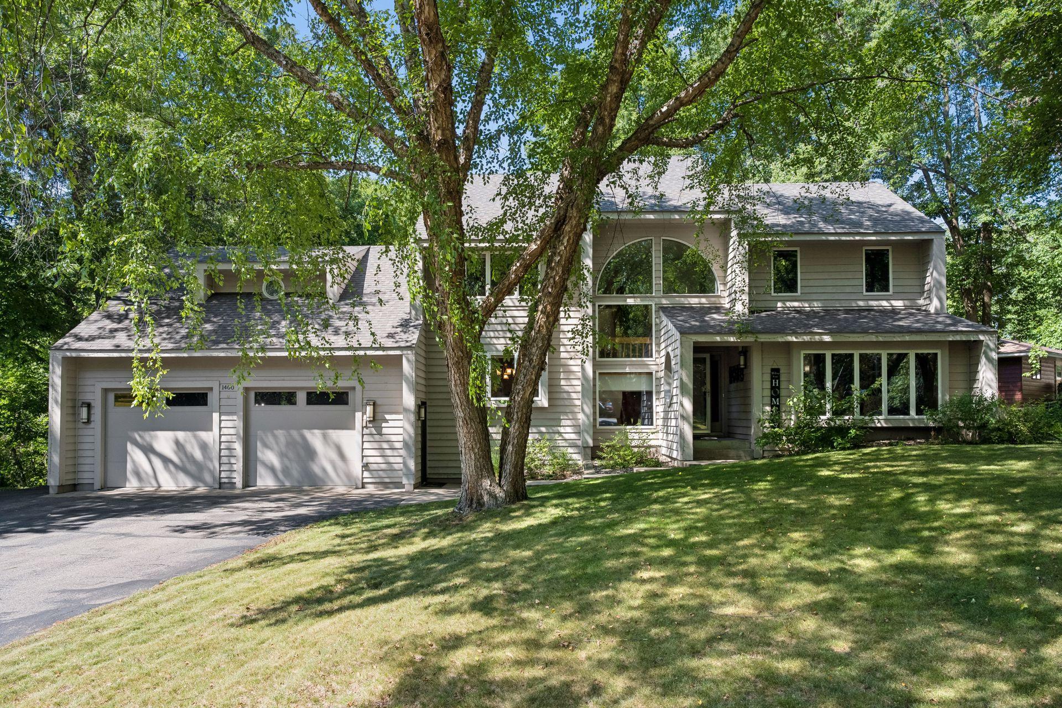
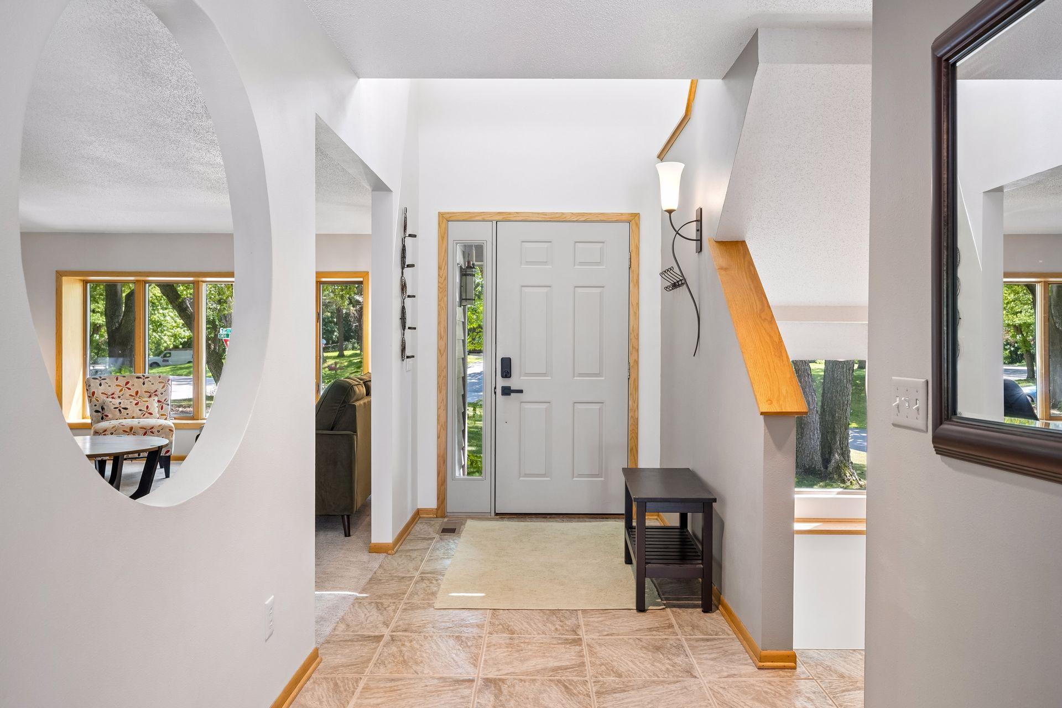
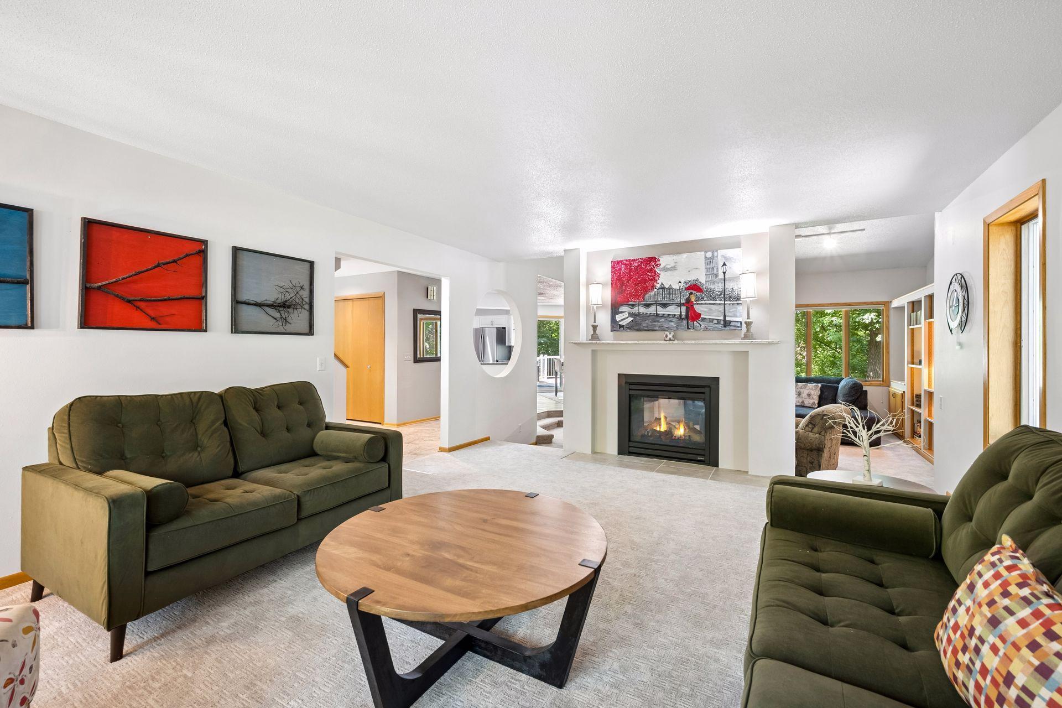
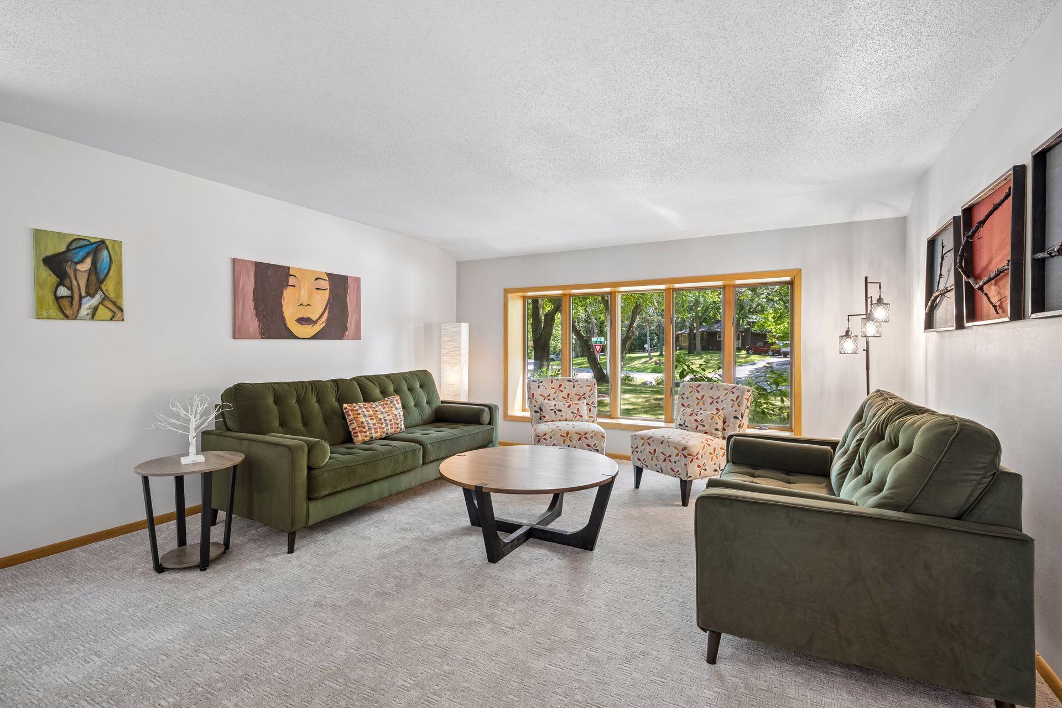
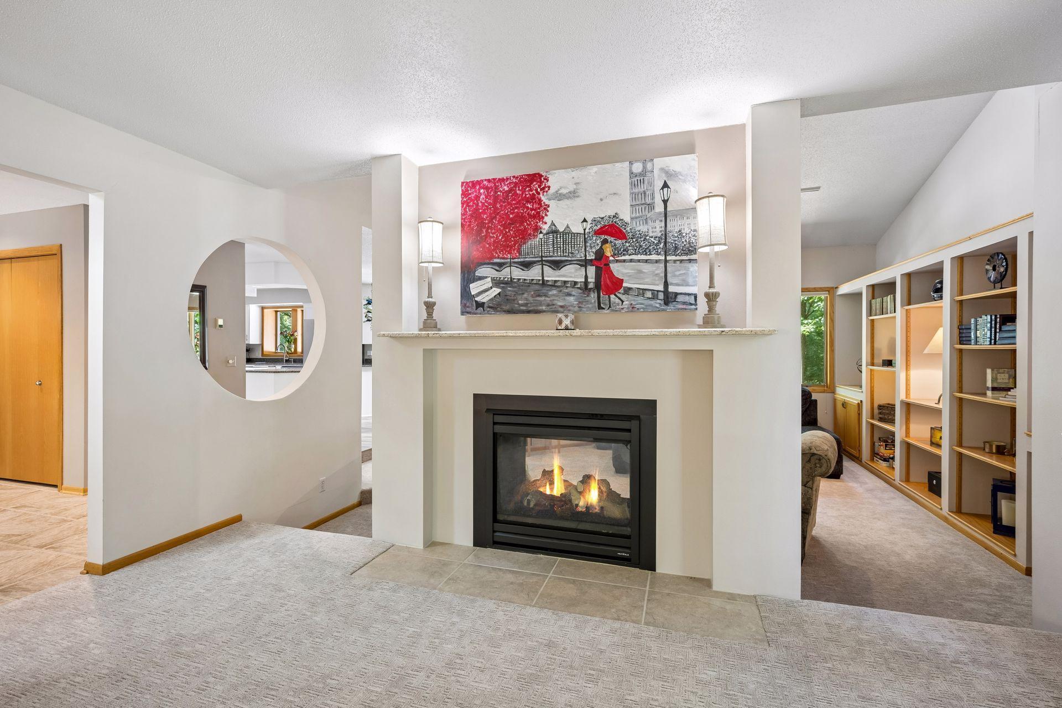
Architecturally distinct and thoughtfully designed, this custom two-story home offers exceptional living space on a beautifully wooded corner lot in one of St. Cloud’s most desirable neighborhoods. A dramatic two-story foyer and soaring windows create an impressive first impression, while the open floor plan is filled with natural light and designed for comfortable everyday living as well as entertaining. The updated kitchen features granite countertops, stainless steel appliances, abundant cabinetry, a center island, and an informal dining area with direct access to the maintenance-free deck overlooking the private backyard. A two-sided fireplace creates a warm connection between the spacious living room and inviting family room with custom built-ins. The upper-level owner’s suite provides a private retreat with a spacious bedroom, walk-in closet, and spa-inspired bath featuring dual vanities, a jetted tub, and a tiled shower. An adjoining flex room is ideal for a home office, nursery, exercise room, or private sitting area. The unfinished lower level offers approximately 1,700 square feet ready for future expansion with space for additional bedrooms, a bathroom, family room, theater, fitness area, or game room. A convenient staircase provides direct access from the basement to the garage. The oversized two-car tandem garage offers exceptional flexibility for vehicles, storage, hobbies, or a workshop and currently includes a golf simulator setup. Recent improvements and the mature wooded setting complete this exceptional property, offering privacy while remaining close to shopping, dining, parks, schools, and all that St. Cloud has to offer.

$2,927/mo

Est. mortgage payment based on a $439,900 home price.

All estimates are provided by Luxury Presence for informational purposes only. Actual amounts may vary.

Additional information

MLS® ID
7117954

Interior Features

Bedrooms
3
Bathrooms
3
Fireplace
Yes
Cooling
Yes
Heating
Yes
Basement
Yes

Exterior Features

Lot Size
0.44 Acres

Other Property Details

Taxes
$5,016
Tax Frequency
Annually
Garage
Yes
MLS provider logo

Listings courtesy of Northstar MLS as distributed by MLS GRID

All information deemed reliable but not guaranteed and should be independently verified. All properties are subject to prior sale, change or withdrawal. Neither listing broker(s) nor Steve Schmitz shall be responsible for any typographical errors, misinformation, misprints and shall be held totally harmless. Properties displayed may be listed or sold by various participants in the MLS.

Based on information submitted to the MLS GRID as of 3:04 AM UTC on 9/29/2026. All data is obtained from various sources and may not have been verified by broker or MLS GRID. Supplied Open House Information is subject to change without notice. All information should be independently reviewed and verified for accuracy. Properties may or may not be listed by the office/agent presenting the information.

©2026 Northstar MLS . All rights reserved.

DMCA Notice

Powered by Luxury Presence