Property photo 1
Property photo 2
Property photo 3
Property photo 4
Property photo 5
3 Beds
3 Baths
1,937 sqft

$399,900

3896 Darling Drive, Woodbury MN, 55125

Price per sqft$206.45
Built in2003
Property size1,937 sqft
Property typeResidential
Courtesy of RE/MAX Results, Jane T Lynch Listing Contact:

Overview

Active

Listed Sep 23, 2026

Updated 3 days ago

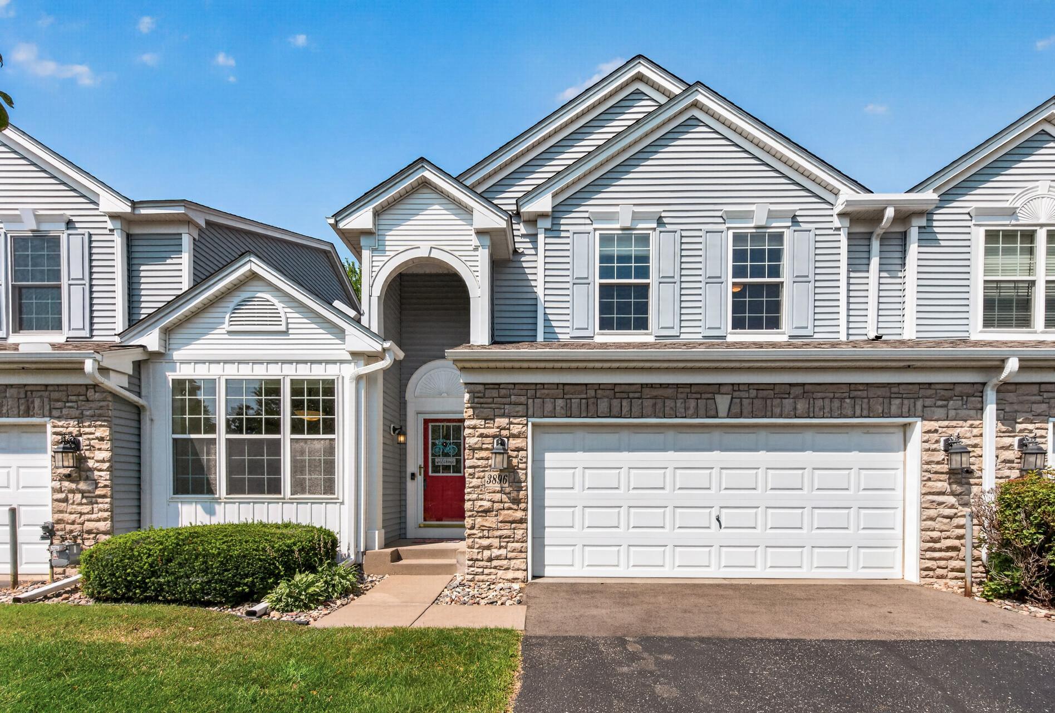
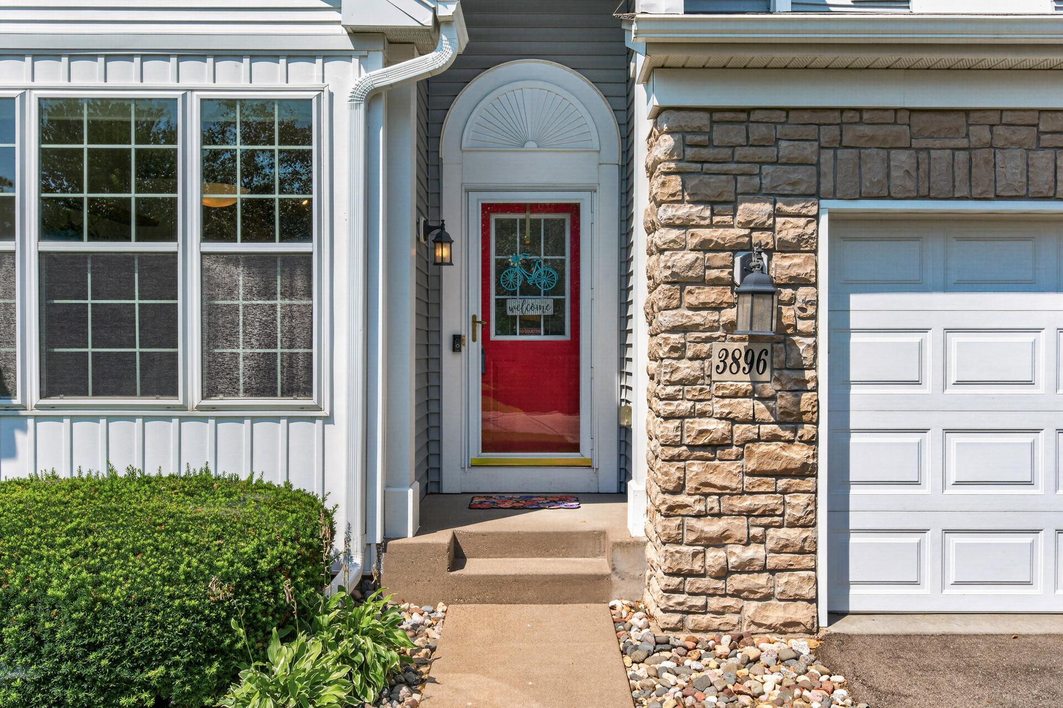
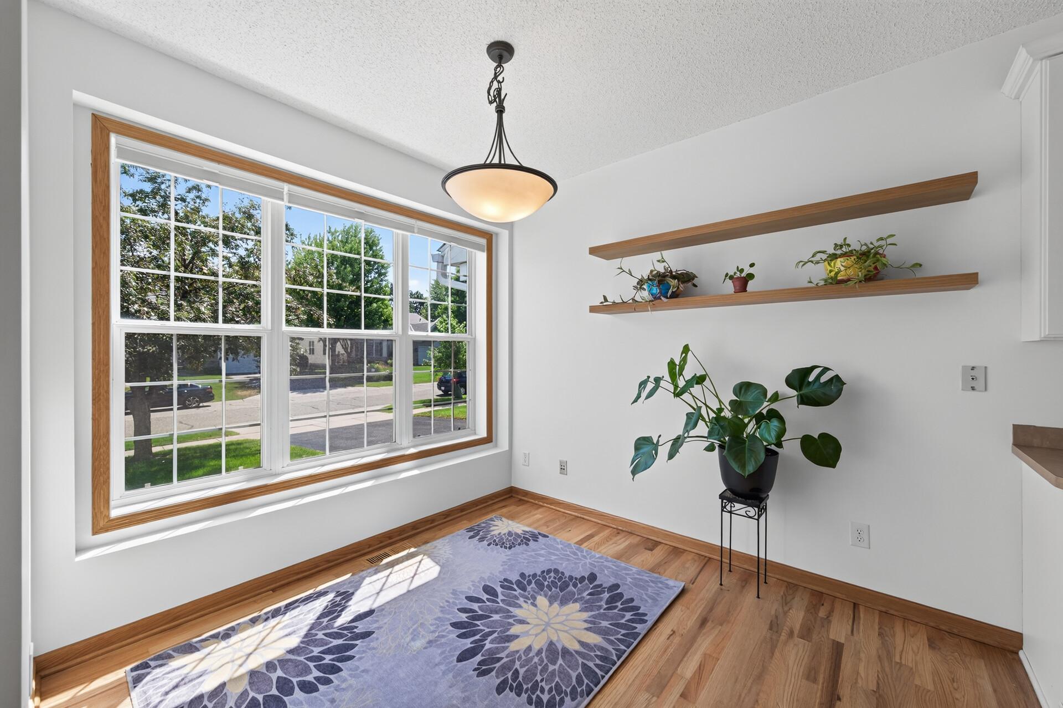
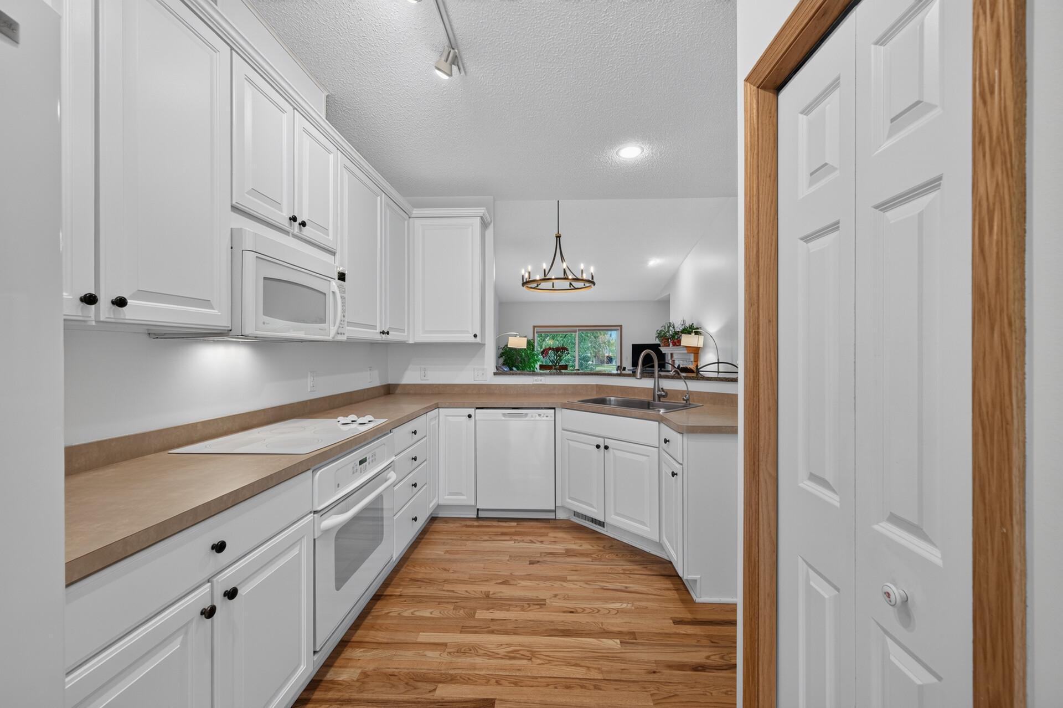
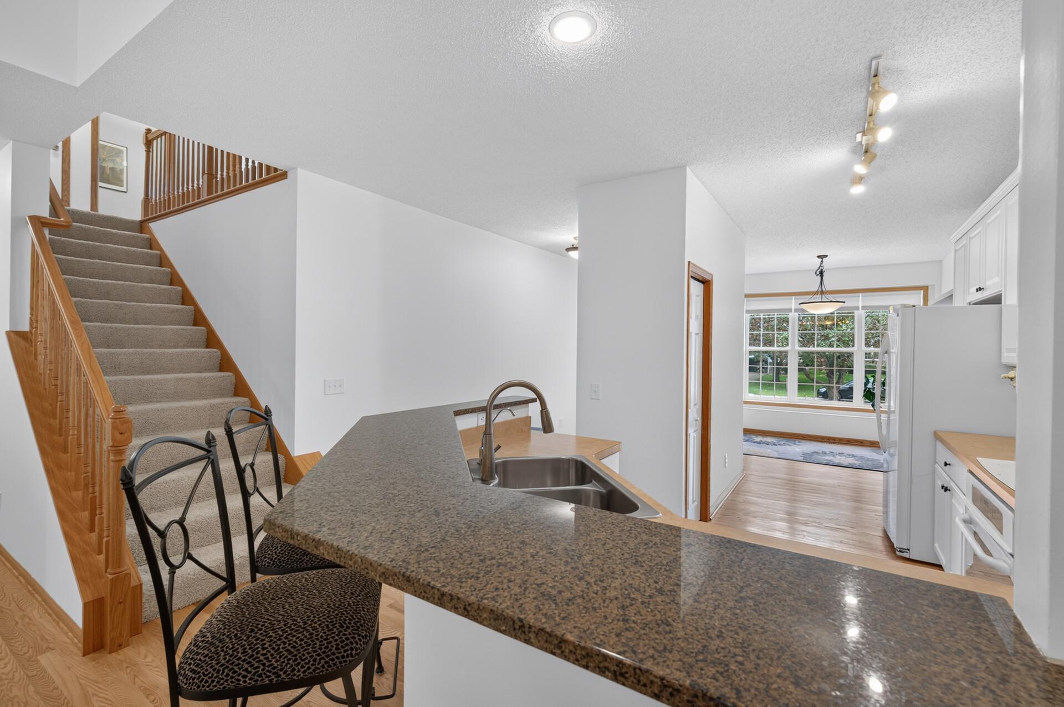
Comfort * Convenience * Lifestyle Welcome to this beautiful townhome! Featuring MAIN floor living and more! Bright and spacious with an inviting floor plan showcasing main floor primary suite complete with walk in closet, full bath with dual sinks, separate shower and soaking tub! Another additional bath on the main which has been remodeled beautifully! Amazing kitchen space with bright eat-in area, a breakfast bar and an abundance of cabinets. The beautiful living room boasts a great layout, great light, stunning fireplace and is a WALKOUT to a fantastic patio with amazing green space. Dining area is open to the living room and kitchen with a great view. Main floor laundry completes this floor. There are two additional bedrooms, a loft with another full bath! Exceptional lower level waiting for you (storage, room to expand bathroom rough in and more). Exceptional location with ease to all Woodbury has to offer! Easy access the freeways and both downtown St. Paul & Minneapolis. Close to parks, schools, trails, medical, shops & dining and more. Many updates with quality installation and products: Paint 2026, solid white oak flooring, high end half bath, fireplace surround with gorgeous stone and more. A nice 2 car attached garage complete this home. Easy of one level living with out compromising space! No external stairs and complete living all on the main and more! Supplemental data: New Paint 2026 (July), Updated beautiful Main Floor Bath, Updated fireplace surround, newer water heater, new dishwasher, newer Sump with warranty, and more. Home warranty for peace of mind! Come make this your own!

$2,661/mo

Est. mortgage payment based on a $399,900 home price.

All estimates are provided by Luxury Presence for informational purposes only. Actual amounts may vary.

Additional information

MLS® ID
7149588

Interior Features

Bedrooms
3
Bathrooms
3
Fireplace
Yes
Cooling
Yes
Heating
Yes
Basement
Yes

Exterior Features

Lot Size
0.06 Acres

Other Property Details

Taxes
$4,452
Tax Frequency
Annually
Association Fee Frequency
Monthly
Garage
Yes
MLS provider logo

Listings courtesy of Northstar MLS as distributed by MLS GRID

All information deemed reliable but not guaranteed and should be independently verified. All properties are subject to prior sale, change or withdrawal. Neither listing broker(s) nor Steve Schmitz shall be responsible for any typographical errors, misinformation, misprints and shall be held totally harmless. Properties displayed may be listed or sold by various participants in the MLS.

Based on information submitted to the MLS GRID as of 6:57 AM UTC on 10/8/2026. All data is obtained from various sources and may not have been verified by broker or MLS GRID. Supplied Open House Information is subject to change without notice. All information should be independently reviewed and verified for accuracy. Properties may or may not be listed by the office/agent presenting the information.

©2026 Northstar MLS . All rights reserved.

DMCA Notice

Powered by Luxury Presence