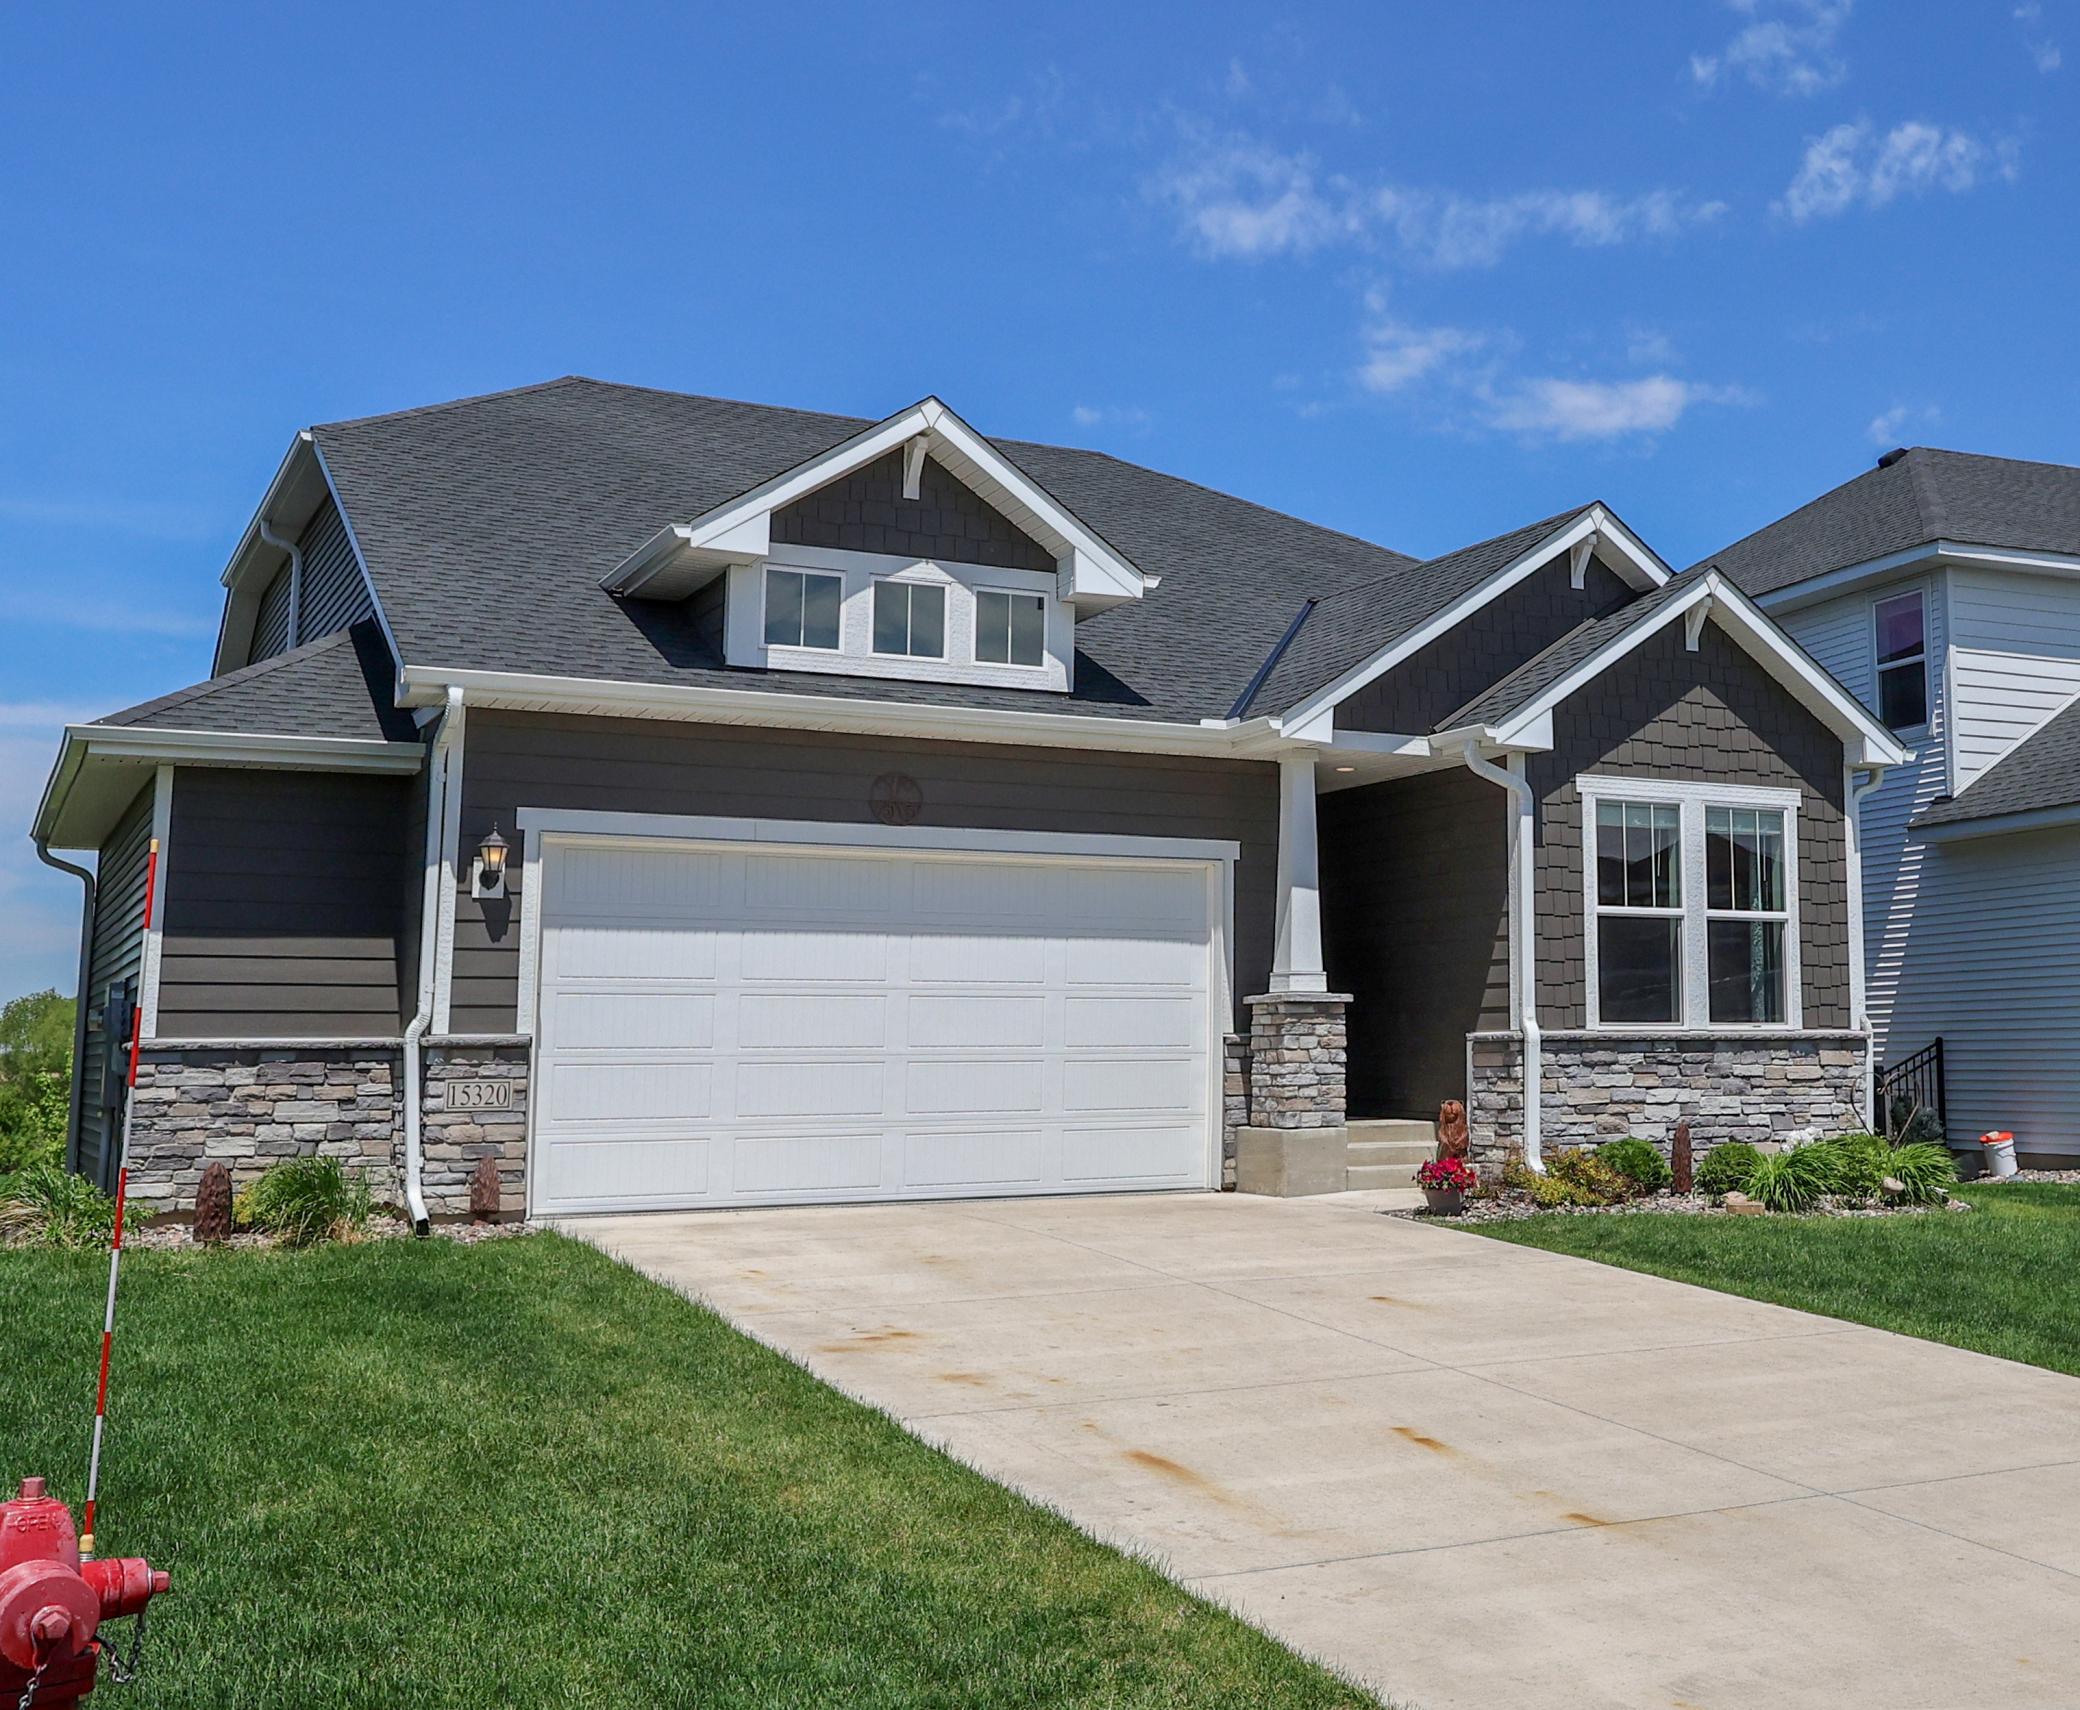
Property photo 1
Property photo 2
Property photo 3
Property photo 4
Property photo 5
4 Beds
3 Baths
2,845 sqft

$575,000

15320 116th Avenue N, Dayton MN, 55369

Price per sqft$202.11
Built in2022
Property size2,845 sqft
Property typeResidential
Courtesy of Keller Williams Preferred Rlty, Lisa Brainer Listing Contact:

Overview

Active

Listed Sep 9, 2026

Updated 4 weeks ago

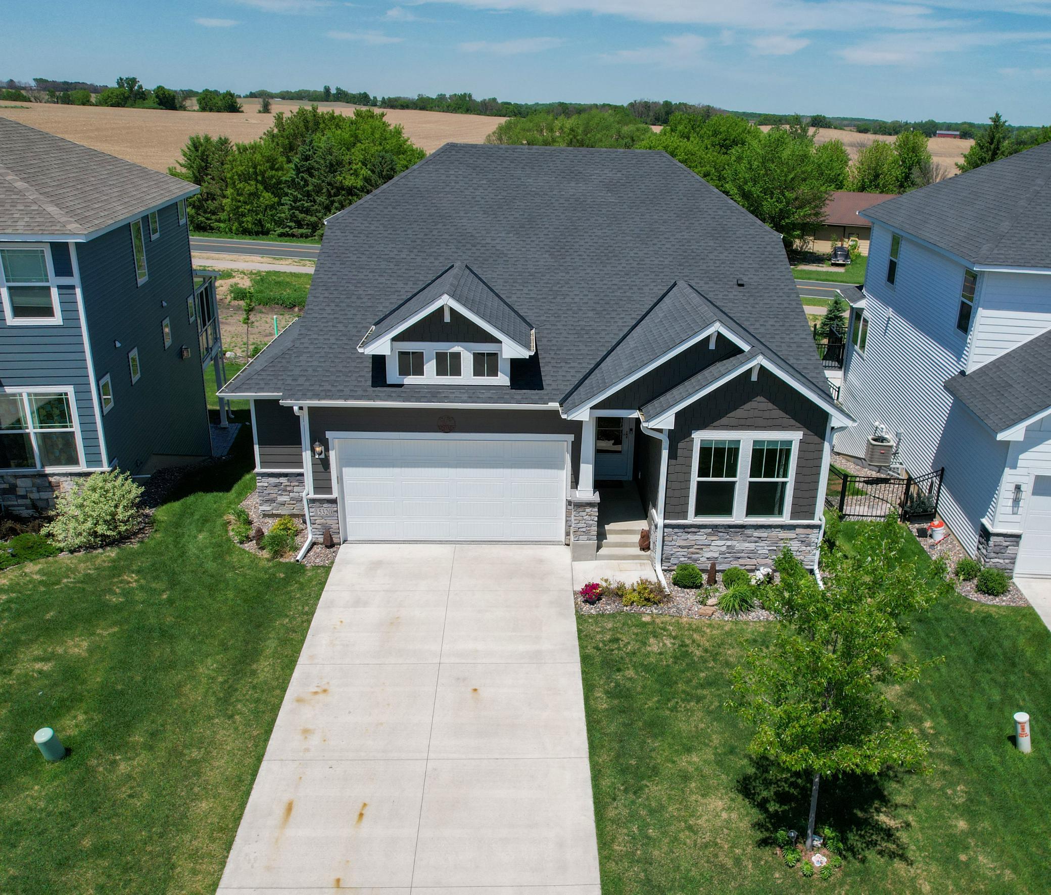
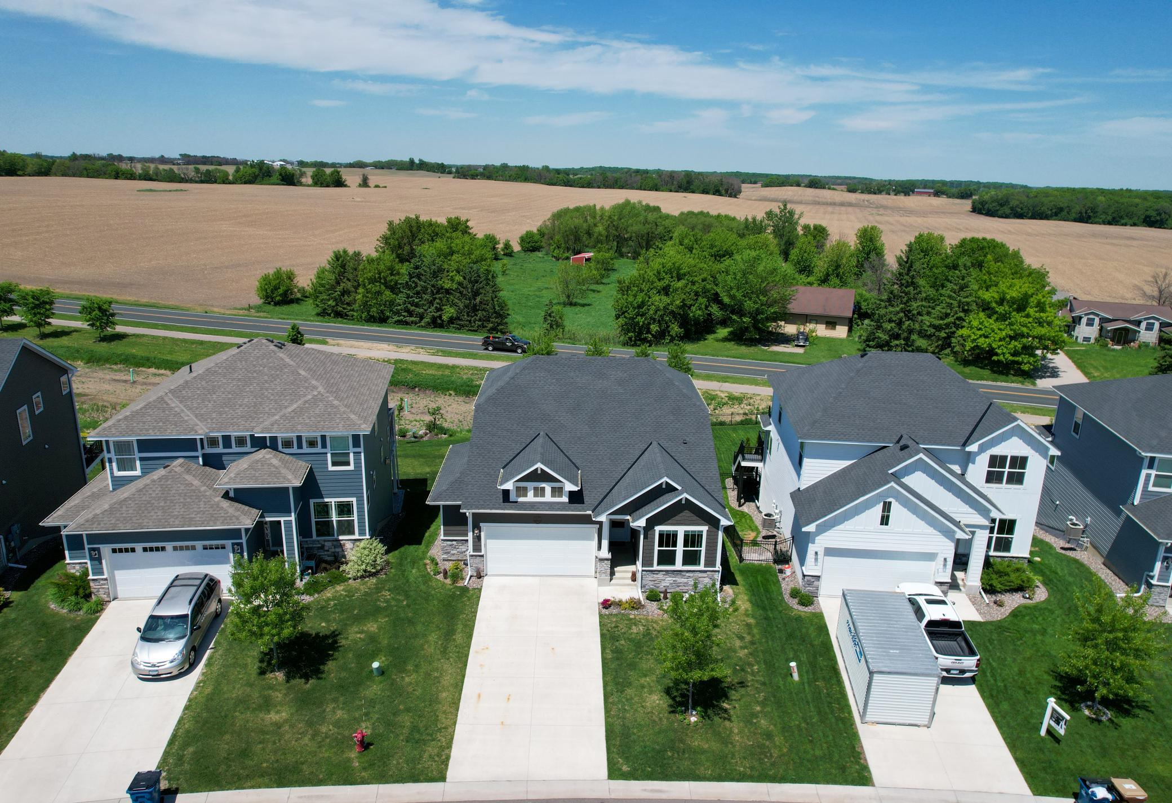
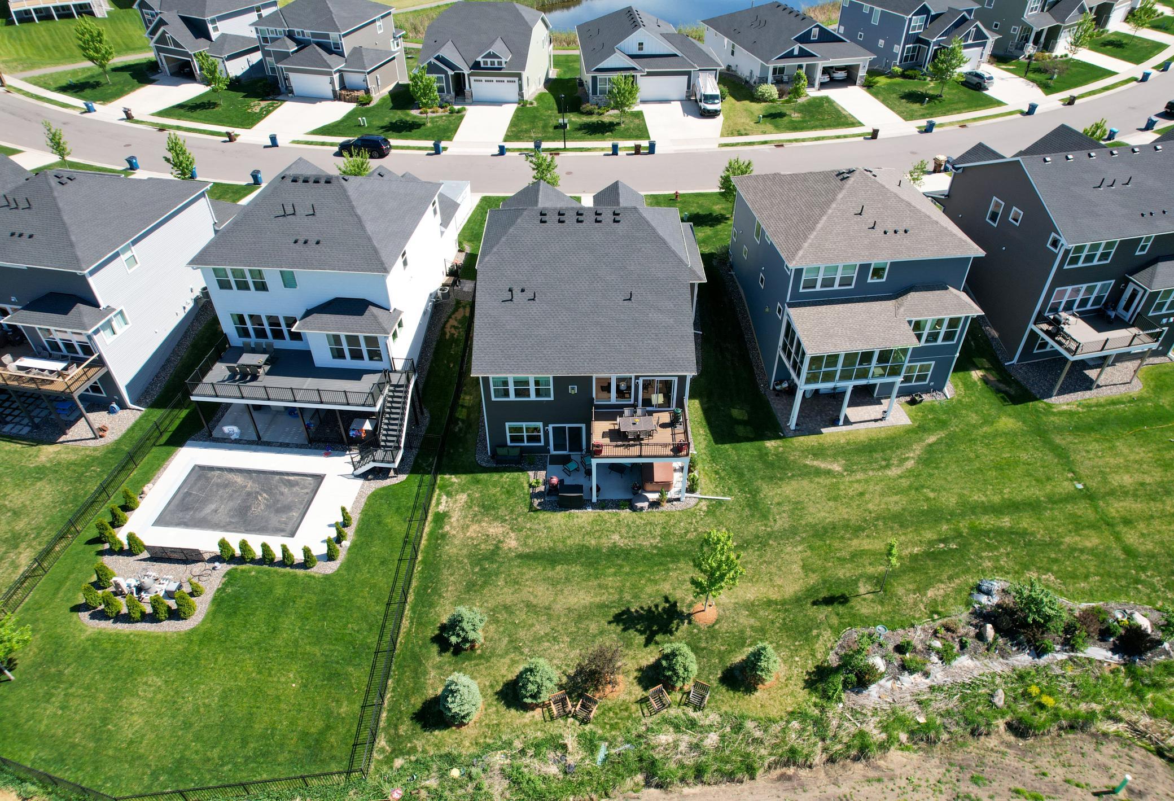
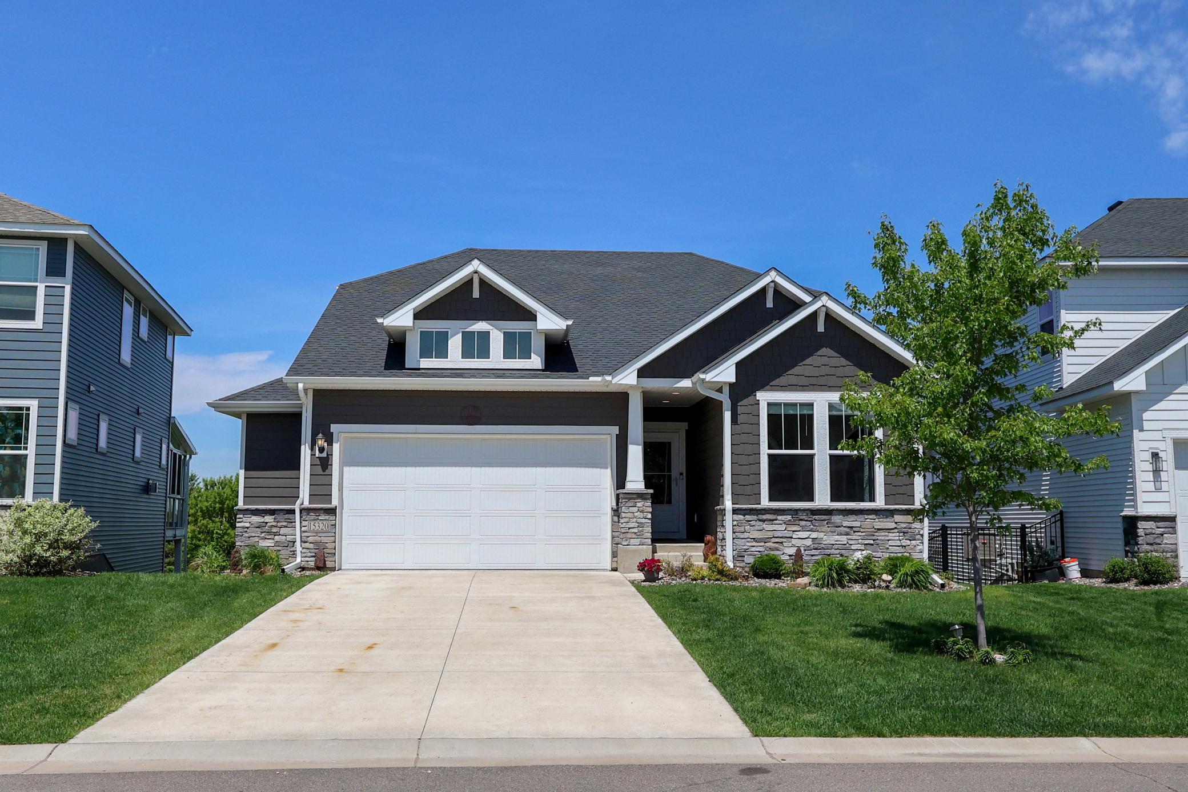
Wonderful opportunity to own an almost brand new home in the Brayburn Trails neighborhood without the new construction prices AND STILL GET CREDIT OF UP TO $3000 FOR QUALIFIED BORROWERS TO GO TOWARDS CLOSING COSTS OR RATE BUYDOWN THROUGH SELLER'S PREFERRED LENDER! Terms and conditions may apply. This 4BR, 3BA, Rambler boats not only main-level living but gorgeous views of the sunset overlooking farmland! The sunsets are stunning! Sunshine pours in to the open concept floor plan. Gorgeous LVT flooring throughout main level. Kitchen has a beautiful huge center island with quartz countertops, tile backsplash, stainless steel appliances & a great pantry. The Primary Suite is a like a spa retreat with beautiful floor-to-ceiling tiled walk-in Super Shower & the walk-in closet is almost every gals dream! Sellers have added several upgrades including fully adjustable Elfa Closet Systems in the primary walk-in closet(you'll be amazed by this system!) and mud room closet as well. It doesn't stop there! Just wait'til you see the upgrades in the garage! Epoxy floors, new electrical wiring added w/many new outlets on separate lines with space to add your own workshop or just use for storage. Trex decking on the large deck with lights, large concrete patio below just outside the walk-out lower level offering great shaded area for those hot summers. Lower level delivers big w/a family room that is HUGE, 2 large bedrooms & full bath with large storage area. Several trees, lillies, peonies and hostas added to enjoy your backyard even more! So much to offer in this home! Come see for yourself! Schedule your private tour today!

$3,825/mo

Est. mortgage payment based on a $575,000 home price.

All estimates are provided by Luxury Presence for informational purposes only. Actual amounts may vary.

Additional information

MLS® ID
7142389

Interior Features

Bedrooms
4
Bathrooms
3
Fireplace
Yes
Cooling
Yes
Heating
Yes
Basement
Yes

Exterior Features

Lot Size
0.18 Acres

Other Property Details

Taxes
$6,070
Tax Frequency
Annually
Association Fee Frequency
Monthly
Garage
Yes
MLS provider logo

Listings courtesy of Northstar MLS as distributed by MLS GRID

All information deemed reliable but not guaranteed and should be independently verified. All properties are subject to prior sale, change or withdrawal. Neither listing broker(s) nor Steve Schmitz shall be responsible for any typographical errors, misinformation, misprints and shall be held totally harmless. Properties displayed may be listed or sold by various participants in the MLS.

Based on information submitted to the MLS GRID as of 4:42 AM UTC on 9/12/2026. All data is obtained from various sources and may not have been verified by broker or MLS GRID. Supplied Open House Information is subject to change without notice. All information should be independently reviewed and verified for accuracy. Properties may or may not be listed by the office/agent presenting the information.

©2026 Northstar MLS . All rights reserved.

DMCA Notice

Powered by Luxury Presence