Property photo 1
Property photo 2
Property photo 3
Property photo 4
Property photo 5
4 Beds
3 Baths
2,544 sqft

$450,000

570 Dorland Road S, Maplewood MN, 55119

Price per sqft$176.89
Built in1994
Property size2,544 sqft
Property typeResidential
Courtesy of Lynden Realty, Ltd., Heidi Swanson Listing Contact:

Overview

Active

Listed Jul 30, 2026

Updated 3 weeks ago

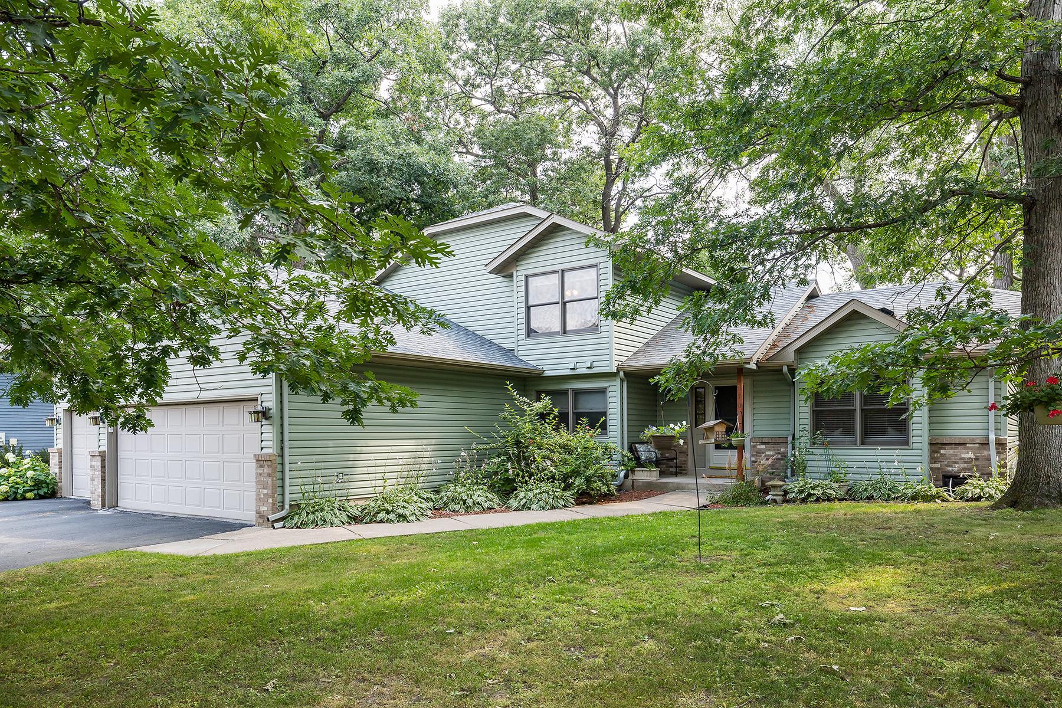
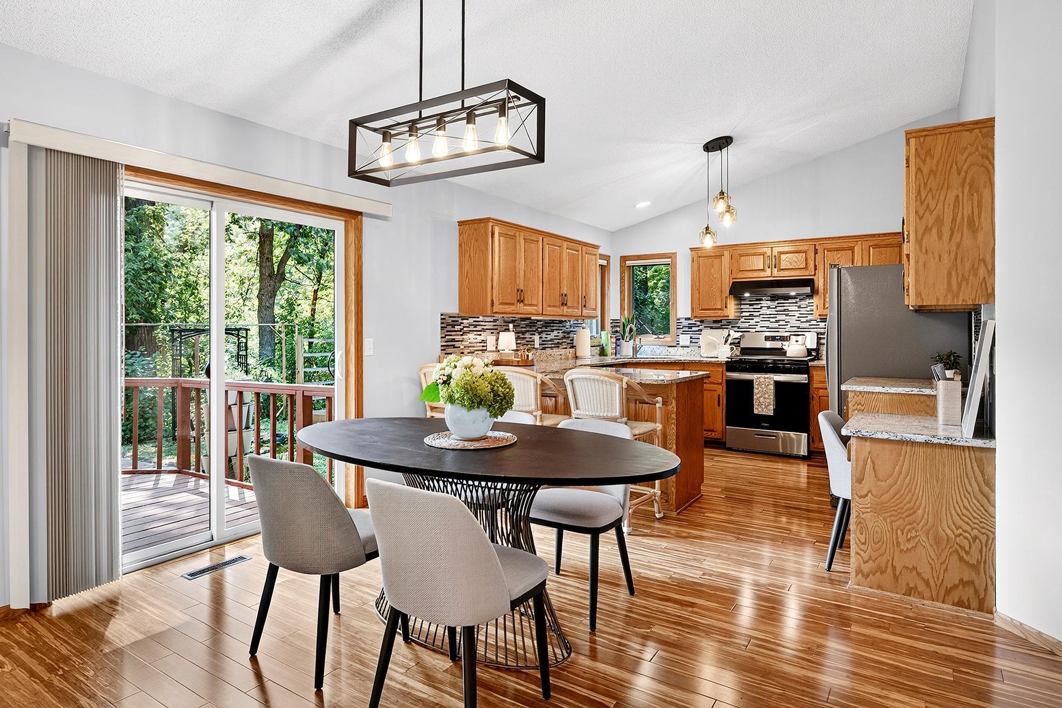
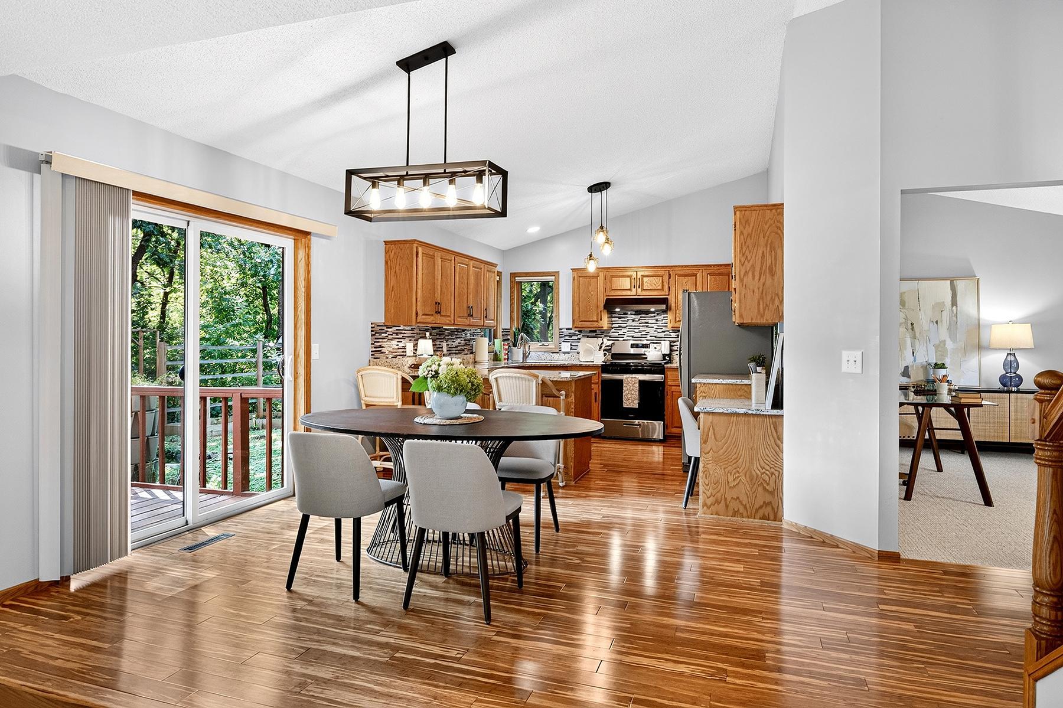
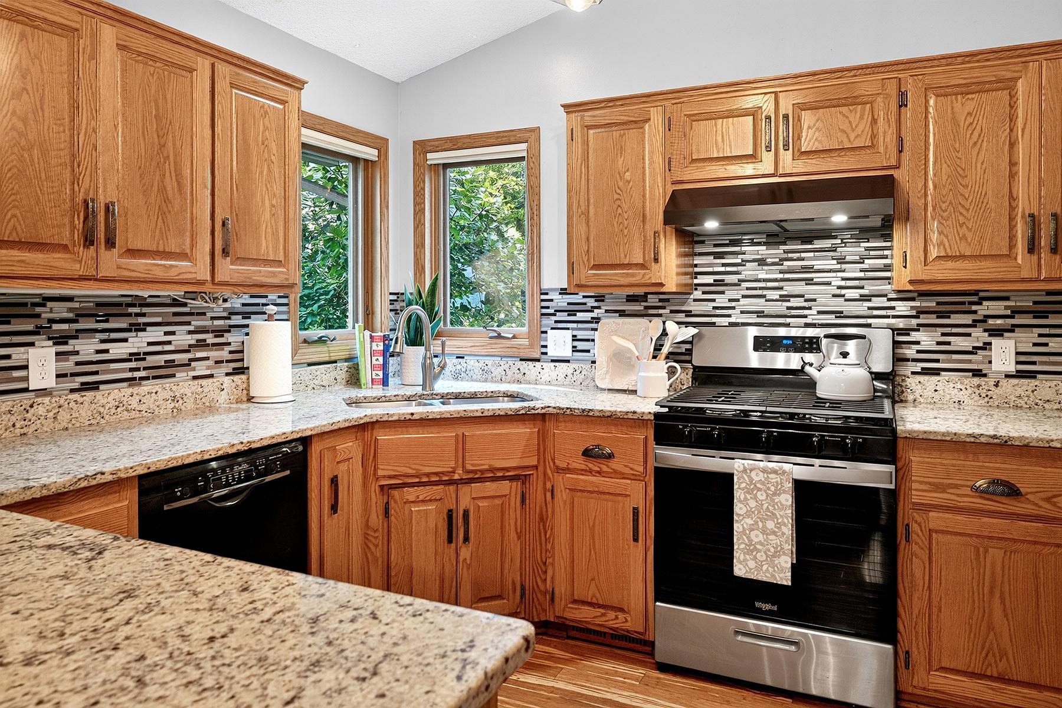
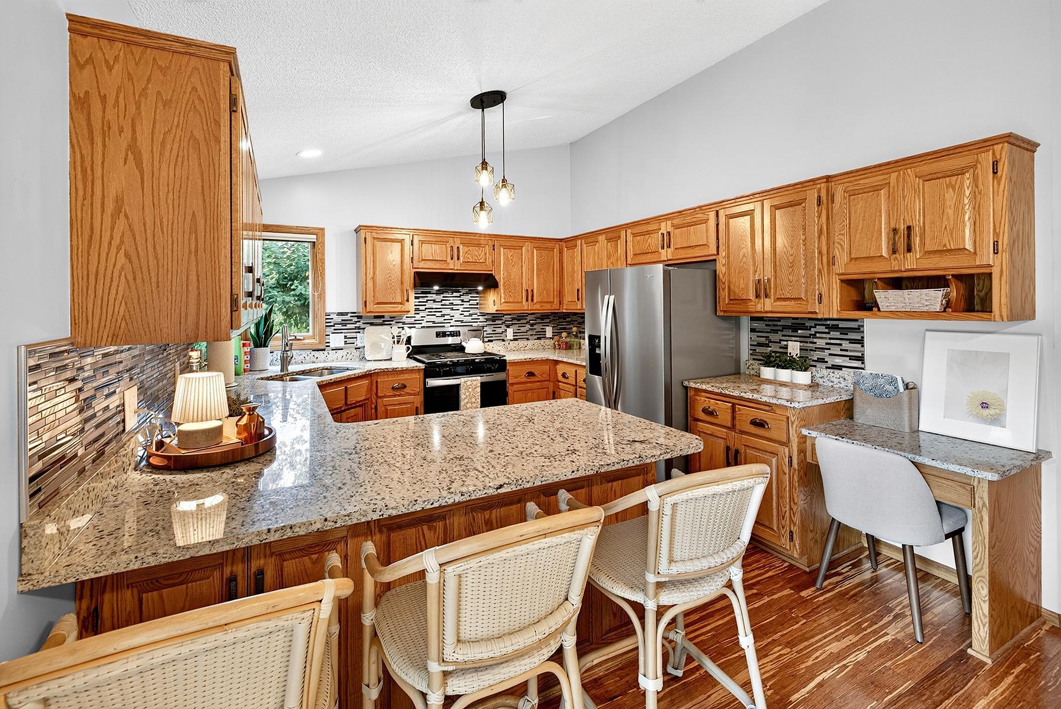
Exceptional South Maplewood home tucked away on a quiet winding street is perfectly situated for convenience and tranquility. Just minutes from everything you need yet away from the bustle. Great curb appeal and cozy front porch welcome you into the open main level that flows seamlessly from room to room – kitchen with breakfast bar, light-filled dining area, expansive living room and versatile den/family room. Gorgeous Brazilian hardwood floors and new Berber-style carpeting grace the space. A cozy gas fireplace anchors the sunken living room while a row of windows frame the nature out back. Patio doors off dining room lead to a great deck for grilling and the lovely backyard — a sanctuary of trees, trellises, raised beds, water garden, and quaint paver patio with newer retaining wall. Well-appointed kitchen features granite countertops and stainless steel appliances (stove and refrigerator new in 2025.) Enjoy main-level laundry with newer washer/dryer and a rare main floor bedroom that could also be used as a family room or home office. Two bedrooms on the upper level, both with huge walk-in closets. All new carpet upstairs too. Primary bedroom expands to include a nook for a nursery, office or cozy reading corner. Lower level suite features a fourth bedroom with a huge walk-in closet and ¾ bath — the perfect getaway for teens, in-laws or house guests. Large 3-car garage recently finished with insulation, heat and extra storage above. New roof in 2023. Discover move-in ready living on a serene dead-end street, with parks, restaurants, shopping, and quick access to major corridors all just moments away!

$2,994/mo

Est. mortgage payment based on a $450,000 home price.

All estimates are provided by Luxury Presence for informational purposes only. Actual amounts may vary.

Additional information

MLS® ID
7102006

Interior Features

Bedrooms
4
Bathrooms
3
Fireplace
Yes
Cooling
Yes
Heating
Yes
Basement
Yes

Exterior Features

Lot Size
0.26 Acres

Other Property Details

Taxes
$6,676
Tax Frequency
Annually
Garage
Yes
MLS provider logo

Listings courtesy of Northstar MLS as distributed by MLS GRID

All information deemed reliable but not guaranteed and should be independently verified. All properties are subject to prior sale, change or withdrawal. Neither listing broker(s) nor Steve Schmitz shall be responsible for any typographical errors, misinformation, misprints and shall be held totally harmless. Properties displayed may be listed or sold by various participants in the MLS.

Based on information submitted to the MLS GRID as of 5:10 AM UTC on 9/19/2026. All data is obtained from various sources and may not have been verified by broker or MLS GRID. Supplied Open House Information is subject to change without notice. All information should be independently reviewed and verified for accuracy. Properties may or may not be listed by the office/agent presenting the information.

©2026 Northstar MLS . All rights reserved.

DMCA Notice

Powered by Luxury Presence