Property photo 1
Property photo 2
Property photo 3
Property photo 4
Property photo 5
3 Beds
2 Baths
2,235 sqft

$485,000

12918 Rutledge Circle, Minnetonka MN, 55305

Price per sqft$217.00
Built in1961
Property size2,235 sqft
Property typeResidential
Courtesy of Compass, Brittney Sullivan Listing Contact:

Overview

Active

Listed Aug 27, 2026

Updated 37h ago

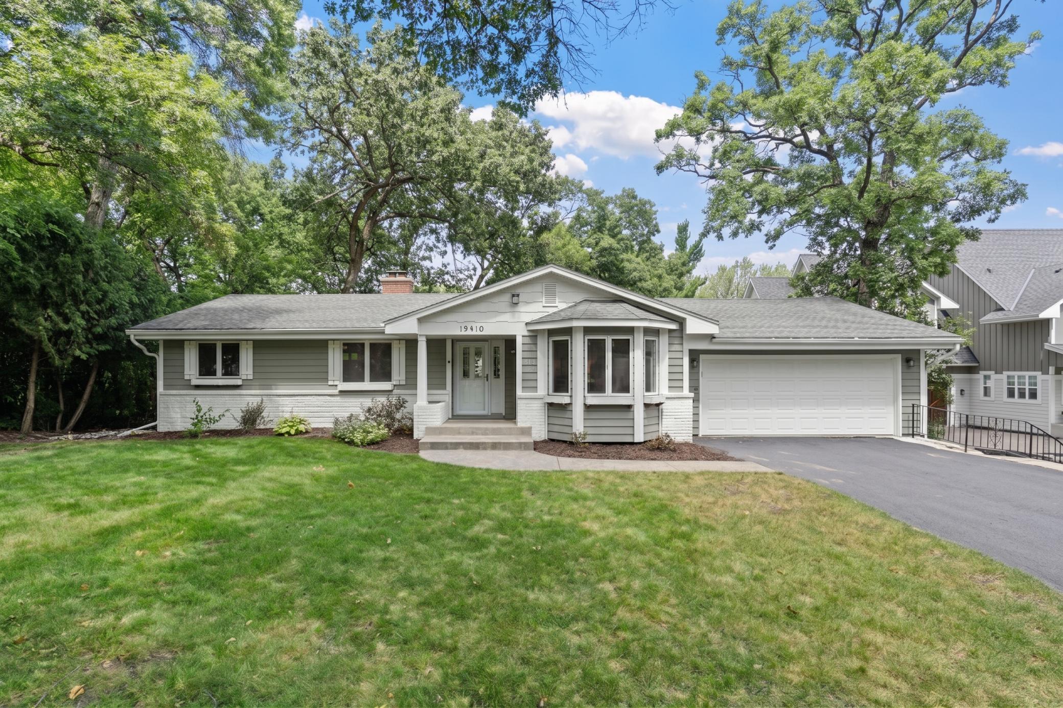
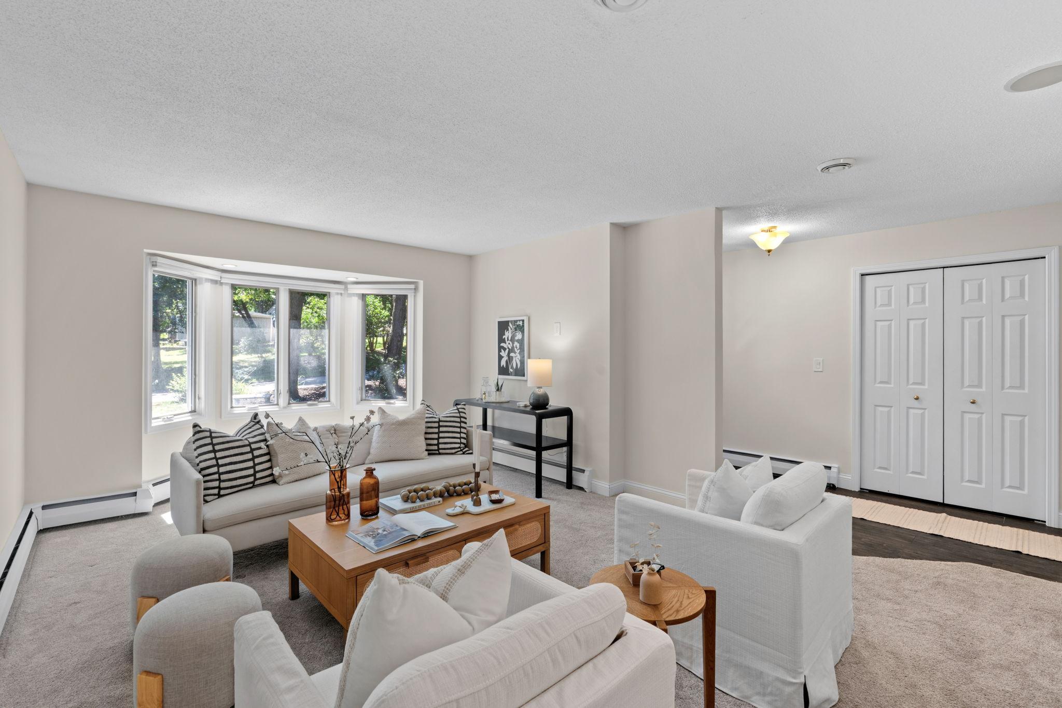
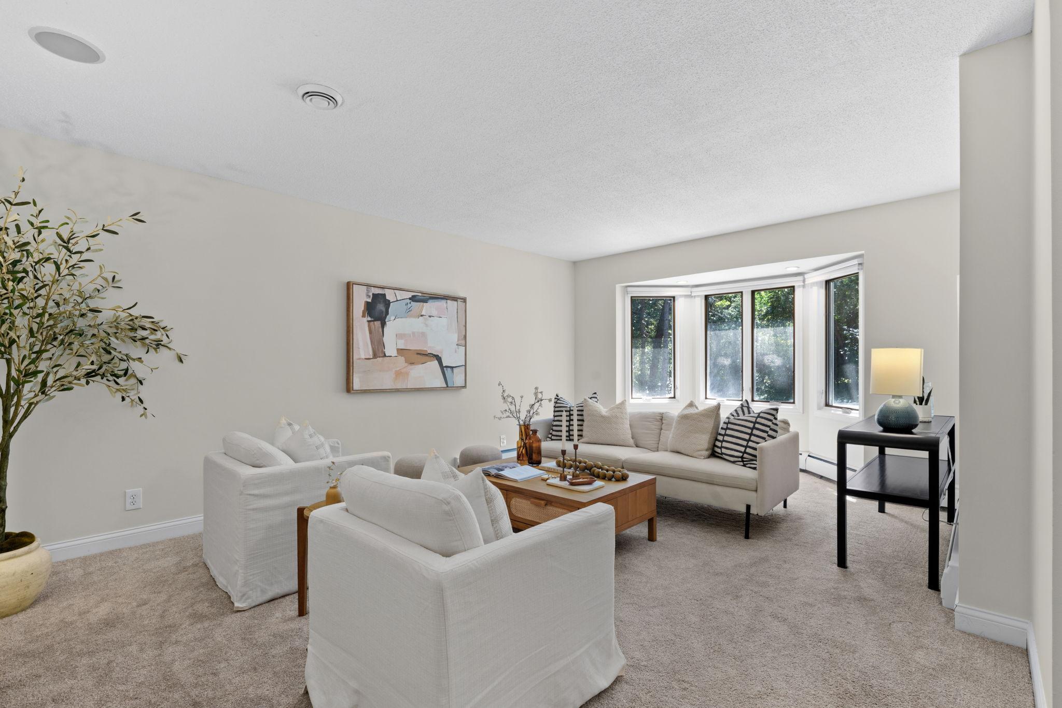
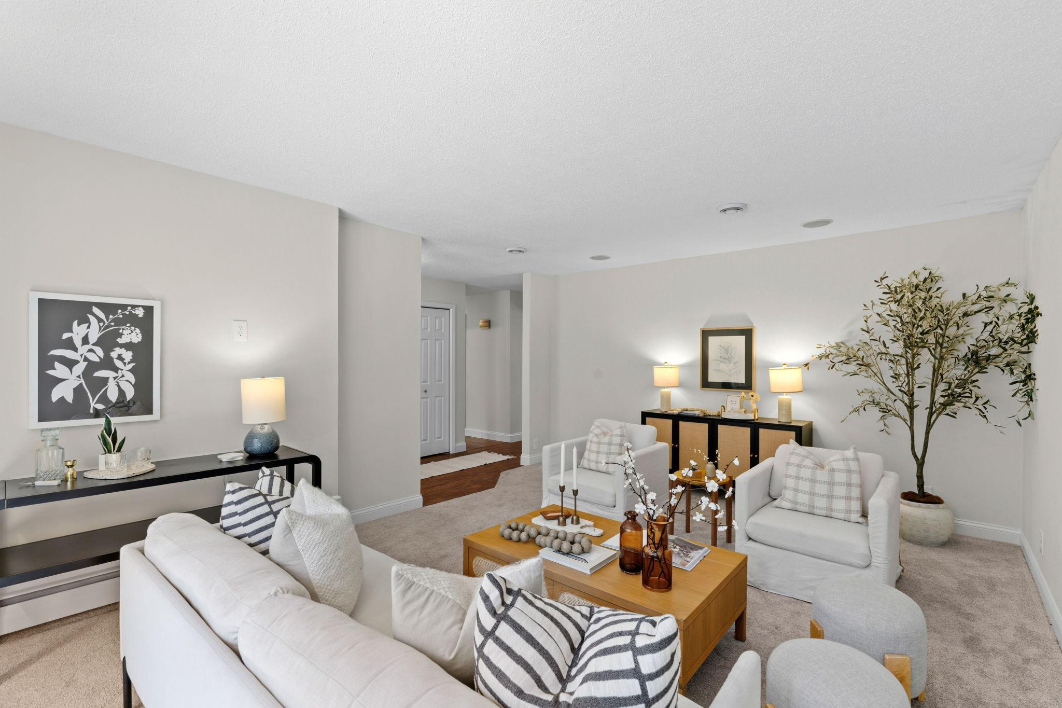
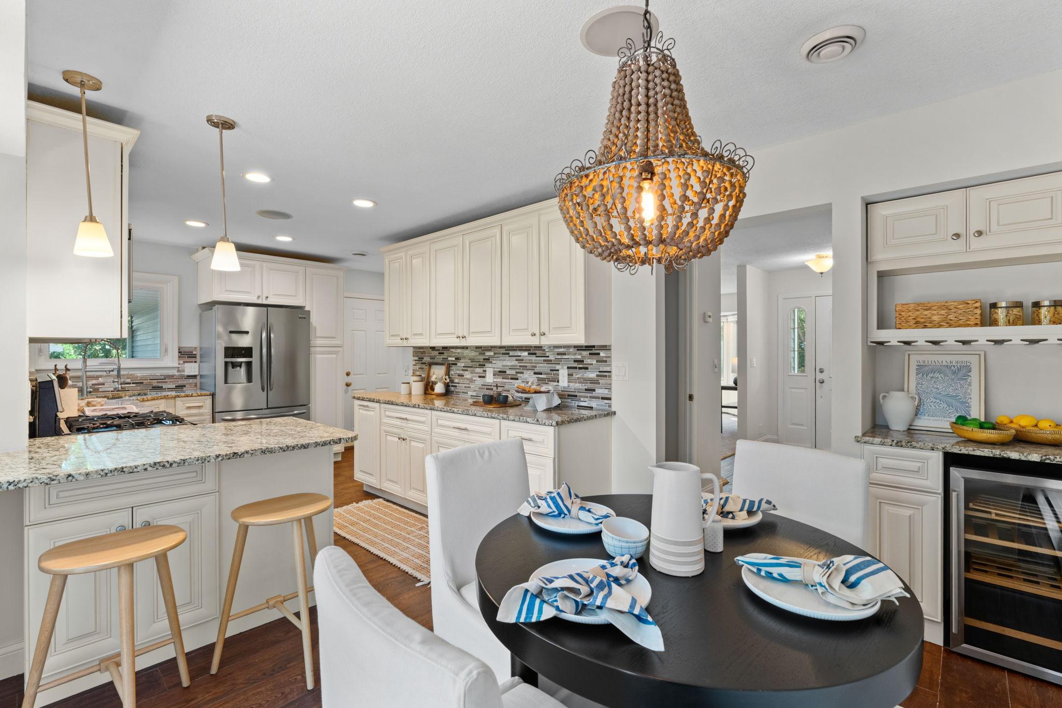
Tucked away on a quiet lot, this home offers a comfortable layout with immediate access to Minnetonka’s best outdoor trails and neighborhood spots. Step inside to a bright, open living room that sets a welcoming tone right from the front door. The kitchen features updated white cabinetry, stainless steel appliances, granite countertops, and a dedicated wine bar. Just off the kitchen, sliding glass doors lead out to a newly stained, spacious deck overlooking the peaceful backyard framed by fresh landscaping. Having all three bedrooms together on the main level keeps the primary living spaces balanced and connected. The living room is large with fresh paint and carpet and makes for a great gathering space. Downstairs, the finished walkout lower level features brand-new carpet and opens directly to the yard. It adds exceptional versatility to the space—offering room for a family room, a dedicated home office, and plenty of storage room. Beyond the home, the location is the real headliner. Leave the car in the garage—you are steps from Minnehaha Creek and the Minnetonka Regional Trail, and just a short walk to local favorites like Station Pizza, Dairy Queen, Minnetonka Mills Park, Mills Landing Park, Big Willow Park, Minnetonka Big Willow Baseball, and Guilliam's Field Park. A quiet retreat with an unbeatable location that offers easy access to Ridgedale Mall, Williston Community Center, The Marsh, Restaurants, 494, Schools, and so much more. This home is move-in ready and recently had a brand new roof added!

$3,227/mo

Est. mortgage payment based on a $485,000 home price.

All estimates are provided by Luxury Presence for informational purposes only. Actual amounts may vary.

Additional information

MLS® ID
7132976

Interior Features

Bedrooms
3
Bathrooms
2
Fireplace
Yes
Cooling
Yes
Heating
Yes
Basement
Yes

Exterior Features

Lot Size
1.21 Acres

Other Property Details

Taxes
$6,624
Tax Frequency
Annually
Garage
Yes
MLS provider logo

Listings courtesy of Northstar MLS as distributed by MLS GRID

All information deemed reliable but not guaranteed and should be independently verified. All properties are subject to prior sale, change or withdrawal. Neither listing broker(s) nor Steve Schmitz shall be responsible for any typographical errors, misinformation, misprints and shall be held totally harmless. Properties displayed may be listed or sold by various participants in the MLS.

Based on information submitted to the MLS GRID as of 6:48 AM UTC on 10/9/2026. All data is obtained from various sources and may not have been verified by broker or MLS GRID. Supplied Open House Information is subject to change without notice. All information should be independently reviewed and verified for accuracy. Properties may or may not be listed by the office/agent presenting the information.

©2026 Northstar MLS . All rights reserved.

DMCA Notice

Powered by Luxury Presence