Property photo 1
Property photo 2
Property photo 3
Property photo 4
Property photo 5
4 Beds
4 Baths
3,175 sqft

$820,000

5431 Williston Road, Minnetonka MN, 55345

Price per sqft$258.27
Built in2023
Property size3,175 sqft
Property typeResidential
Courtesy of RE/MAX Advantage Plus, Tracy Knudsen Listing Contact:

Overview

Active

Listed Aug 6, 2026

Updated 13h ago

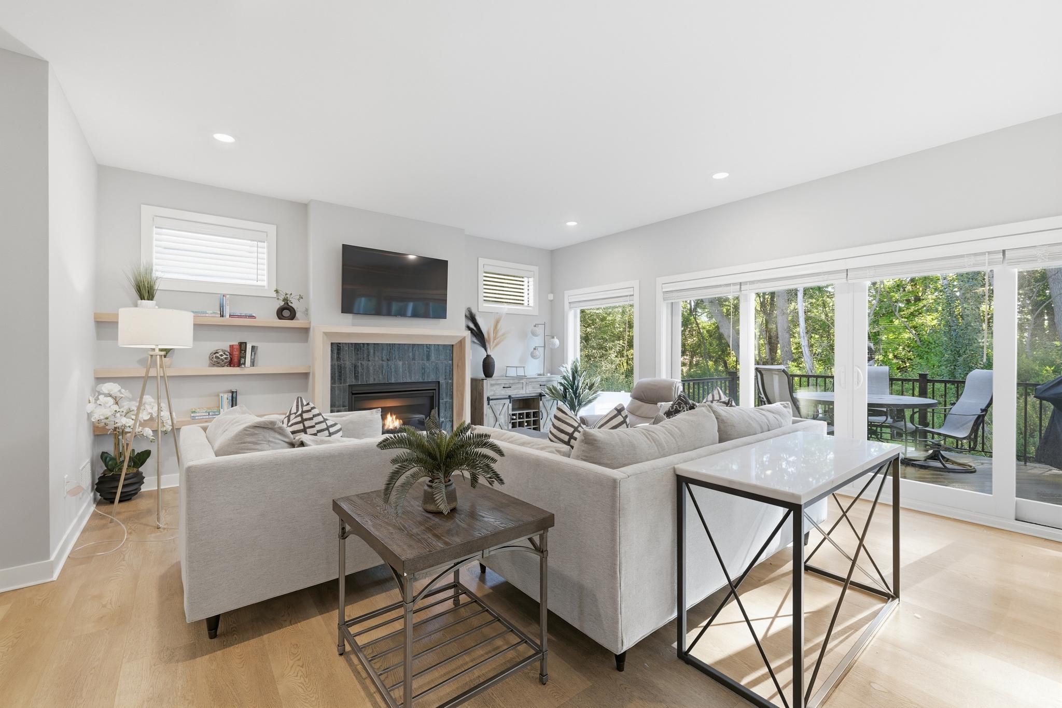
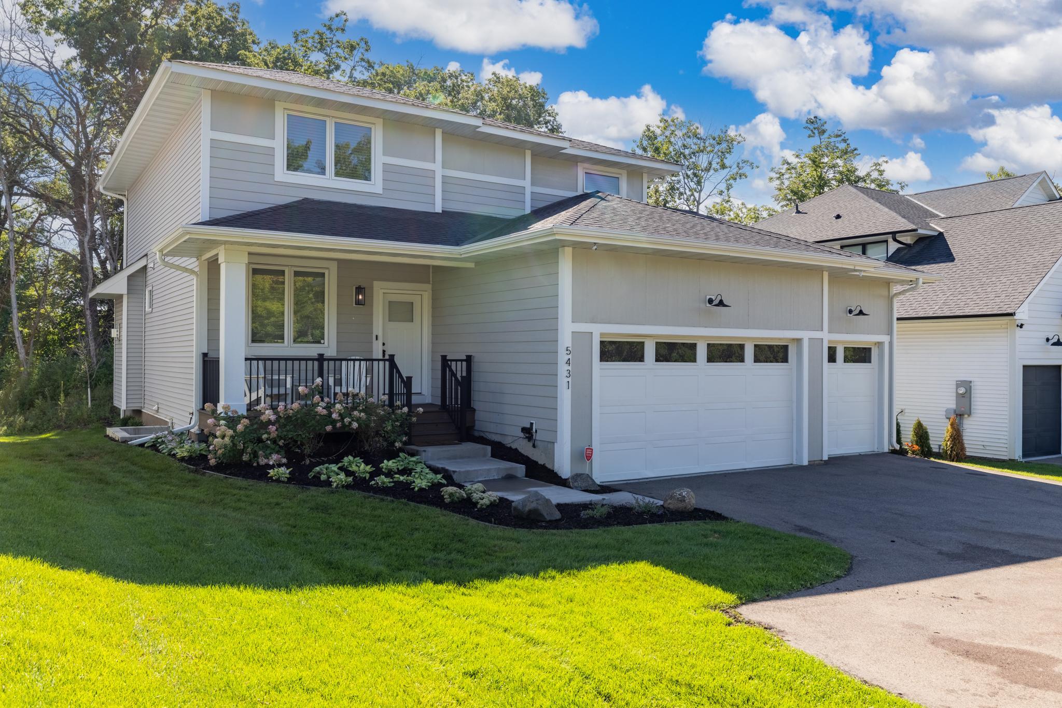
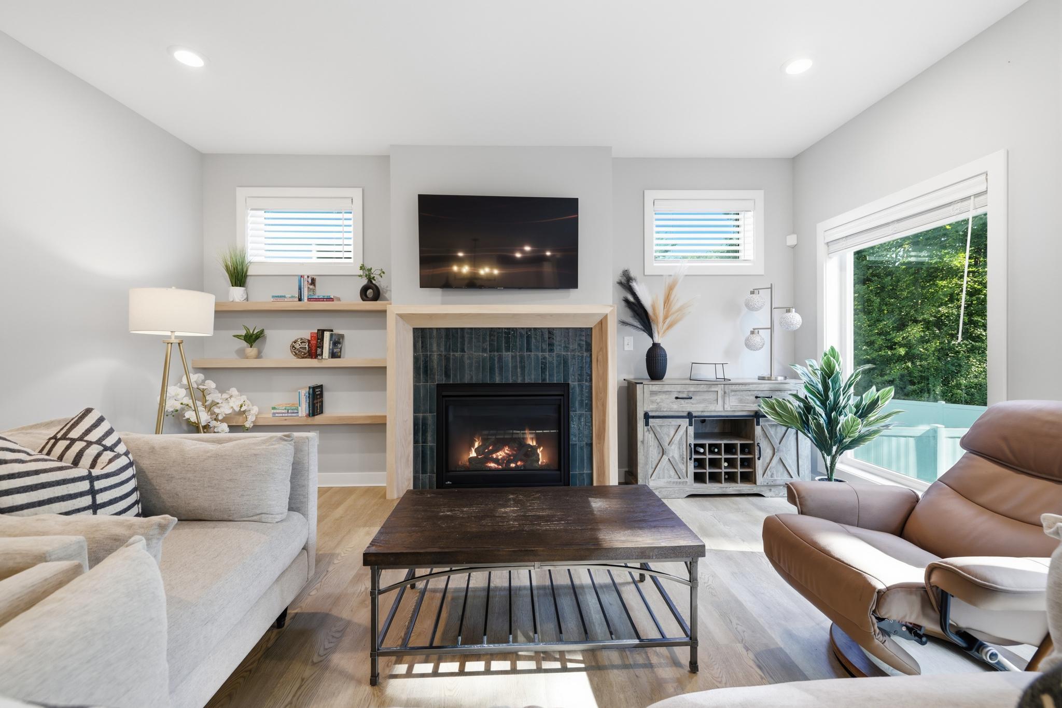
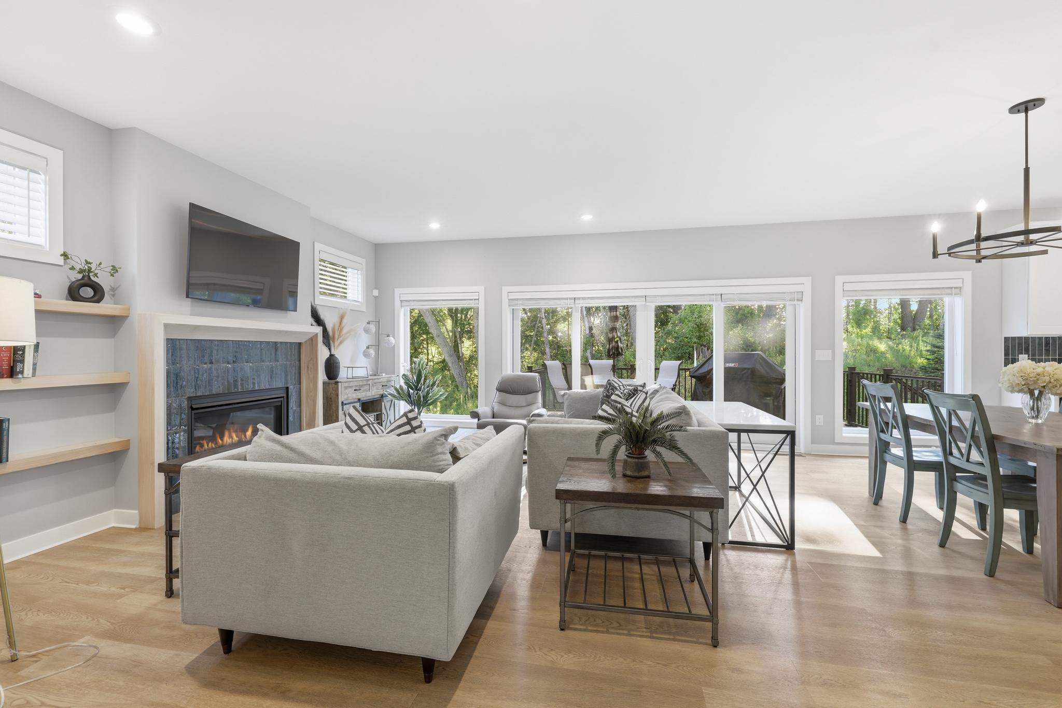
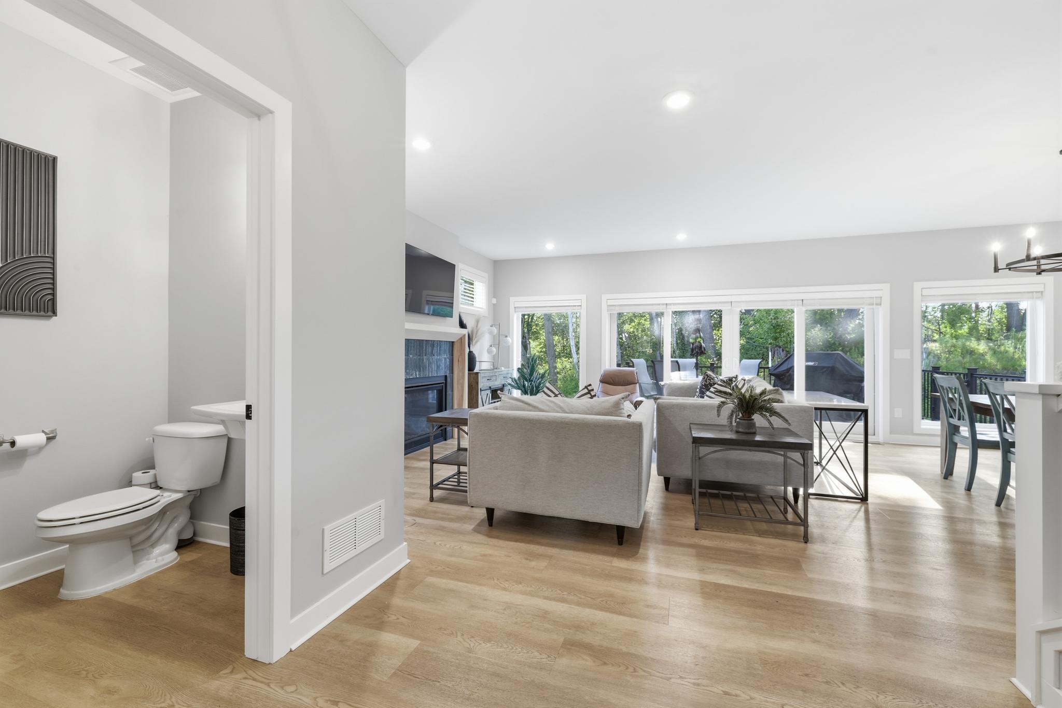
Welcome to 5431 Williston Road, a beautifully designed 4-bedroom, 4-bathroom home offering the perfect blend of sophistication, comfort, and functionality. From the moment you step inside, you'll be captivated by the open-concept main level featuring spacious living and dining areas, a stunning kitchen with breakfast bar and Cambria countertops, private office, and convenient powder bath. Expansive floor length windows flood the home with natural light, creating a bright and inviting atmosphere throughout. Enjoy peaceful mornings with a cup of coffee or host gatherings on the newly added maintenance-free deck overlooking the serene wooded backyard. Upstairs, you'll find a luxurious primary suite complete with a spacious walk-in closet, spa-inspired bathroom featuring a walk-in shower and soaking tub, along with two additional bedrooms, a full bath, and a convenient laundry room. The finished lower level provides exceptional additional living space with lookout windows, a fourth bedroom, full bathroom, and flexible space ideal for guests, a home gym, media room, or play area. Thoughtfully enhanced with seller upgrades including high-end custom window treatments, a maintenance-free deck, irrigation system and upgrades to primary bath. Fresh landscaping has just been completed, featuring a beautiful variety of perennials, decorative landscape rock, and fresh mulch. Warm, elegant, and meticulously maintained, this exceptional property is truly move-in ready. Come experience all that this remarkable home has to offer.

$5,455/mo

Est. mortgage payment based on a $820,000 home price.

All estimates are provided by Luxury Presence for informational purposes only. Actual amounts may vary.

Additional information

MLS® ID
7121979

Interior Features

Bedrooms
4
Bathrooms
4
Fireplace
Yes
Cooling
Yes
Heating
Yes
Basement
Yes

Exterior Features

Lot Size
0.33 Acres

Other Property Details

Taxes
$10,623
Tax Frequency
Annually
Garage
Yes
MLS provider logo

Listings courtesy of Northstar MLS as distributed by MLS GRID

All information deemed reliable but not guaranteed and should be independently verified. All properties are subject to prior sale, change or withdrawal. Neither listing broker(s) nor Steve Schmitz shall be responsible for any typographical errors, misinformation, misprints and shall be held totally harmless. Properties displayed may be listed or sold by various participants in the MLS.

Based on information submitted to the MLS GRID as of 3:03 AM UTC on 9/16/2026. All data is obtained from various sources and may not have been verified by broker or MLS GRID. Supplied Open House Information is subject to change without notice. All information should be independently reviewed and verified for accuracy. Properties may or may not be listed by the office/agent presenting the information.

©2026 Northstar MLS . All rights reserved.

DMCA Notice

Powered by Luxury Presence