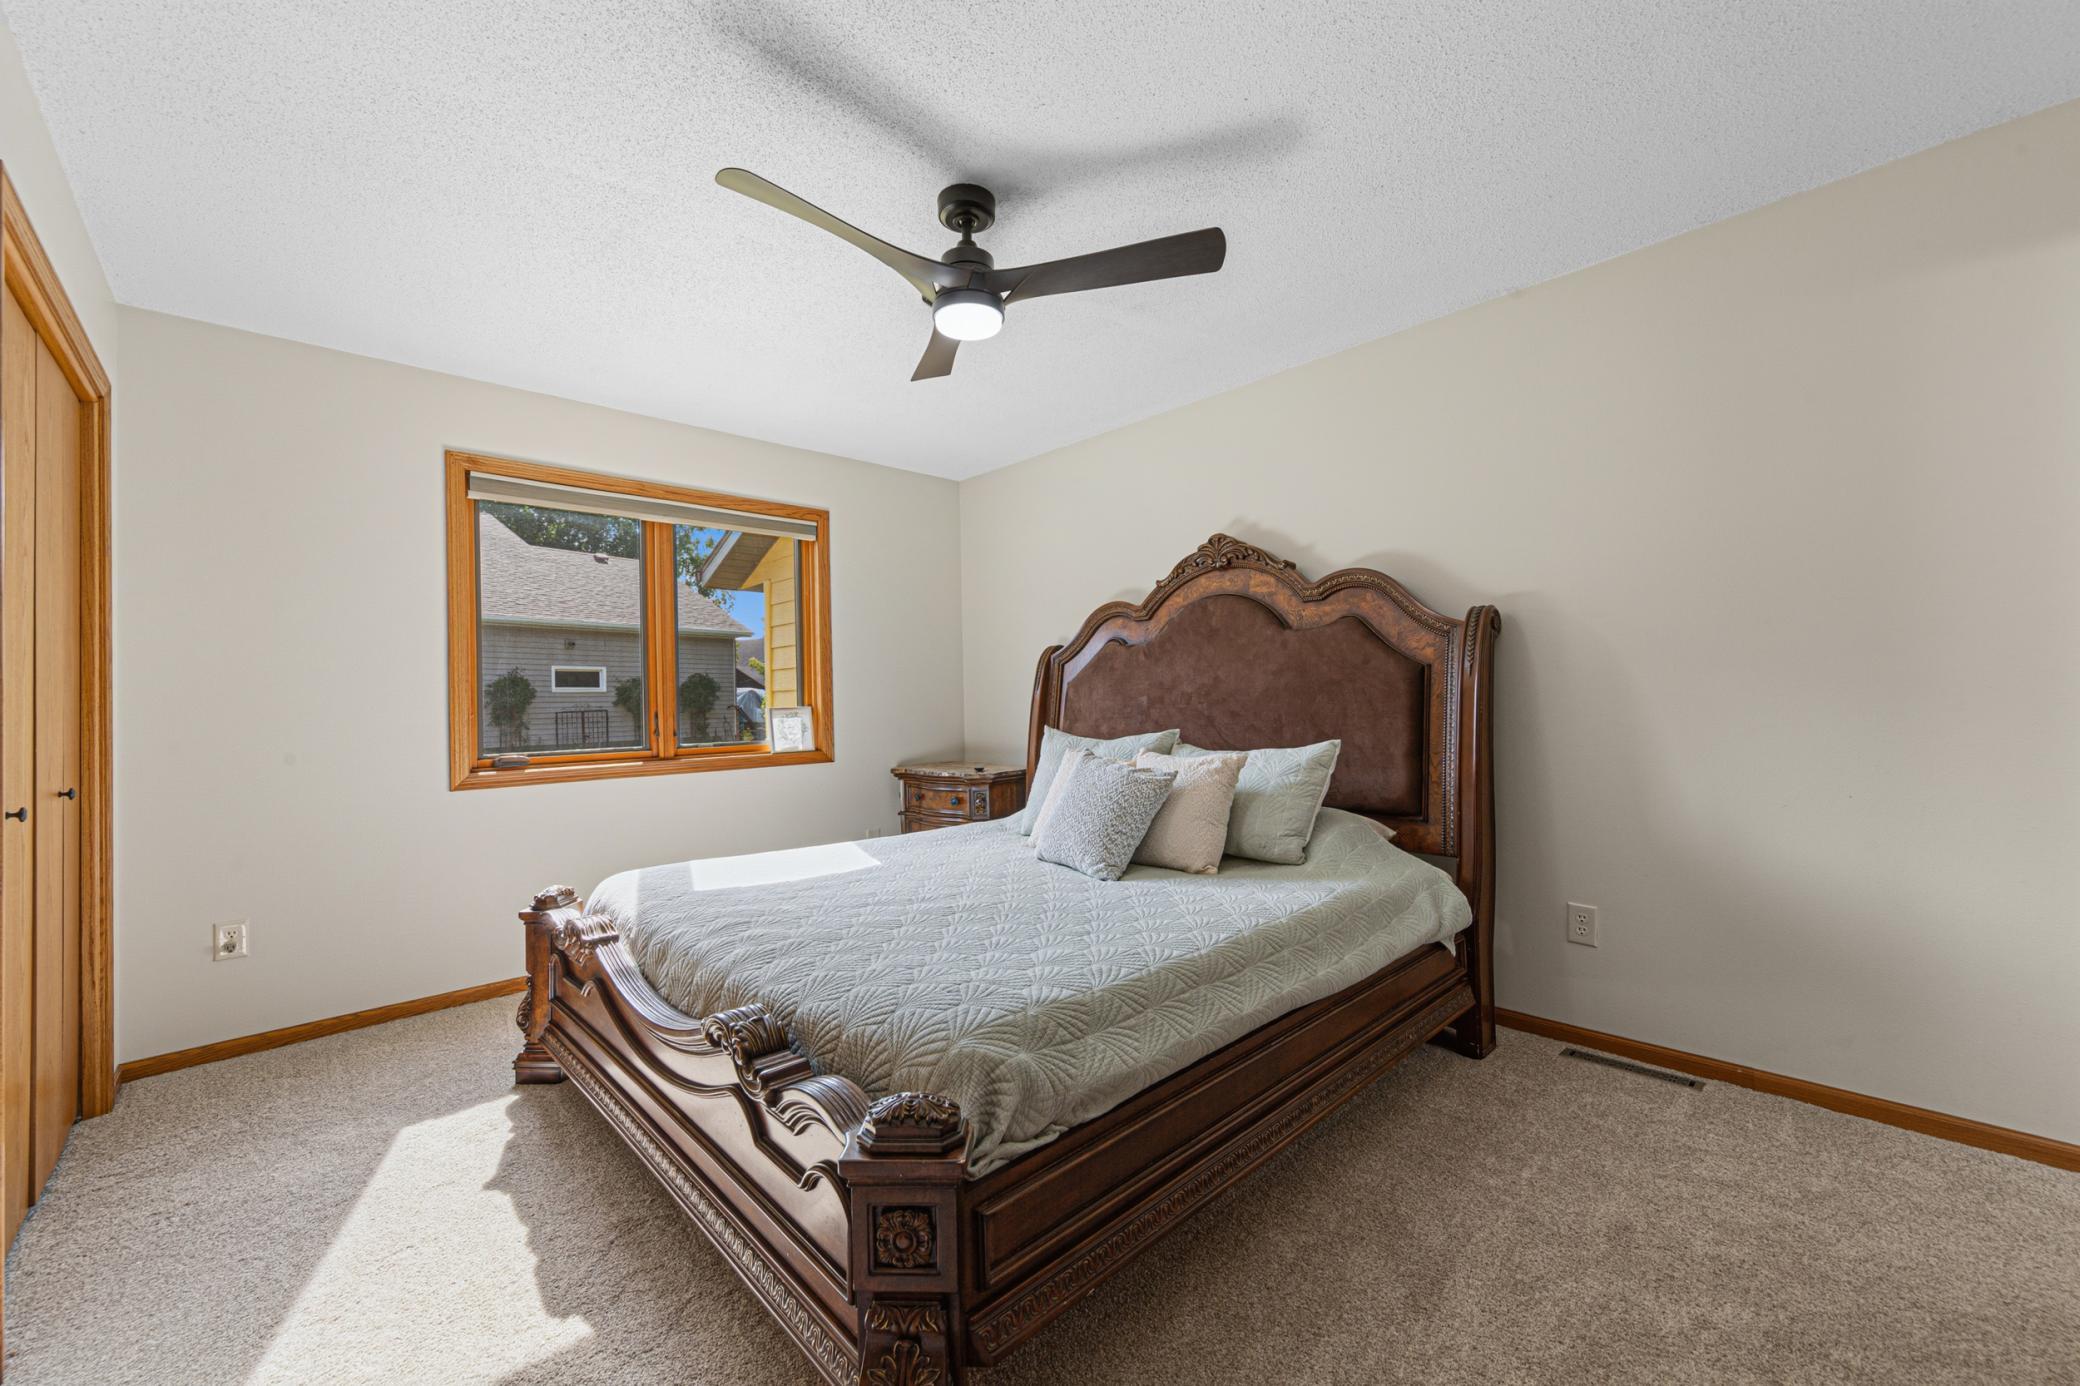
Property photo 1
Property photo 2
Property photo 3
Property photo 4
Property photo 5
3 Beds
3 Baths
2,536 sqft

$380,000

1612 Trailwood Lane SW, Faribault MN, 55021

Price per sqft$149.84
Built in1991
Property size2,536 sqft
Property typeResidential
Courtesy of Weichert, REALTORS- Heartland, Michelle L. Jasinski Listing Contact:

Overview

Active

Listed Aug 31, 2026

Updated 2 days ago

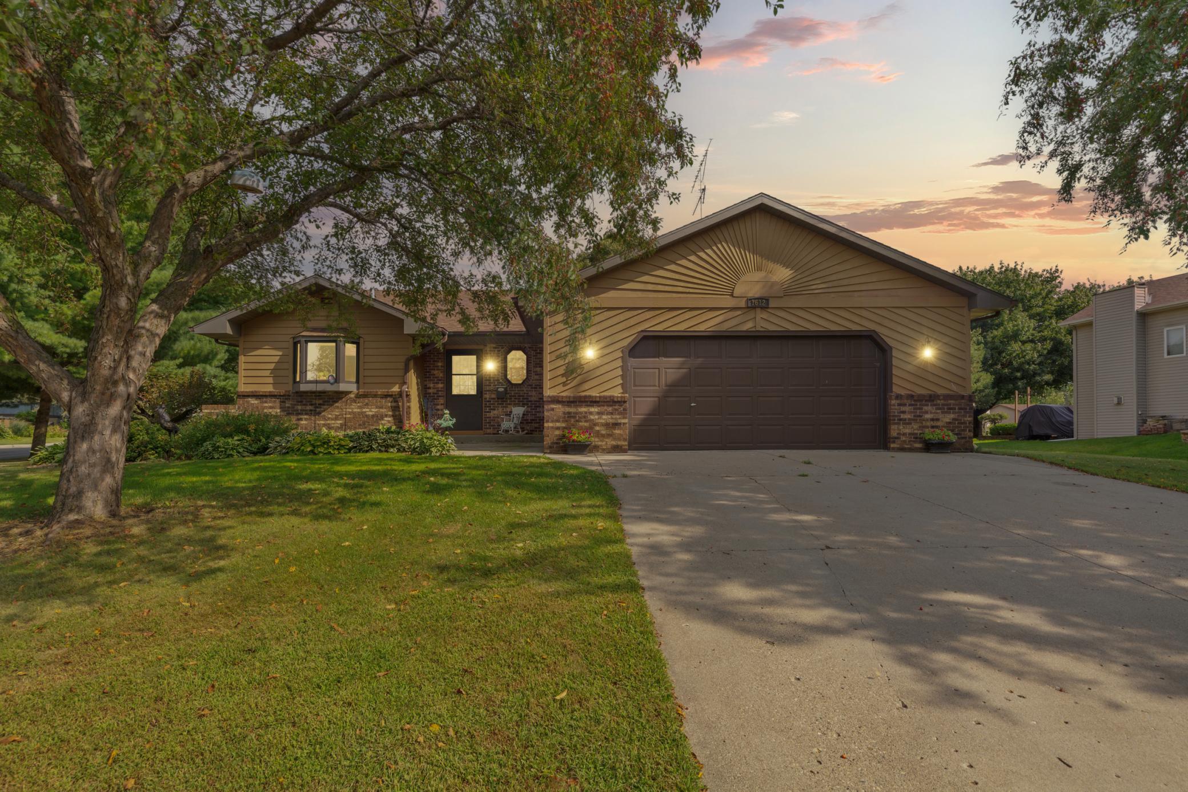
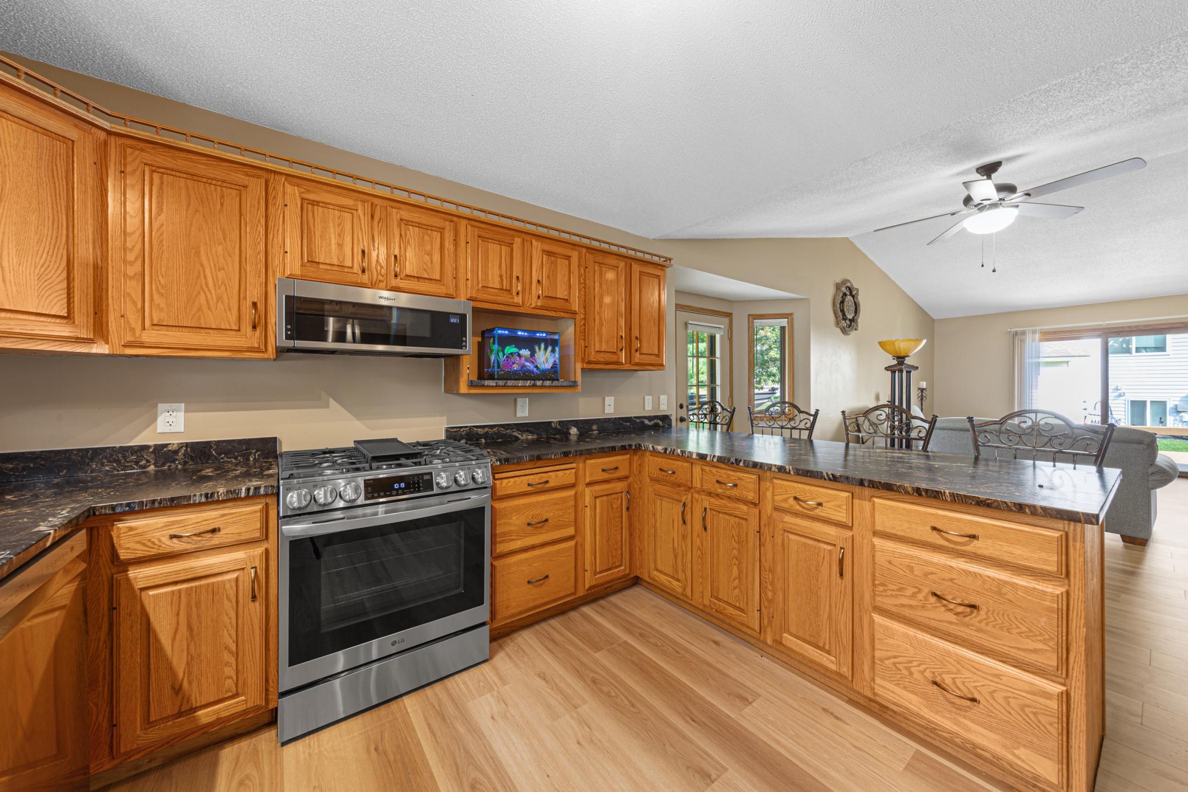
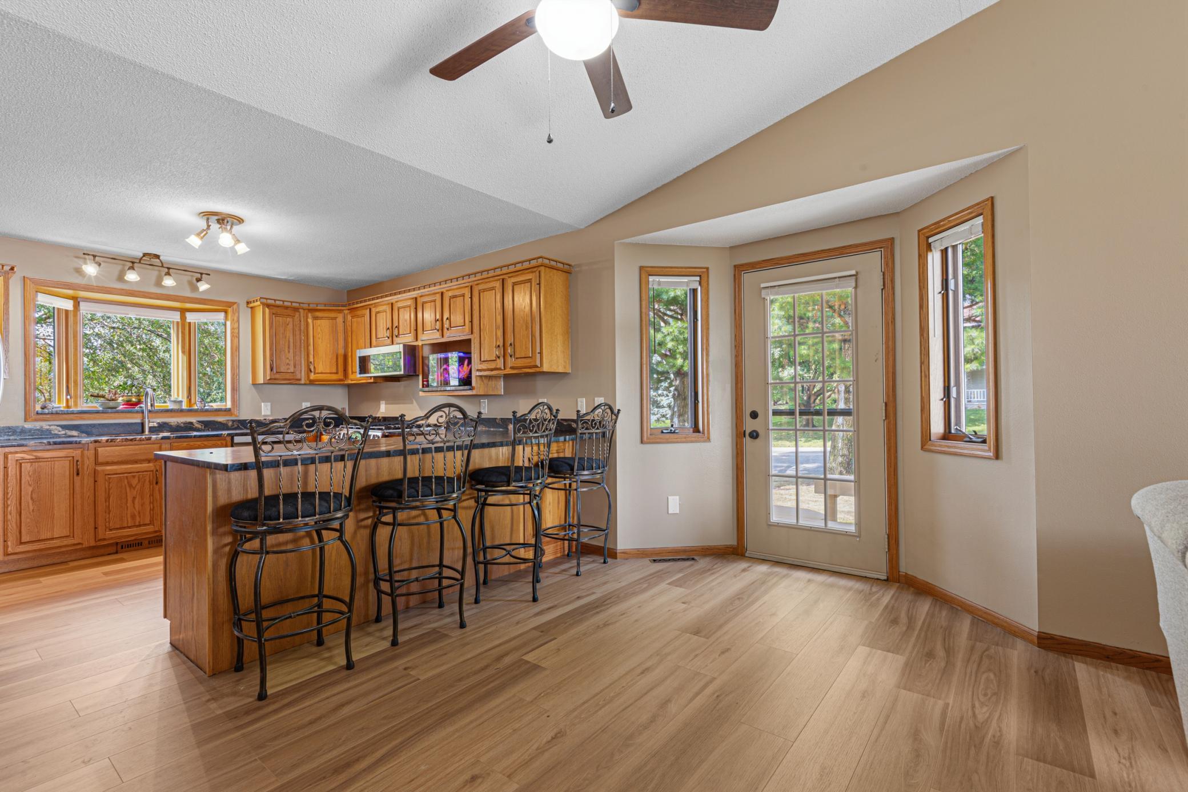
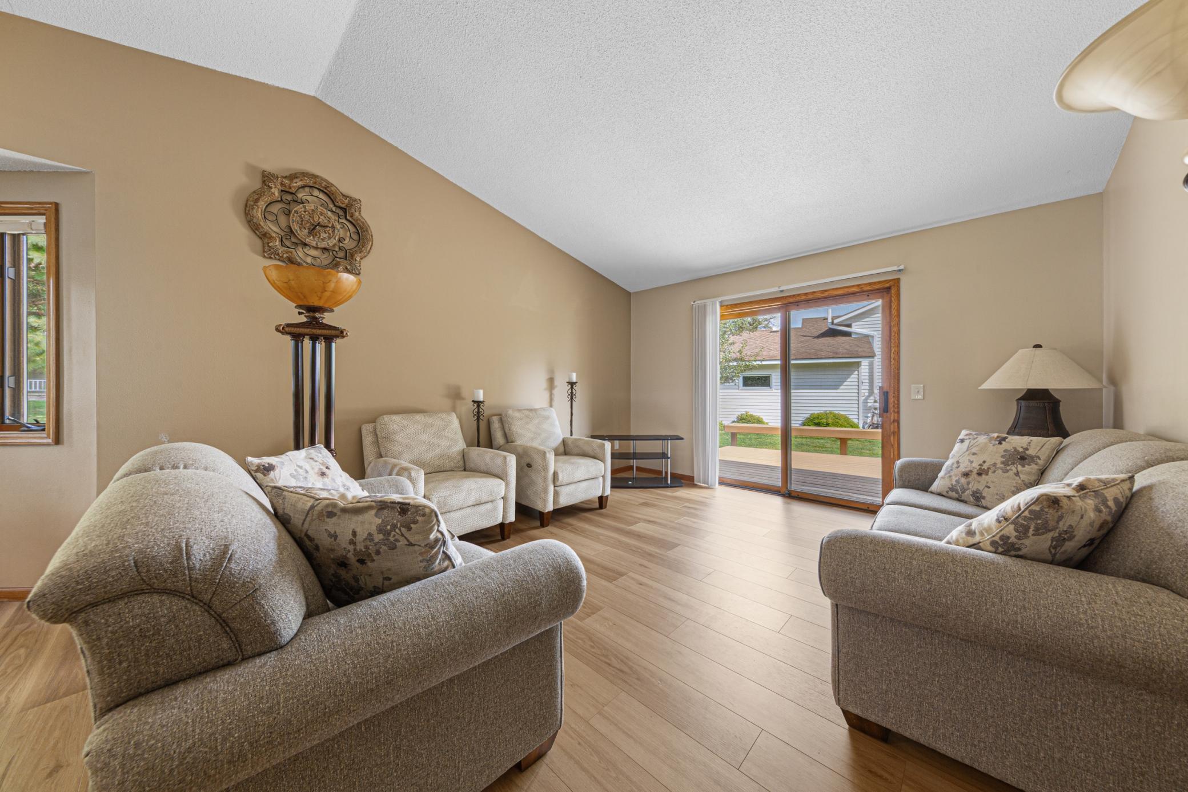
Welcome to the home you’ve been dreaming of! As you step inside this delightful 3-bedroom, 3-bathroom residence nestled in a sought-after southwest neighborhood, you’ll be enveloped by a sense of warmth and charm. The inviting front porch, complete with quaint seating, sets the tone for the meticulously cared-for rambler that awaits you. Upon entering, you'll be captivated by the seamless flow of the open-concept kitchen, dining, and living areas—perfect for entertaining family and friends. The kitchen boasts beautiful granite countertops, sleek cabinetry, and an abundance of natural light streaming through large windows, while the new luxury vinyl plank (LVP) flooring adds both style and durability. Imagine hosting gatherings that spill onto the two expansive decks, extending your living space outdoors, where you can savor the fresh air and enjoy the beautifully landscaped flat corner lot, perfect for summer barbeques and memorable moments with loved ones. The main level is thoughtfully designed, featuring three generously sized bedrooms that provide comfort and privacy. The primary suite stands out with its private bathroom and a spacious walk-in closet, offering a personal retreat at the end of the day. Downstairs, the vast lower level presents a world of possibilities. Imagine a cozy family room with new tile flooring that's primed for a wet bar, game area, or theater—a space designed for relaxation and fun. The conveniently located laundry/utility room sits alongside a newly updated bathroom, and the additional storage and hobby room caters perfectly to the crafty tinkerer in the family. Situated close to picturesque walking trails, serene parks, and essential everyday amenities, this home truly embodies the perfect blend of comfort, convenience, and charm. Don’t miss your chance to experience this remarkable property—schedule your visit today!

$2,528/mo

Est. mortgage payment based on a $380,000 home price.

All estimates are provided by Luxury Presence for informational purposes only. Actual amounts may vary.

Additional information

MLS® ID
7136052

Interior Features

Bedrooms
3
Bathrooms
3
Cooling
Yes
Heating
Yes
Basement
Yes

Exterior Features

Lot Size
0.27 Acres

Other Property Details

Taxes
$3,428
Tax Frequency
Annually
Garage
Yes
MLS provider logo

Listings courtesy of Northstar MLS as distributed by MLS GRID

All information deemed reliable but not guaranteed and should be independently verified. All properties are subject to prior sale, change or withdrawal. Neither listing broker(s) nor Steve Schmitz shall be responsible for any typographical errors, misinformation, misprints and shall be held totally harmless. Properties displayed may be listed or sold by various participants in the MLS.

Based on information submitted to the MLS GRID as of 6:56 AM UTC on 10/8/2026. All data is obtained from various sources and may not have been verified by broker or MLS GRID. Supplied Open House Information is subject to change without notice. All information should be independently reviewed and verified for accuracy. Properties may or may not be listed by the office/agent presenting the information.

©2026 Northstar MLS . All rights reserved.

DMCA Notice

Powered by Luxury Presence