Property photo 1
Property photo 2
Property photo 3
Property photo 4
Property photo 5
3 Beds
3 Baths
2,233 sqft

$419,000

536 Holly Lane N, Oakdale MN, 55128

Price per sqft$187.64
Built in2002
Property size2,233 sqft
Property typeResidential
Courtesy of Keller Williams Premier Realty, Lawrence Eberhard, GRI, CRS Listing Contact:

Overview

Active

Listed Sep 23, 2026

Updated 10 days ago

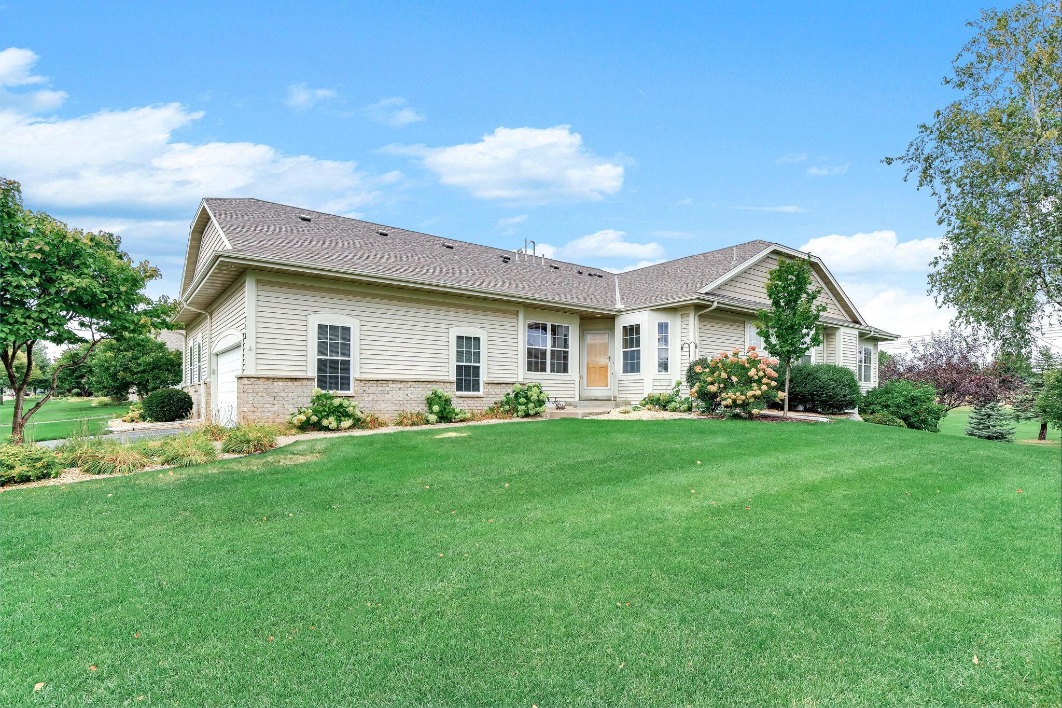
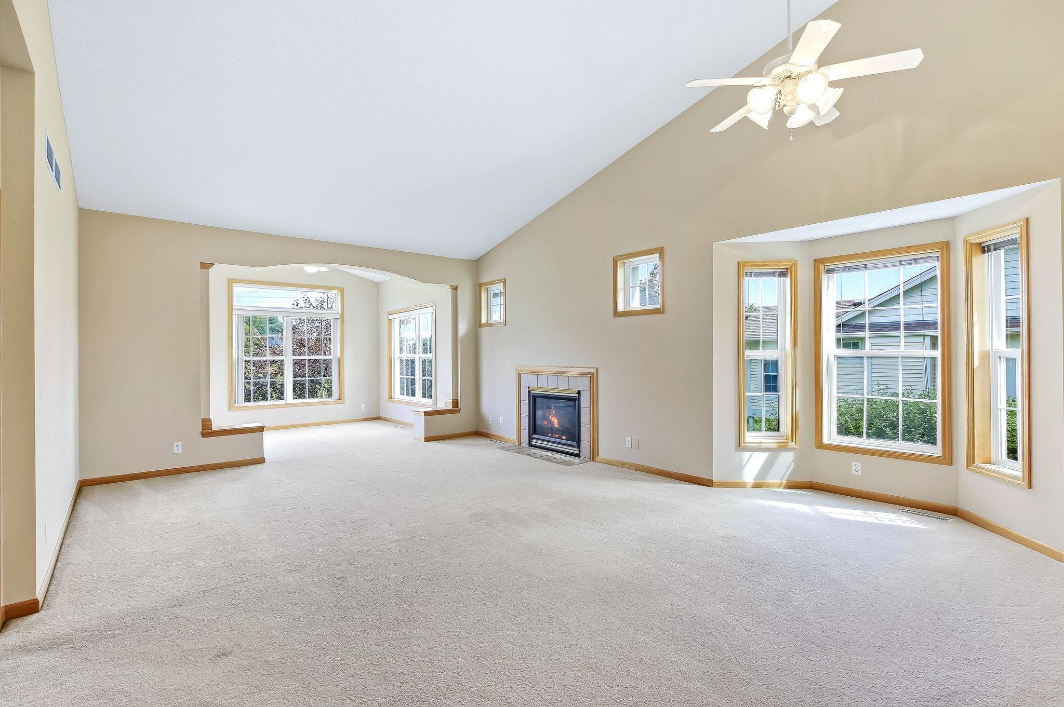
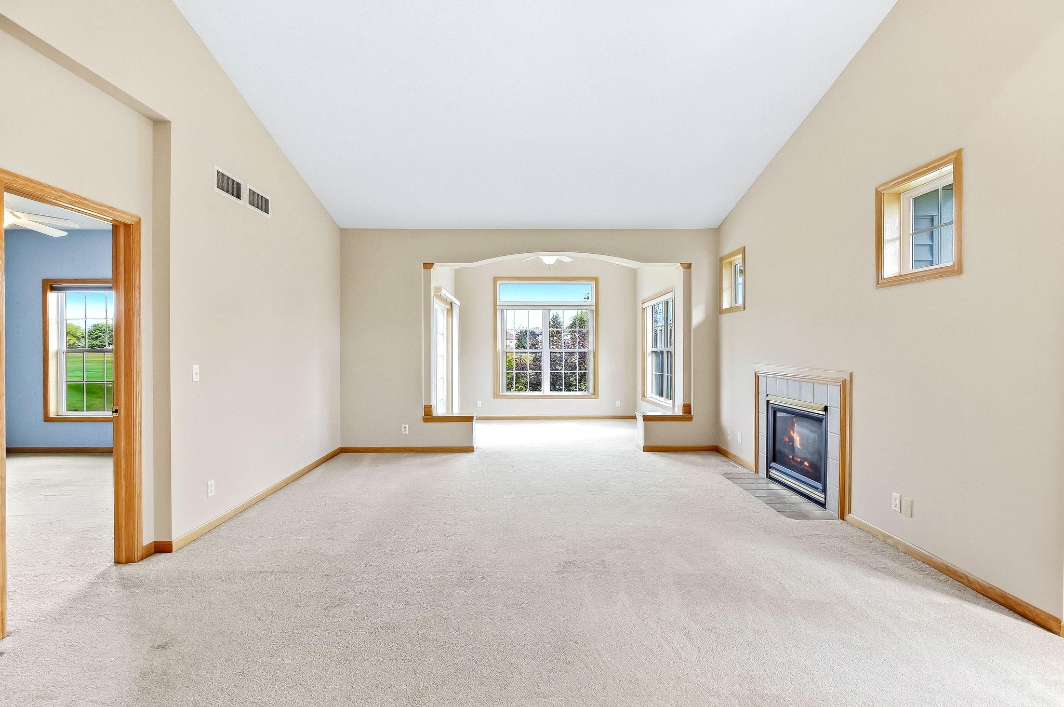
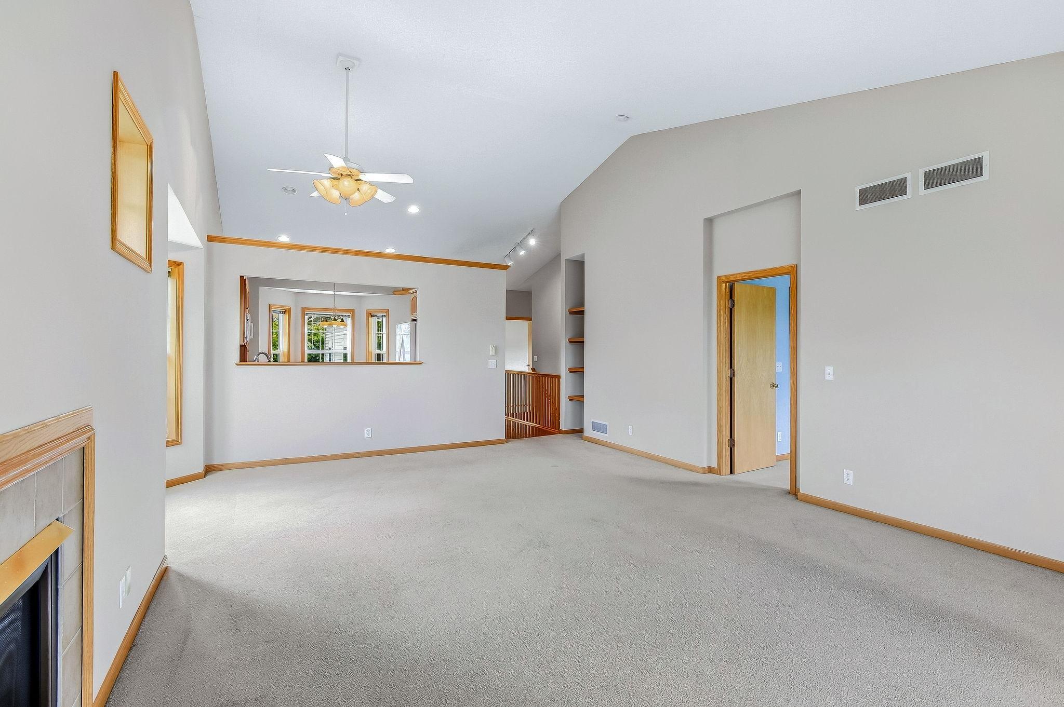
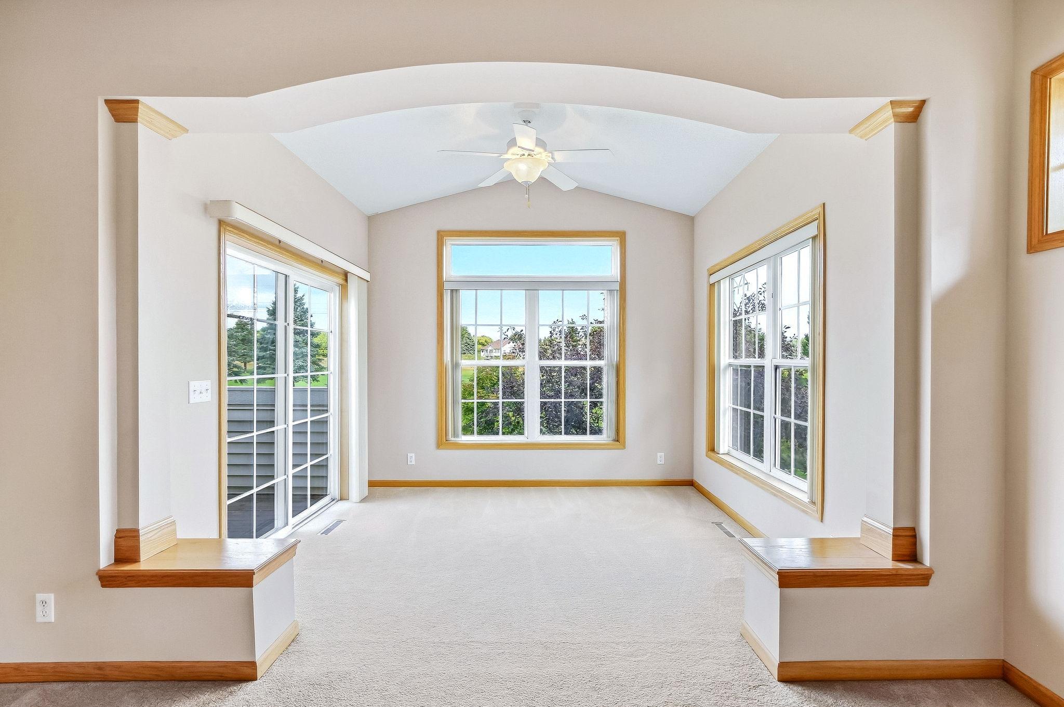
Welcome to this spacious and beautifully maintained 3-bedroom, 3-bath townhome overlooking the 1st hole of Oak Marsh Golf Club. Thoughtfully designed for comfortable living, the main level features vaulted ceilings and an abundance of windows that fill the home with natural light, creating a bright and inviting atmosphere. The spacious kitchen offers plenty of cabinetry, generous workspace, and a convenient eat-in area. The adjoining living room features a cozy gas fireplace, perfect for relaxing or entertaining. Step into the charming sunroom and enjoy your morning coffee, a good book, or peaceful views of the golf course and visiting birds. The private deck provides an ideal setting for enjoying beautiful evenings outdoors. The primary suite is a true retreat, featuring a walk-in closet and a spacious bath complete with a separate shower and luxurious jetted tub. With all essential living facilities on the main level, everyday living is easy and convenient. The lower level adds even more versatility, offering a large family room, additional bedroom, ample storage, and a workshop area. Separate heating and cooling zones for the upper and lower levels provide added comfort and flexibility. Enjoy the best of maintenance-free living without sacrificing space, storage, or style. With premium golf course frontage, peaceful outdoor spaces, and a prime location close to shopping and restaurants, this exceptional townhome offers the perfect blend of comfort, convenience, and lifestyle.

$2,788/mo

Est. mortgage payment based on a $419,000 home price.

All estimates are provided by Luxury Presence for informational purposes only. Actual amounts may vary.

Additional information

MLS® ID
7145983

Interior Features

Bedrooms
3
Bathrooms
3
Fireplace
Yes
Cooling
Yes
Heating
Yes
Basement
Yes

Exterior Features

Lot Size
0.17 Acres

Other Property Details

Taxes
$5,504
Tax Frequency
Annually
Association Fee Frequency
Monthly
Garage
Yes
MLS provider logo

Listings courtesy of Northstar MLS as distributed by MLS GRID

All information deemed reliable but not guaranteed and should be independently verified. All properties are subject to prior sale, change or withdrawal. Neither listing broker(s) nor Steve Schmitz shall be responsible for any typographical errors, misinformation, misprints and shall be held totally harmless. Properties displayed may be listed or sold by various participants in the MLS.

Based on information submitted to the MLS GRID as of 9:53 PM UTC on 9/30/2026. All data is obtained from various sources and may not have been verified by broker or MLS GRID. Supplied Open House Information is subject to change without notice. All information should be independently reviewed and verified for accuracy. Properties may or may not be listed by the office/agent presenting the information.

©2026 Northstar MLS . All rights reserved.

DMCA Notice

Powered by Luxury Presence