Property photo 1
Property photo 2
Property photo 3
Property photo 4
Property photo 5
3 Beds
3 Baths
2,510 sqft

$699,900

4101 Osprey Court NE, Prior Lake MN, 55372

Price per sqft$278.84
Built in2026
Property size2,510 sqft
Property typeResidential
Courtesy of Robert Thomas Homes, Inc., Michelle M Schwartz Listing Contact:

Overview

Active

Listed Sep 25, 2026

Updated 13 days ago

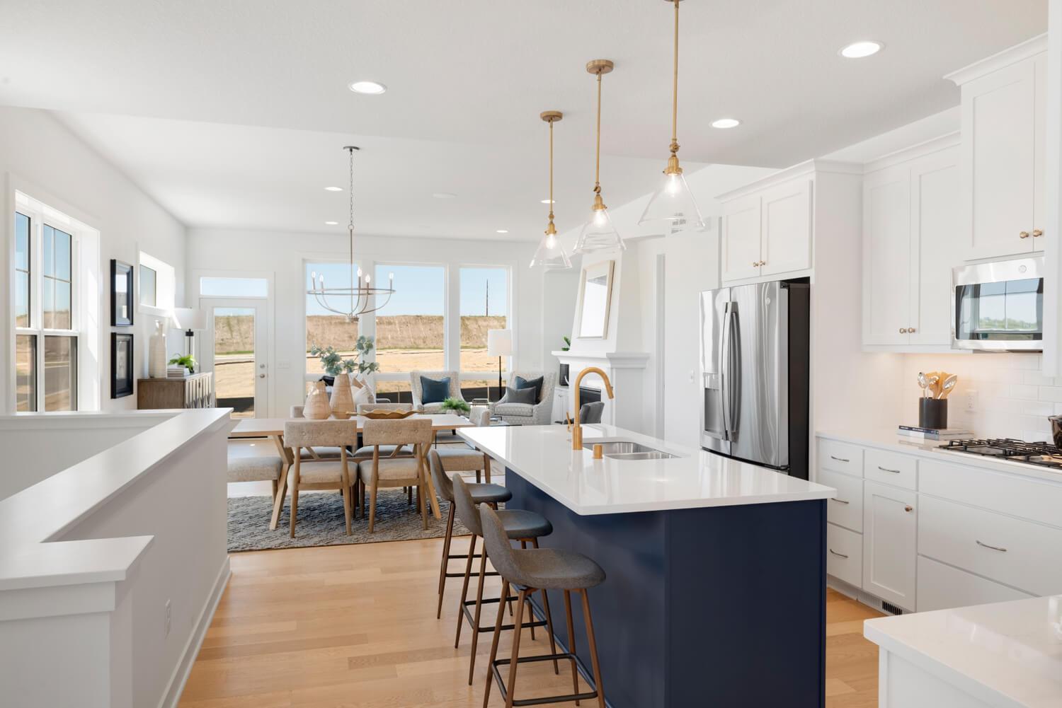
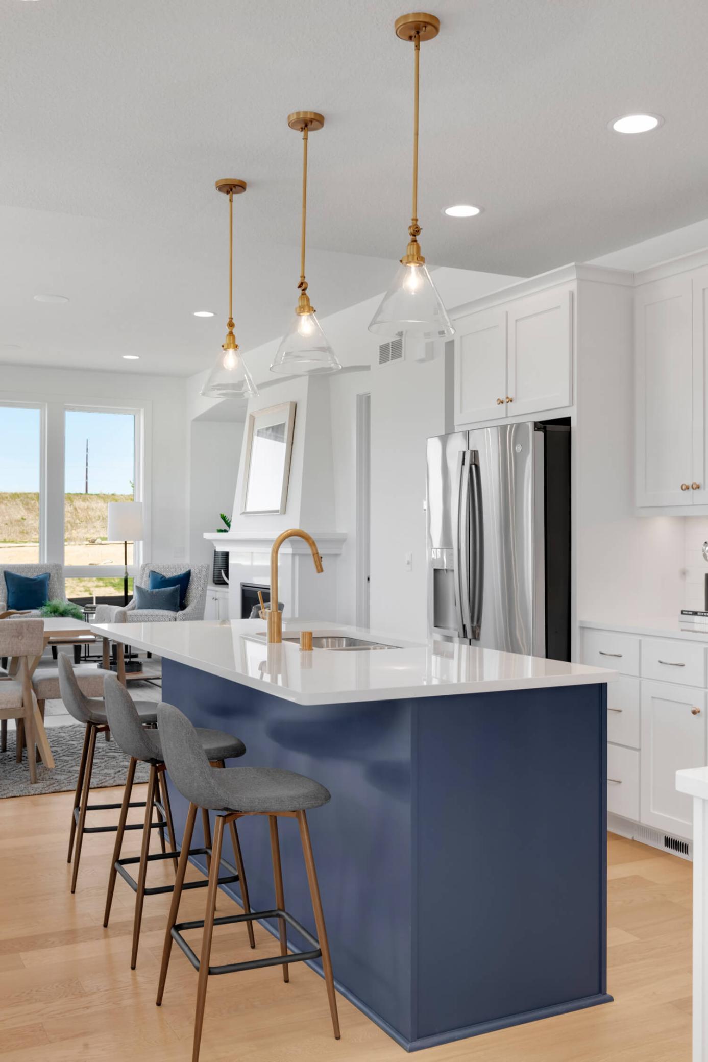
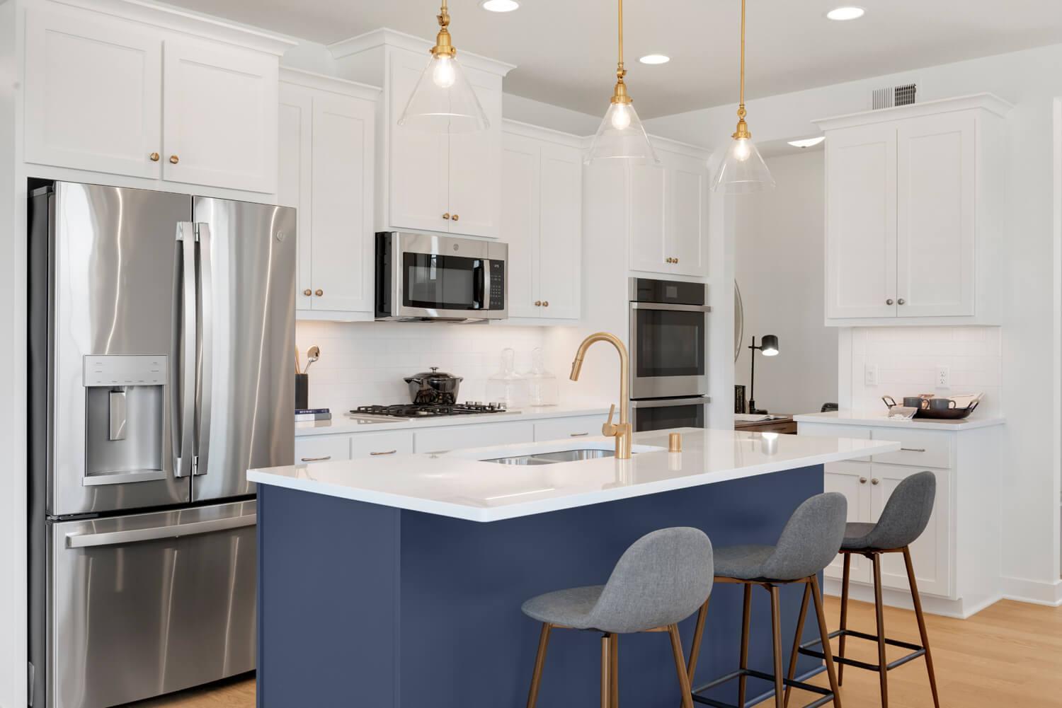
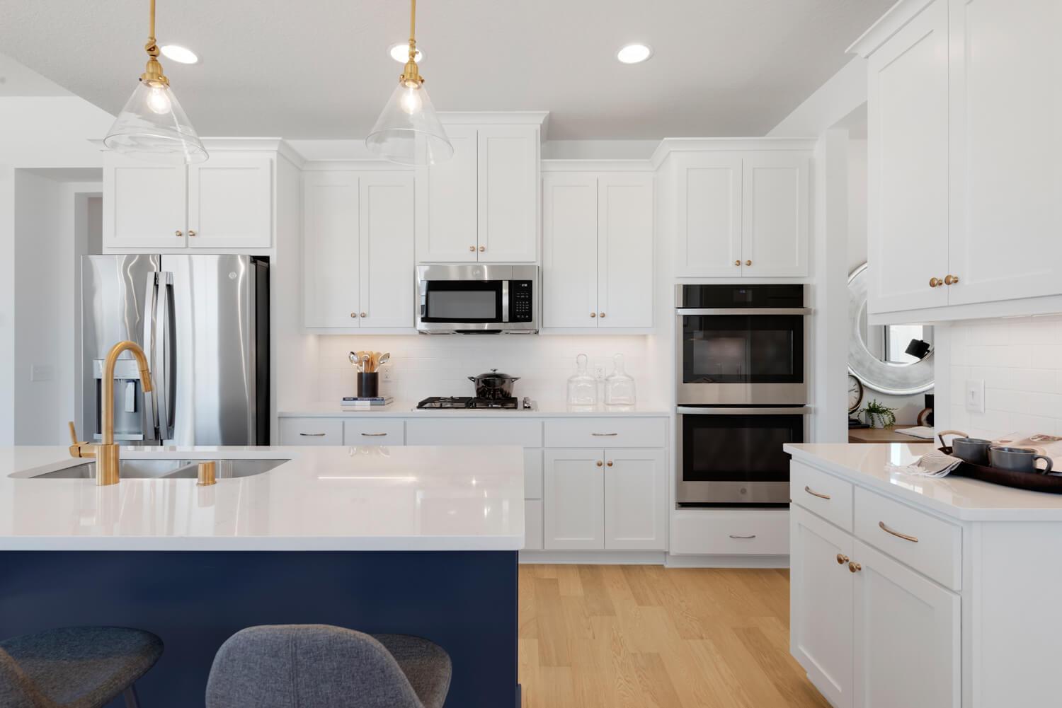
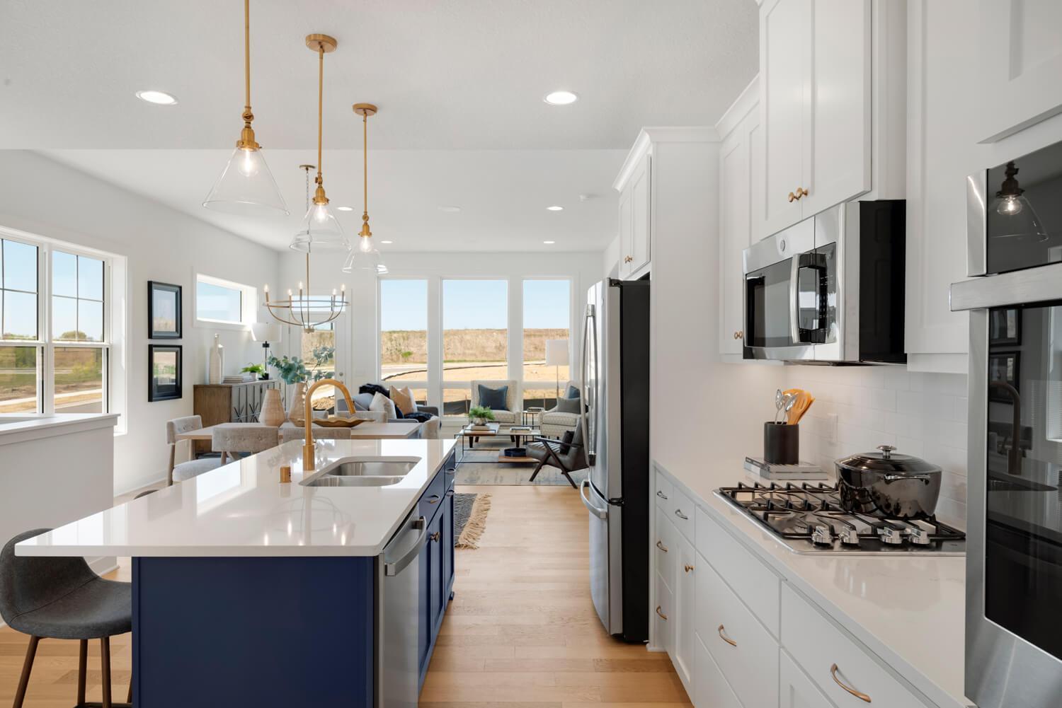
Designed for comfortable everyday living and effortless entertaining, this thoughtfully crafted home offers the perfect balance of main-level convenience and expanded living space below. The private owner's suite is located on the main level, creating a peaceful retreat, while two additional bedrooms in the finished walkout lower level provide plenty of space for guests, family, or hobbies. A sunny south-facing backyard fills the home with natural light throughout the day, creating a bright and welcoming atmosphere in every season. The adjoining sun room offers the perfect place to enjoy morning coffee, unwind with a good book, or simply take in the views year-round. At the heart of the home, the kitchen is designed with both function and style in mind. A spacious walk-in pantry with built-in cabinetry provides exceptional storage and organization, making everyday routines and entertaining alike feel effortless. Thoughtful details continue throughout, including a convenient owner's closet that connects directly to the laundry room through a pocket door, adding ease and efficiency to daily life. With a well-designed layout, bright living spaces, and practical features throughout, this home offers the comfort, flexibility, and livability that today's homeowners are looking for. *Prices, square footage, and availability are subject to change without notice. Photos and/or illustrations may not depict actual home plan configuration. Features, materials and finishes shown may contain options that are not included in price.*

$4,656/mo

Est. mortgage payment based on a $699,900 home price.

All estimates are provided by Luxury Presence for informational purposes only. Actual amounts may vary.

Additional information

MLS® ID
7148975
Available from
October 16, 2026

Interior Features

Bedrooms
3
Bathrooms
3
Fireplace
Yes
Cooling
Yes
Heating
Yes
Basement
Yes

Exterior Features

Lot Size
0.17 Acres

Other Property Details

Taxes
$1,064
Tax Frequency
Annually
Association Fee Frequency
Monthly
Garage
Yes
New Construction
Yes
MLS provider logo

Listings courtesy of Northstar MLS as distributed by MLS GRID

All information deemed reliable but not guaranteed and should be independently verified. All properties are subject to prior sale, change or withdrawal. Neither listing broker(s) nor Steve Schmitz shall be responsible for any typographical errors, misinformation, misprints and shall be held totally harmless. Properties displayed may be listed or sold by various participants in the MLS.

Based on information submitted to the MLS GRID as of 2:53 AM UTC on 9/27/2026. All data is obtained from various sources and may not have been verified by broker or MLS GRID. Supplied Open House Information is subject to change without notice. All information should be independently reviewed and verified for accuracy. Properties may or may not be listed by the office/agent presenting the information.

©2026 Northstar MLS . All rights reserved.

DMCA Notice

Powered by Luxury Presence