Property photo 1
Property photo 2
Property photo 3
Property photo 4
Property photo 5
5 Beds
4 Baths
3,422 sqft

$679,900

2415 Lisbon Avenue N, Lake Elmo MN, 55042

Price per sqft$198.68
Built in1977
Property size3,422 sqft
Property typeResidential
Courtesy of Keller Williams Premier Realty, Lisa A. Lindholm Listing Contact:

Overview

Active

Listed Aug 22, 2026

Updated 12 days ago

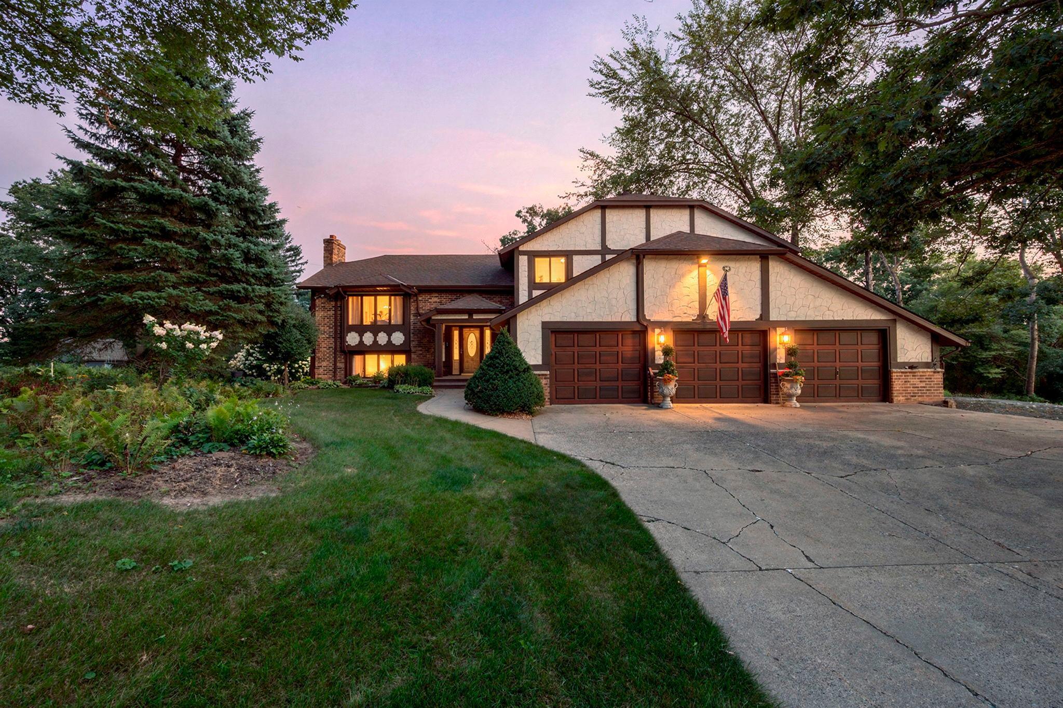
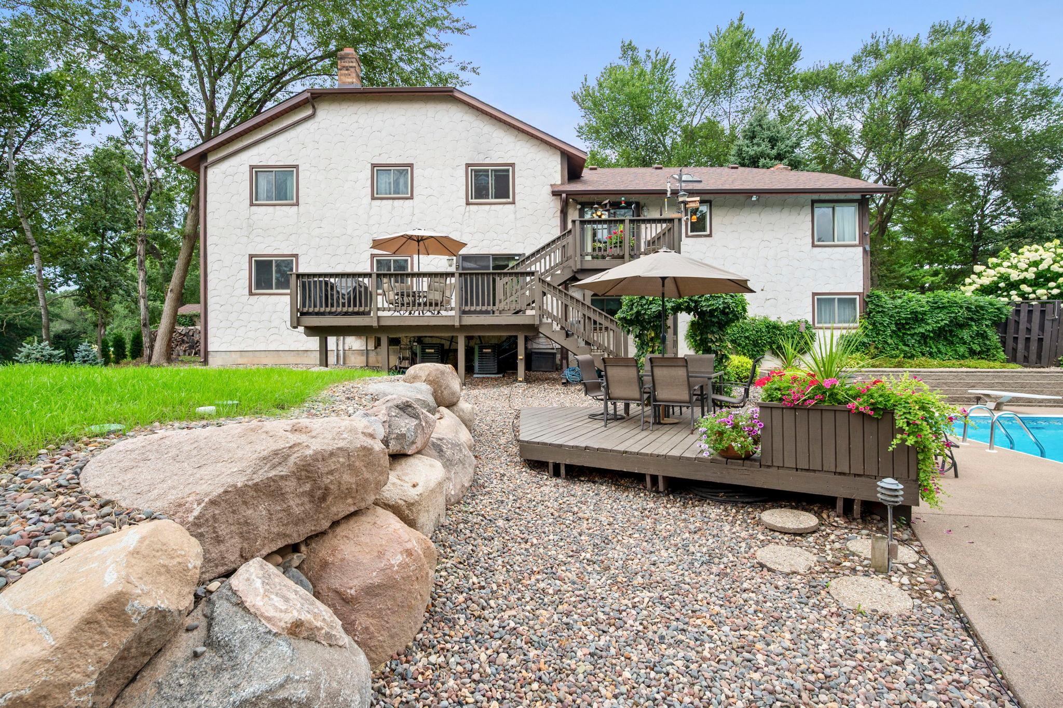
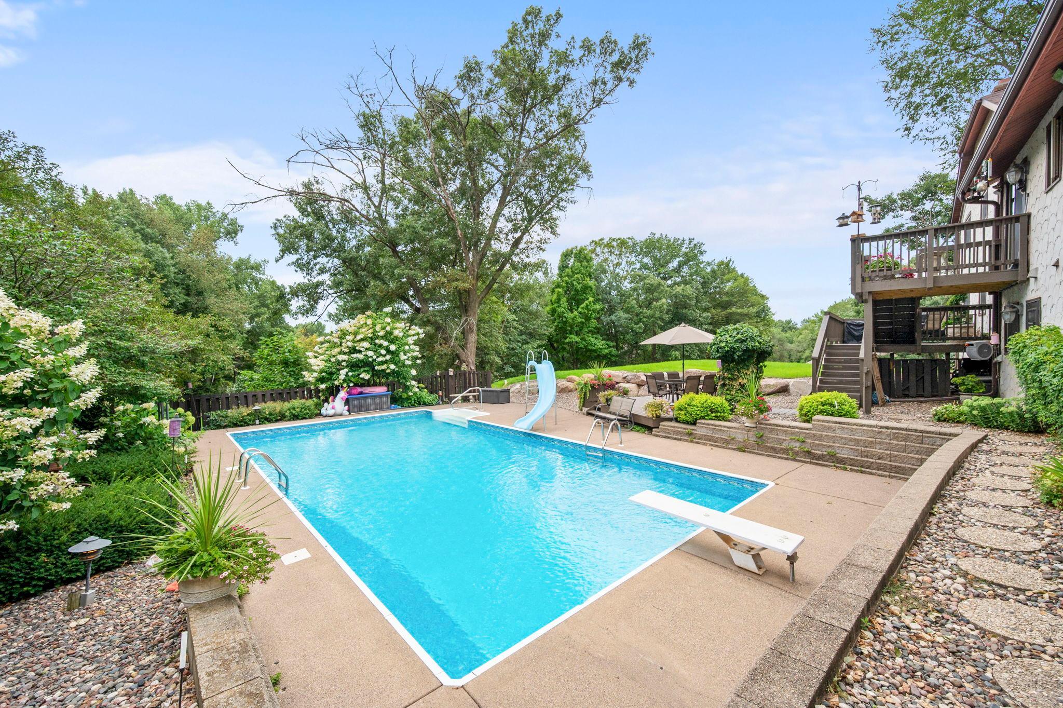
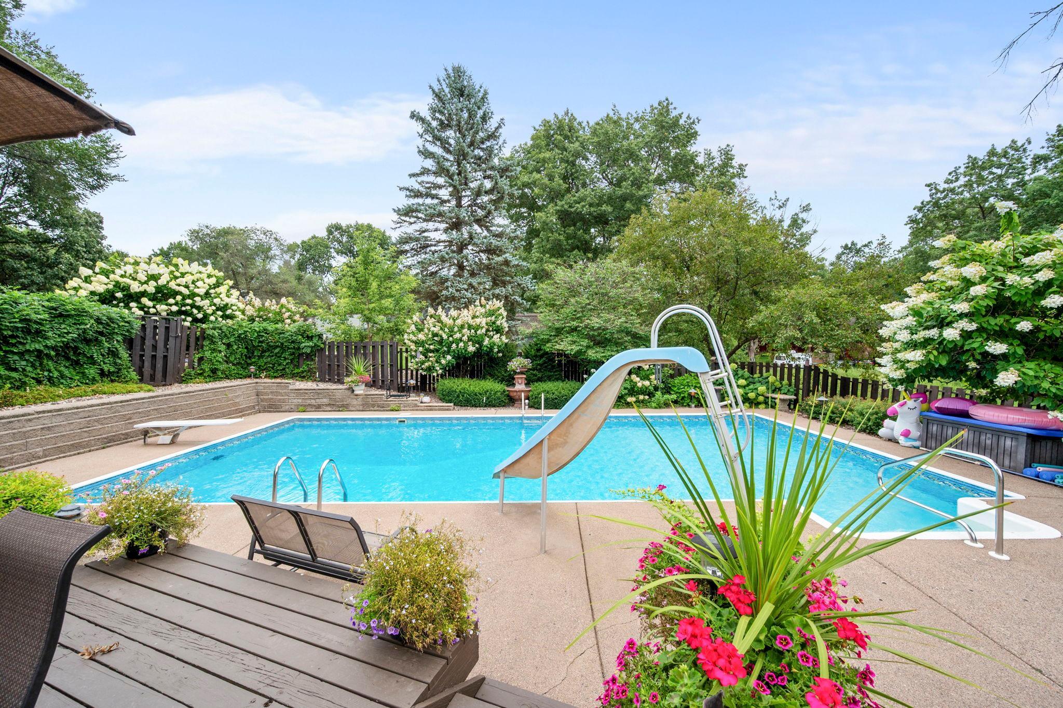
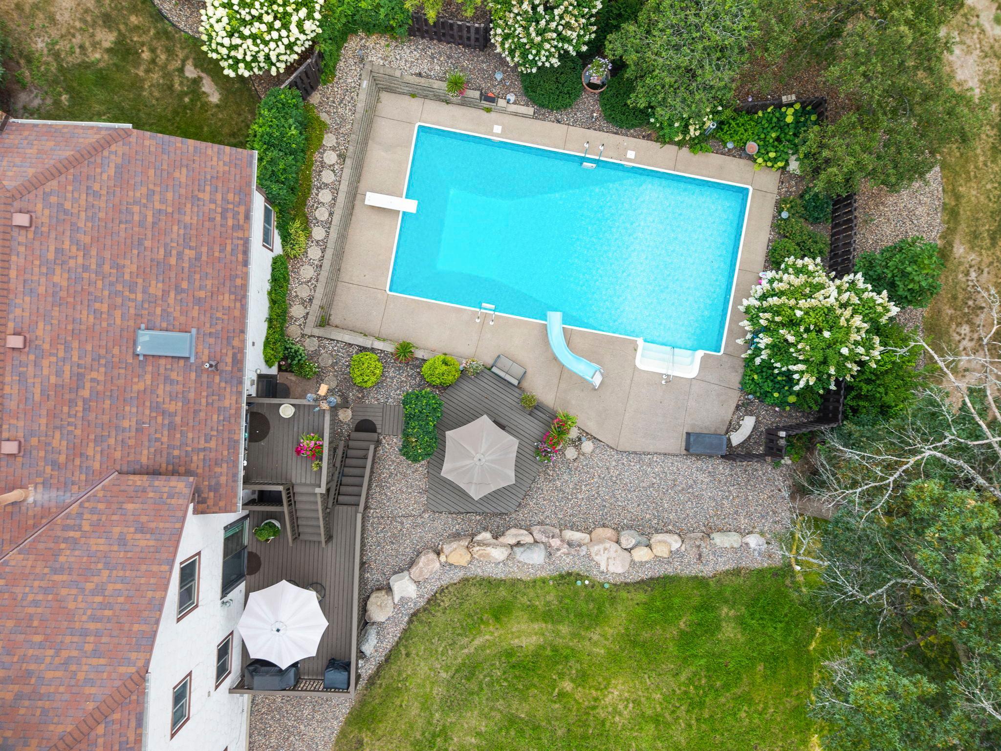
Welcome to this beautiful spacious multi-level home in Lake Elmo set on a private 1.01-acre lot within the Stillwater School District! Featuring 5 bedrooms, 4 bathrooms, and 3,422 finished square feet, this property is a true showstopper complete with an in-ground 20x40 pool, beautiful landscaping, and an incredible deck and pool area crafted for seamless entertaining. Designed with entertaining in mind, the expansive main level boasts an inviting foyer, a large family room with a cozy fireplace, an amusement room, a custom wet bar built for effortless hosting and access to the large main deck area. On the next level, you'll find a second fireplace anchoring the sunlit formal living room, a formal dining room, and a beautifully designed eat-in kitchen complete with a bright skylight, double oven, stainless steel appliances, with walk-out to the multi-level deck. The upper level includes four bedrooms all on one level, highlighted by a private primary suite with its own 3/4 bath and a walk-out to a private balcony. Completing this level is an additional bathroom complete with double sinks and a sunken tub. The lower level is ideal for multigenerational living or hosting long-term guests, featuring a full mother-in-law suite complete with its own private living room with a third fireplace, a 5th bedroom, a full bath, a walk-in closet, and a dedicated laundry room. Conveniently, this level walks directly out to the pool area. The unfinished basement utility area on the lowest level offers abundant storage space. Out back, step into your private outdoor oasis featuring a heated pool surrounded by a full fence, a spacious deck, mature trees, a large garden, a beautiful custom-designed fire pit area, and a storage shed. Highlights include a brand-new septic system (August 2026), 3-car oversized garage with additional RV parking access. Conveniently located near local parks, restaurants and shopping—don't miss this incredible opportunity to make this dream home yours!

$4,523/mo

Est. mortgage payment based on a $679,900 home price.

All estimates are provided by Luxury Presence for informational purposes only. Actual amounts may vary.

Additional information

MLS® ID
7131829

Interior Features

Bedrooms
5
Bathrooms
4
Fireplace
Yes
Cooling
Yes
Heating
Yes
Basement
Yes

Exterior Features

Lot Size
1.02 Acres

Other Property Details

Taxes
$2,934
Tax Frequency
Annually
Garage
Yes
MLS provider logo

Listings courtesy of Northstar MLS as distributed by MLS GRID

All information deemed reliable but not guaranteed and should be independently verified. All properties are subject to prior sale, change or withdrawal. Neither listing broker(s) nor Steve Schmitz shall be responsible for any typographical errors, misinformation, misprints and shall be held totally harmless. Properties displayed may be listed or sold by various participants in the MLS.

Based on information submitted to the MLS GRID as of 3:04 AM UTC on 9/29/2026. All data is obtained from various sources and may not have been verified by broker or MLS GRID. Supplied Open House Information is subject to change without notice. All information should be independently reviewed and verified for accuracy. Properties may or may not be listed by the office/agent presenting the information.

©2026 Northstar MLS . All rights reserved.

DMCA Notice

Powered by Luxury Presence