Property photo 1
Property photo 2
Property photo 3
Property photo 4
Property photo 5
4 Beds
2 Baths
1,808 sqft

$249,000

829 3rd Avenue, Madison MN, 56256

Price per sqft$137.72
Built in1928
Property size1,808 sqft
Property typeResidential
Courtesy of Weichert REALTORS Tower Properties, Joleen Marczak Listing Contact:

Overview

Active

Sale Of Another Property

Listed Jul 25, 2026

Updated 2 weeks ago

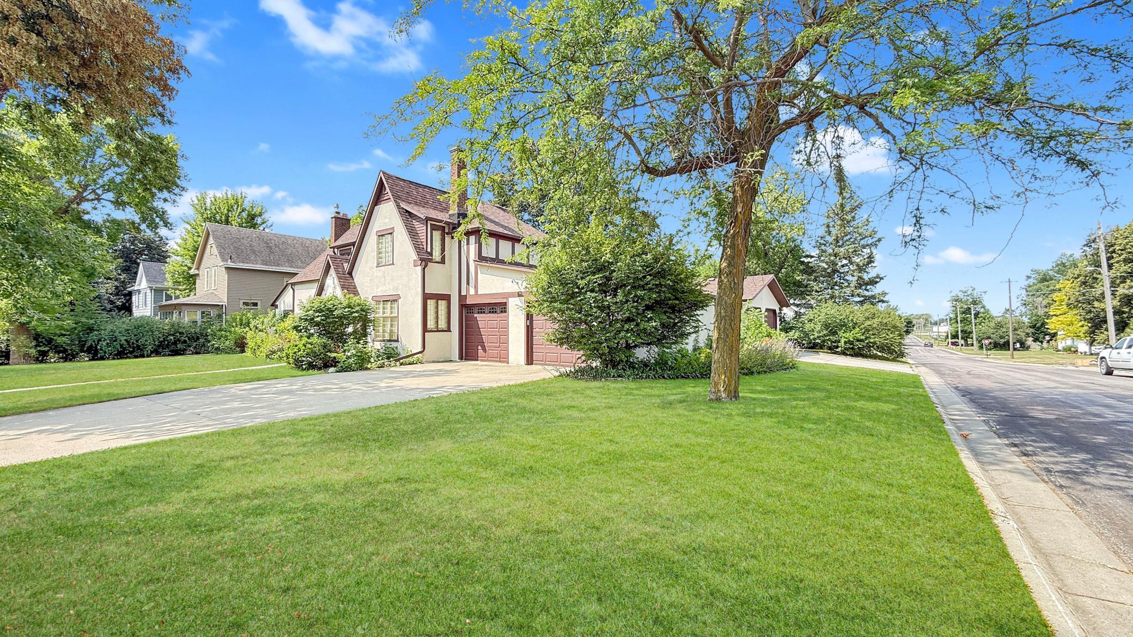
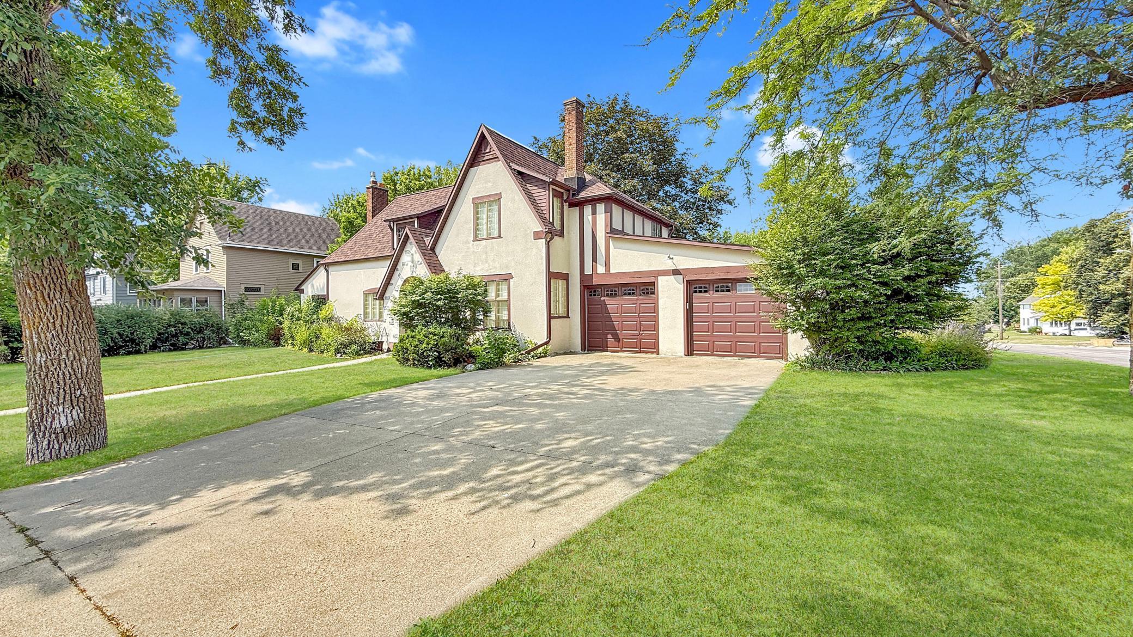
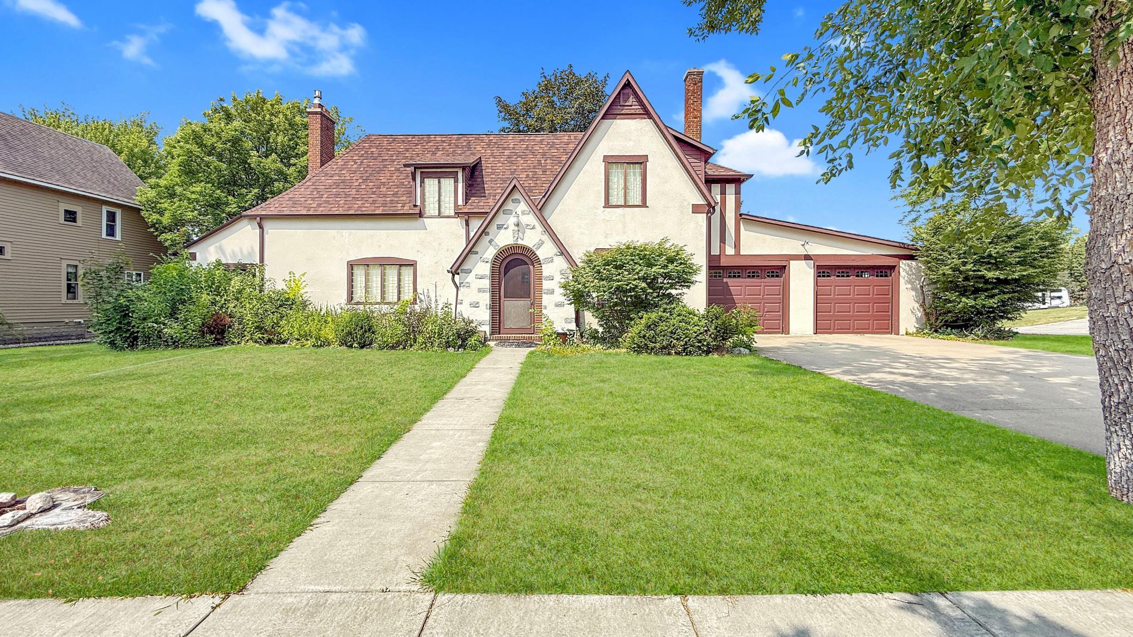
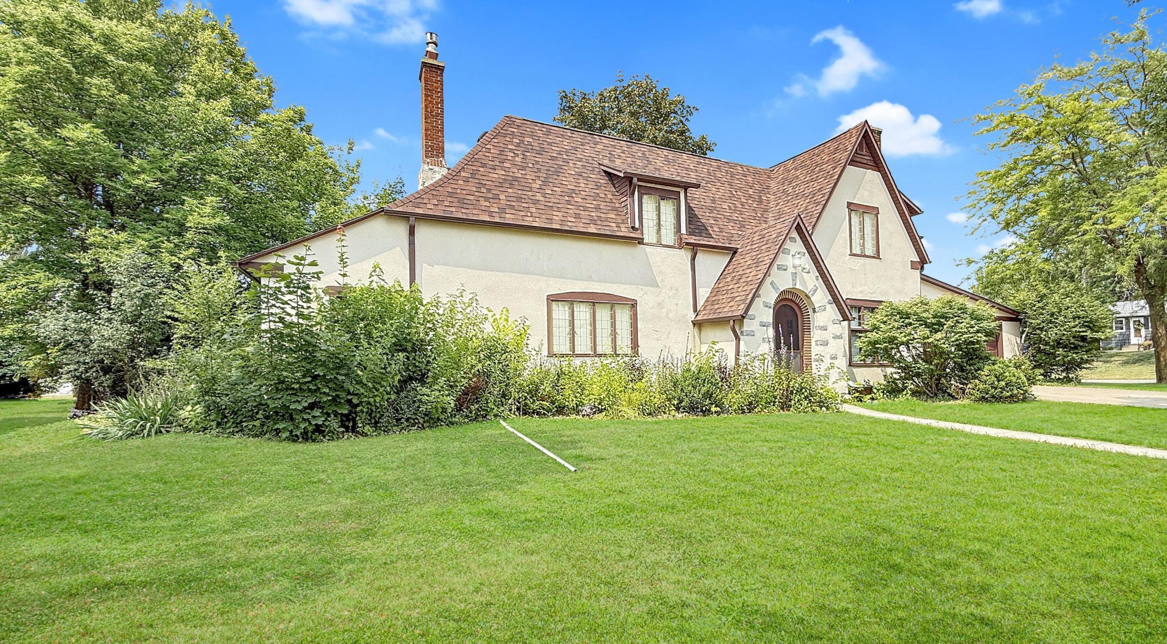
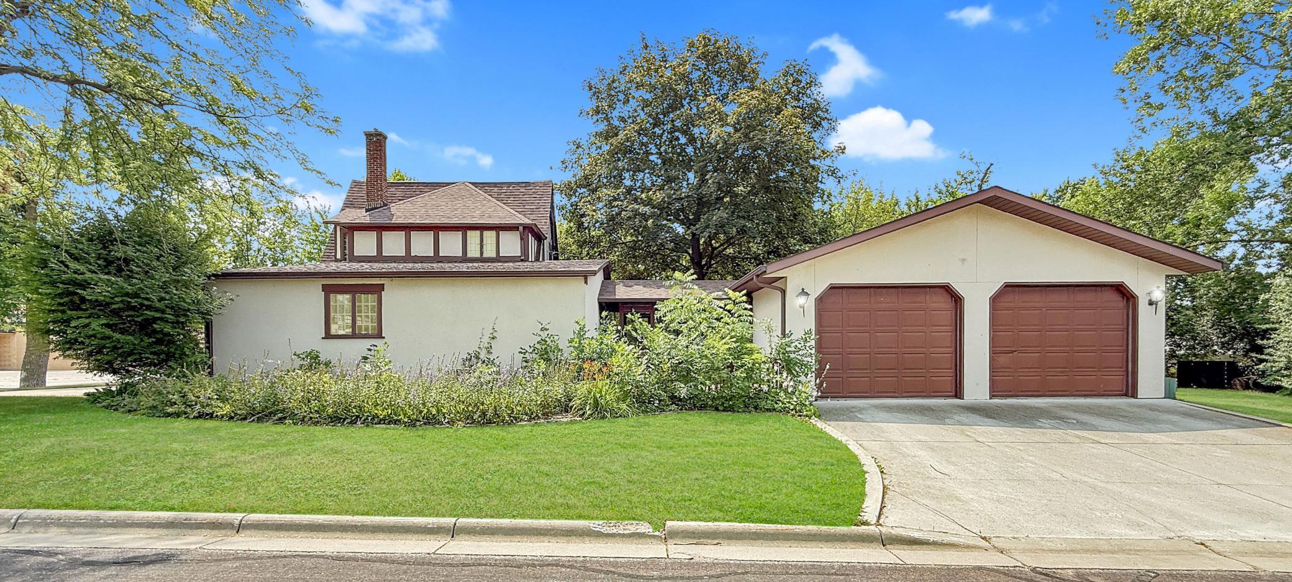
Reminiscent of a storybook cottage yet grand in presence, this historic English Tudor-style home offers a rare opportunity to own a property with unmistakable character, craftsmanship, and timeless curb appeal. From the moment you arrive, the steeply pitched façade, classic stucco-and-brick exterior details, and inviting round-arched entry door set the tone for a home that feels both distinguished and welcoming. Every detail reflects the charm of a treasured architectural era, from the thoughtful proportions to the rich materials that give this home its one-of-a-kind personality. Inside, the home continues to impress with bold woodwork, an ornate staircase, ceiling beams, tall windows, and built-in features that showcase the quality and warmth of its historic design. An enclosed foyer offers a gracious welcome and practical space for guests, while the main floor provides a functional layout for both everyday living and memorable entertaining. The formal living room is filled with natural light from accented windows on both sides, and the gas fireplace creates an inviting setting for quiet evenings, meaningful conversations, and gatherings with family and friends. Just off the living room, a den with built-ins offers flexibility as a home office, reading room, or potential main-floor bedroom. The formal dining room, accented with striking wooden beams, flows into an updated kitchen featuring newer black stainless steel appliances, abundant cabinetry and pantry storage, and access to an informal dining area. A charming desk nook overlooks the backyard, creating the perfect spot for writing letters to distance relatives and friends, planning, or a peaceful morning coffee. Additional features include a screened porch connecting the home to an insulated and finished two-car garage, plus a convenient attached 1.5-car garage off the informal dining area. Upstairs, three charming bedrooms, a three-quarter bath. Set on a large corner lot with exceptional garage space, generous storage, modern updates, and historic architectural detail throughout, this distinctive Tudor home blends old-world elegance with everyday livability. Truly unique and full of character, it stands apart from the ordinary. Schedule your private showing today and experience its charm for yourself.

$1,657/mo

Est. mortgage payment based on a $249,000 home price.

All estimates are provided by Luxury Presence for informational purposes only. Actual amounts may vary.

Additional information

MLS® ID
7116241

Interior Features

Bedrooms
4
Bathrooms
2
Fireplace
Yes
Cooling
Yes
Heating
Yes
Basement
Yes

Exterior Features

Lot Size
0.32 Acres

Other Property Details

Taxes
$1,597
Tax Frequency
Annually
Garage
Yes
MLS provider logo

Listings courtesy of Northstar MLS as distributed by MLS GRID

All information deemed reliable but not guaranteed and should be independently verified. All properties are subject to prior sale, change or withdrawal. Neither listing broker(s) nor Steve Schmitz shall be responsible for any typographical errors, misinformation, misprints and shall be held totally harmless. Properties displayed may be listed or sold by various participants in the MLS.

Based on information submitted to the MLS GRID as of 5:59 AM UTC on 9/23/2026. All data is obtained from various sources and may not have been verified by broker or MLS GRID. Supplied Open House Information is subject to change without notice. All information should be independently reviewed and verified for accuracy. Properties may or may not be listed by the office/agent presenting the information.

©2026 Northstar MLS . All rights reserved.

DMCA Notice

Powered by Luxury Presence