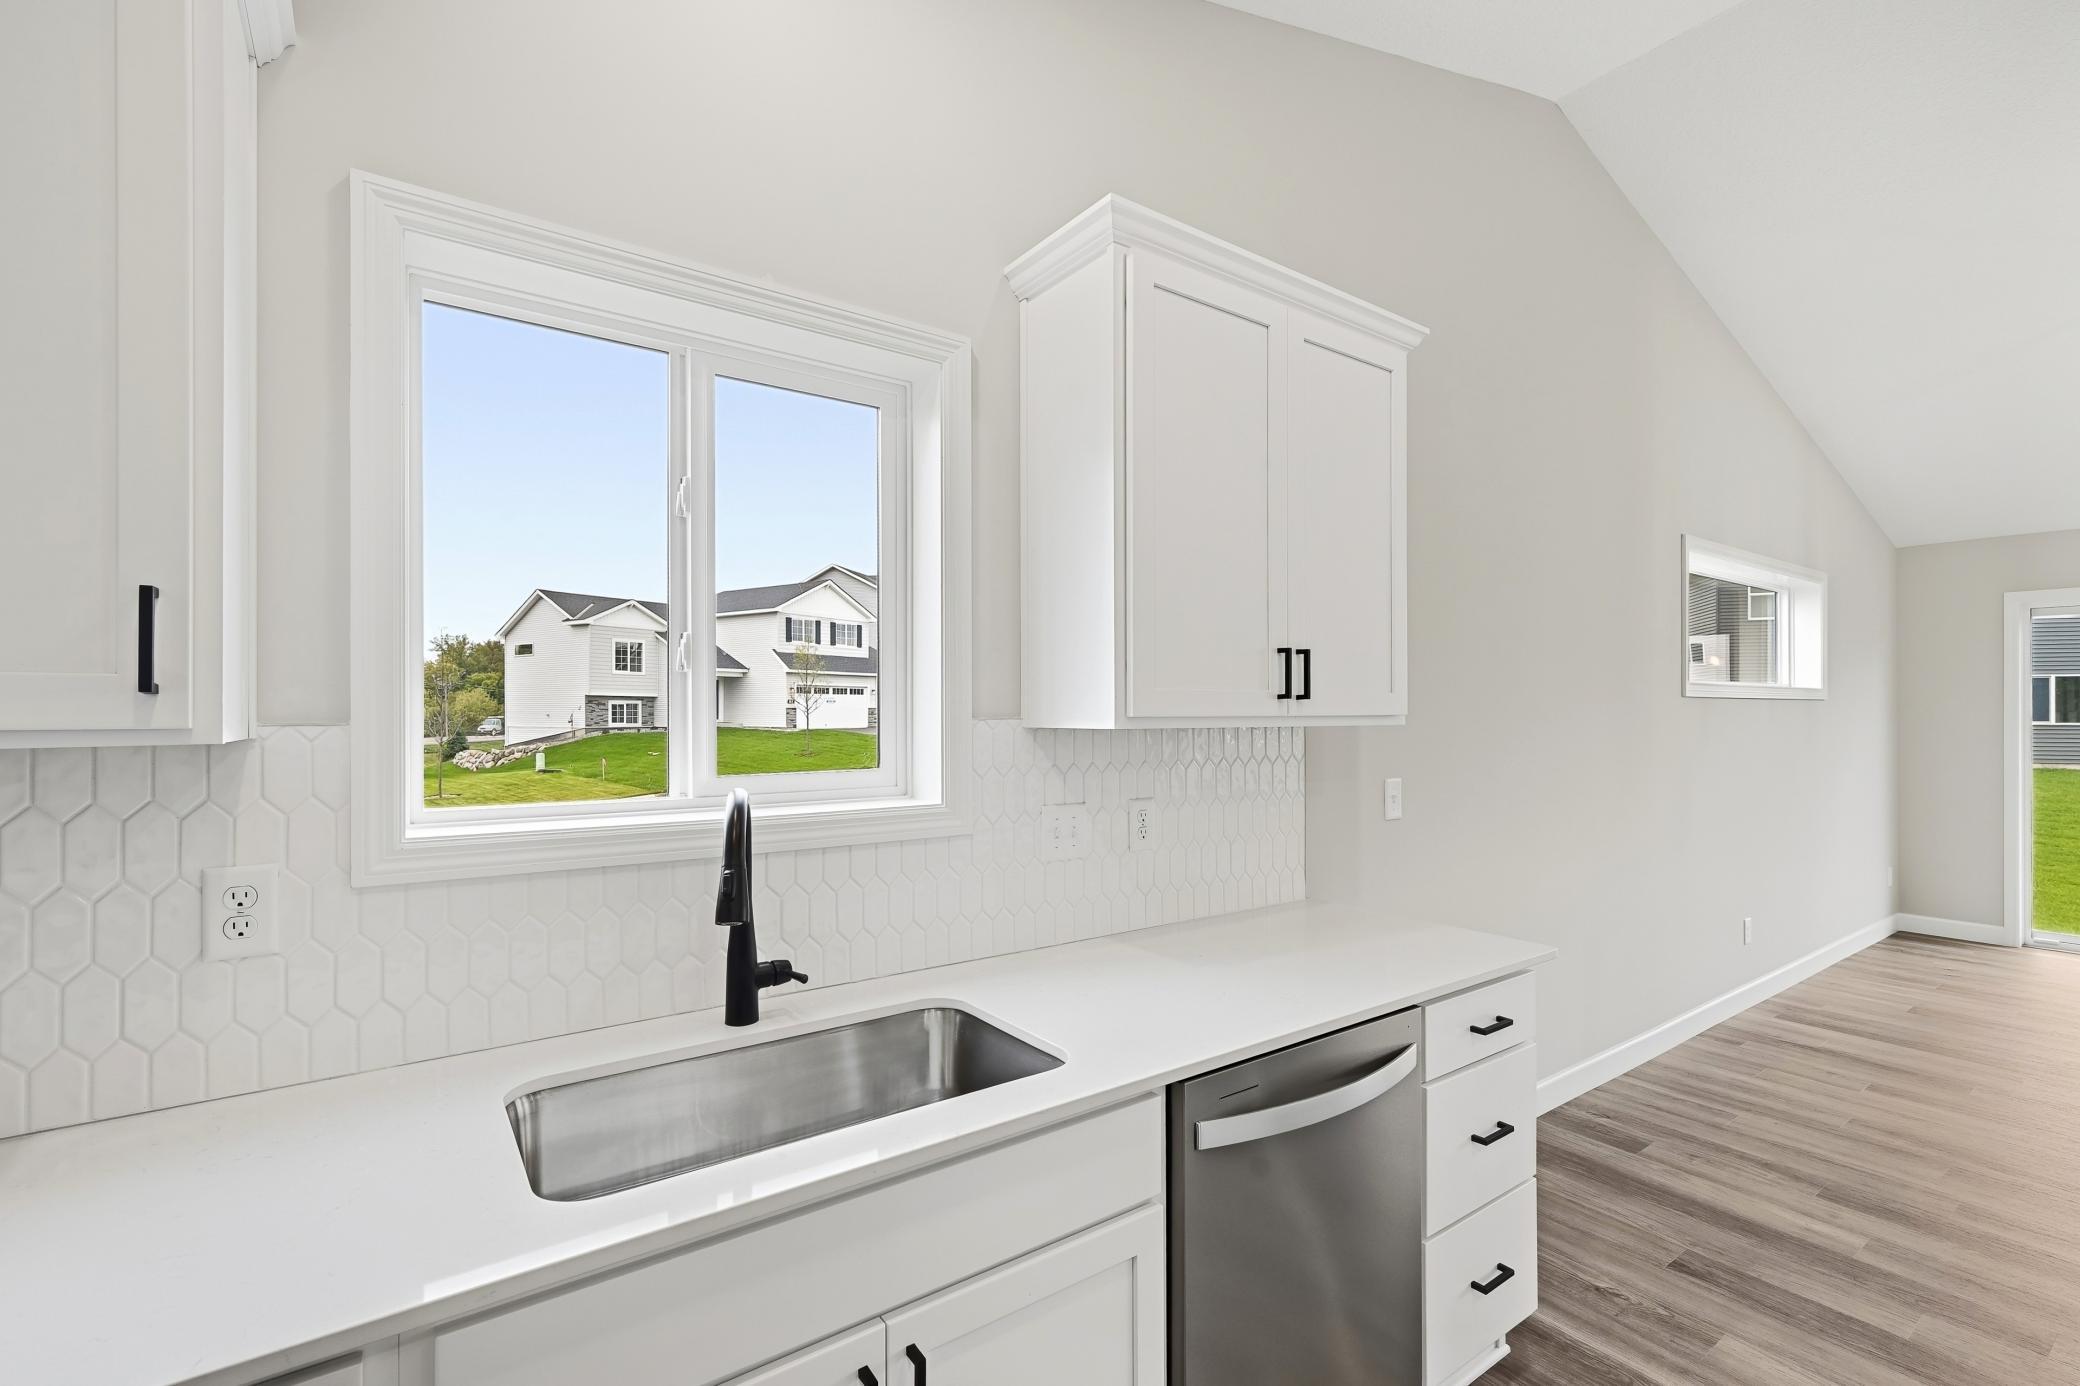
Property photo 1
Property photo 2
Property photo 3
Property photo 4
Property photo 5
4 Beds
4 Baths
2,562 sqft

$499,900

810 Walnut Court, Hanover MN, 55341

Price per sqft$195.12
Built in2026
Property size2,562 sqft
Property typeResidential
Courtesy of JPW Realty, Richard Sauer Listing Contact:

Overview

Active

Listed Oct 7, 2026

Updated 38h ago

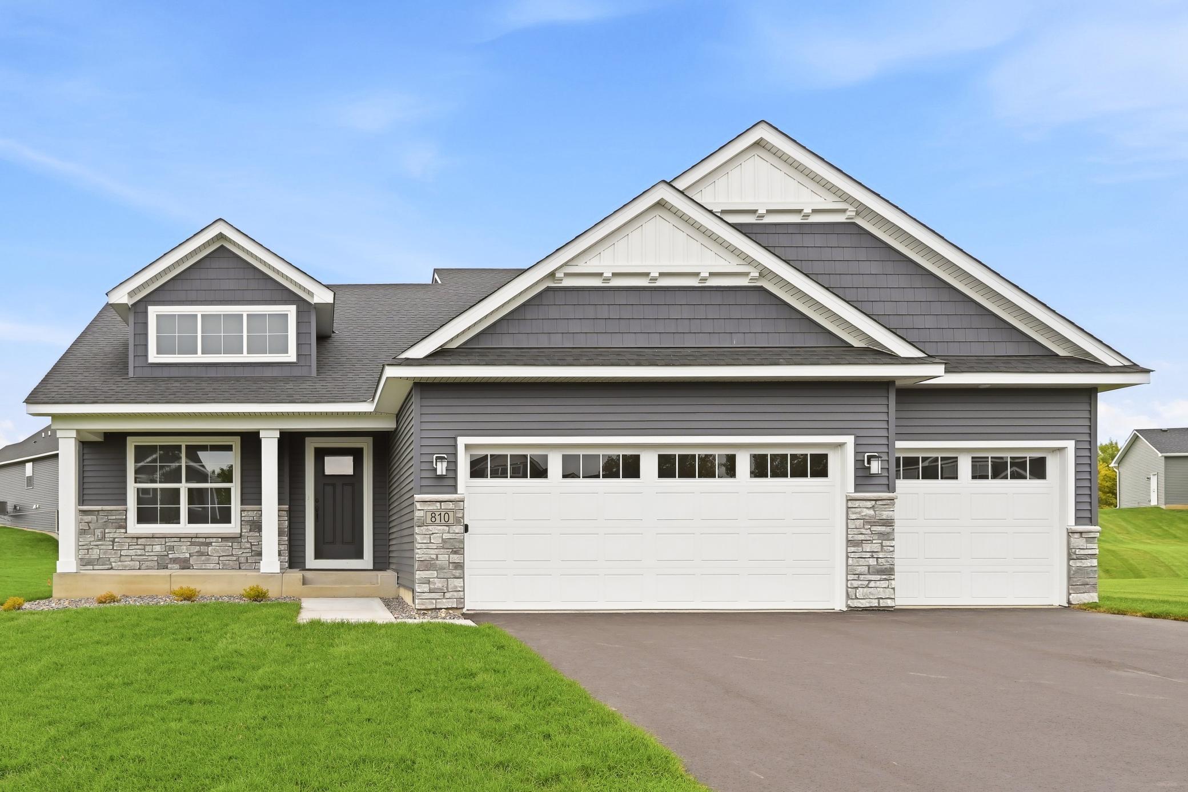
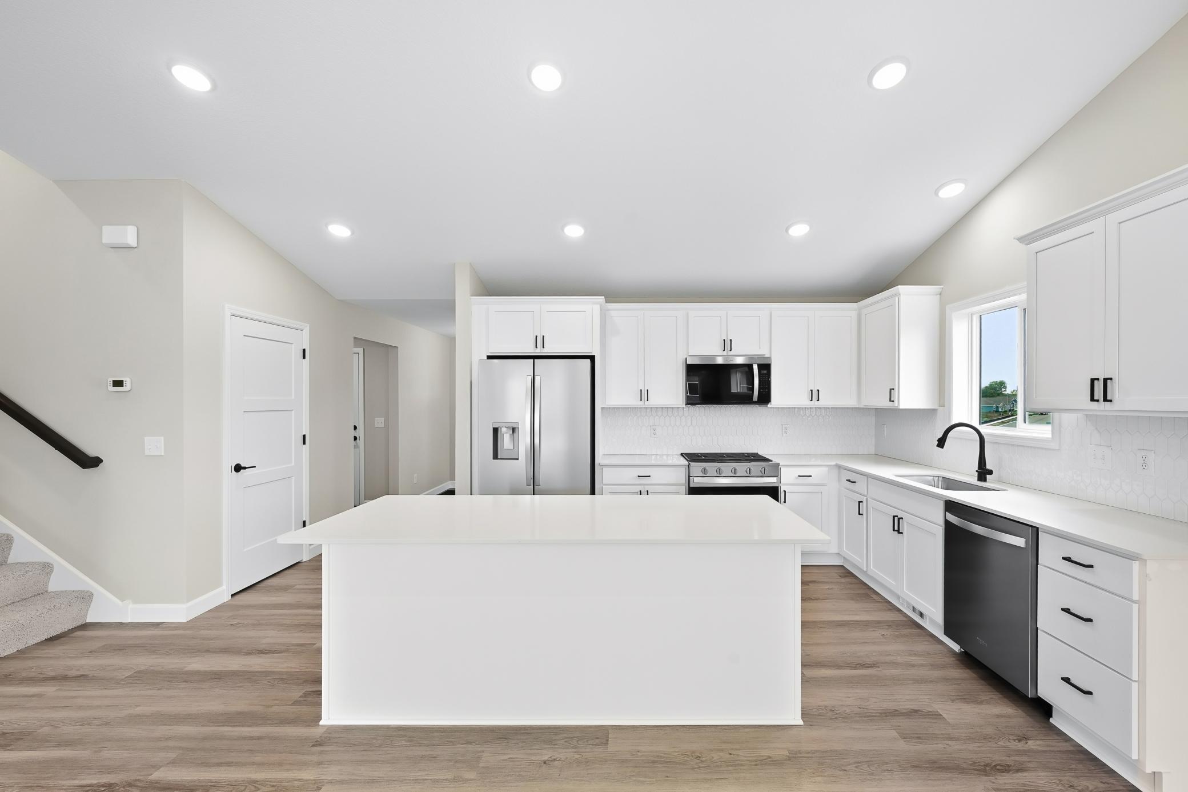
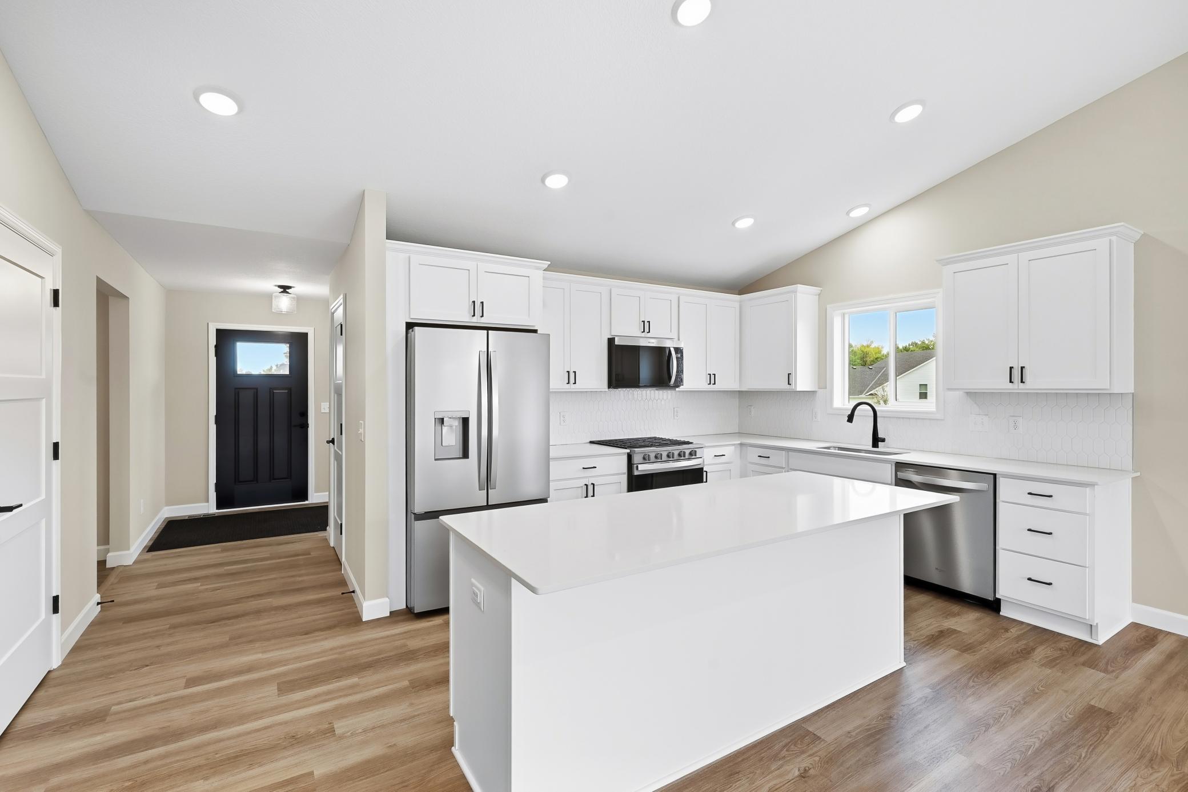
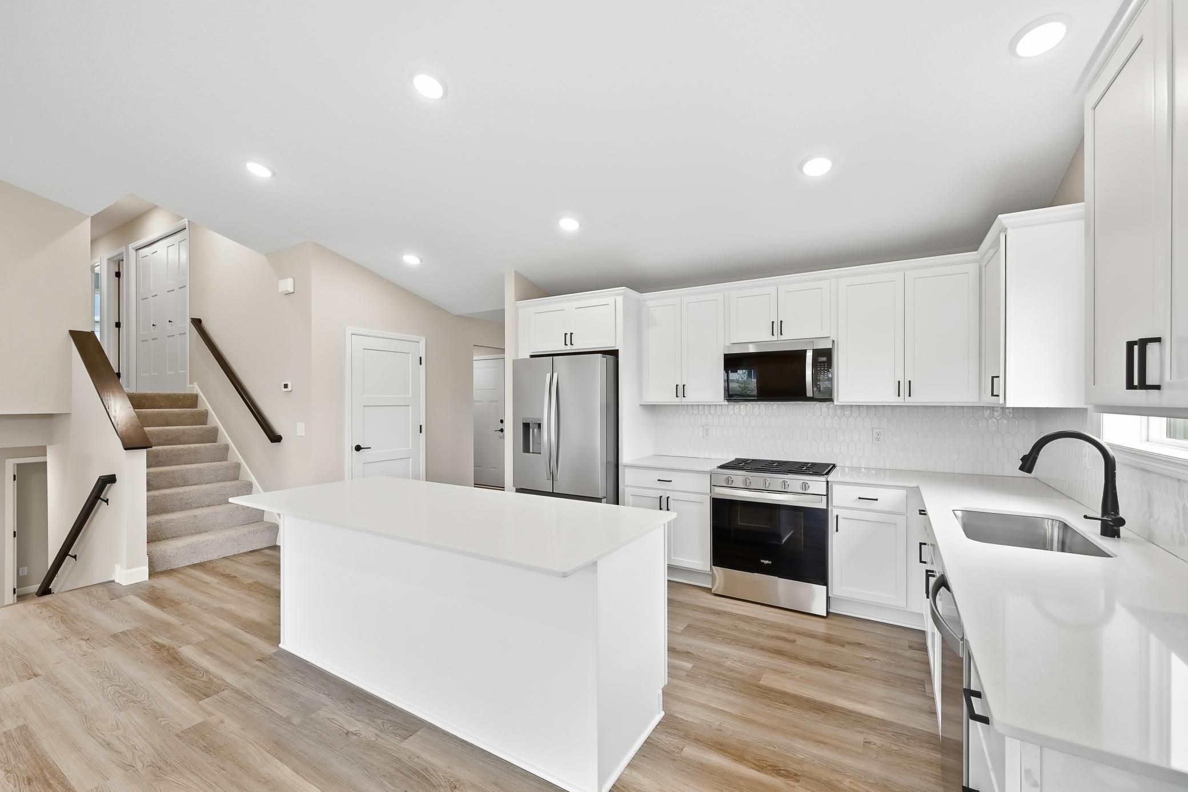
Move in NOW! Welcome to this beautifully designed new construction home by JP Brooks Builders, your local, trusted, quality home builder. Builder offering flex cash incentive with preferred lender to help with rate buydown and/or closing costs! See Sales Consultant for details! Be one of the first to move into the incredible brand new community of Oakview Ridge! Come experience the small-town charm of Hanover, MN in this incredible Crestview three-level home located in a small culdesac! No HOA! This spacious Crestview features three finished levels with over 2,500 square feet, including a finished lookout lower level. The home boasts of four total bedrooms and four bathrooms, perfect for family living and entertaining. As you step inside, you’ll be greeted by a wonderfully open concept main level, featuring soaring vaulted ceilings that create a bright, airy atmosphere. The front corner office provides a private space for working from home, or use it as a cozy den or study. Retreat to the sanctuary of the luxurious Primary Suite, with its large vaulted ceiling bedroom and a private spa-like bathroom with luxurious oversized tiled-to-the-ceiling walk in shower, and an expansive walk-in closet with a separate entry for added convenience. Upstairs you’ll find two additional generously-sized secondary bedrooms and a centrally located laundry closet. The finished lower level offers a fourth bedroom, a fourth bathroom, a large rec room perfect for entertainment, and an abundance of storage space to keep everything organized. This awesome new Crestview is located near beautiful parks and scenery, popular eateries, and is located within the highly regarded St. Michael-Albertville Public Schools! Don’t miss out on this rare opportunity to live in a peaceful, close-knit community with all the space and amenities you’ve been looking for - schedule your visit today!

$3,326/mo

Est. mortgage payment based on a $499,900 home price.

All estimates are provided by Luxury Presence for informational purposes only. Actual amounts may vary.

Additional information

MLS® ID
7156927

Interior Features

Bedrooms
4
Bathrooms
4
Fireplace
Yes
Cooling
Yes
Heating
Yes
Basement
Yes

Exterior Features

Lot Size
0.36 Acres

Other Property Details

Taxes
$56
Tax Frequency
Annually
Garage
Yes
New Construction
Yes
MLS provider logo

Listings courtesy of Northstar MLS as distributed by MLS GRID

All information deemed reliable but not guaranteed and should be independently verified. All properties are subject to prior sale, change or withdrawal. Neither listing broker(s) nor Steve Schmitz shall be responsible for any typographical errors, misinformation, misprints and shall be held totally harmless. Properties displayed may be listed or sold by various participants in the MLS.

Based on information submitted to the MLS GRID as of 6:49 AM UTC on 10/9/2026. All data is obtained from various sources and may not have been verified by broker or MLS GRID. Supplied Open House Information is subject to change without notice. All information should be independently reviewed and verified for accuracy. Properties may or may not be listed by the office/agent presenting the information.

©2026 Northstar MLS . All rights reserved.

DMCA Notice

Powered by Luxury Presence