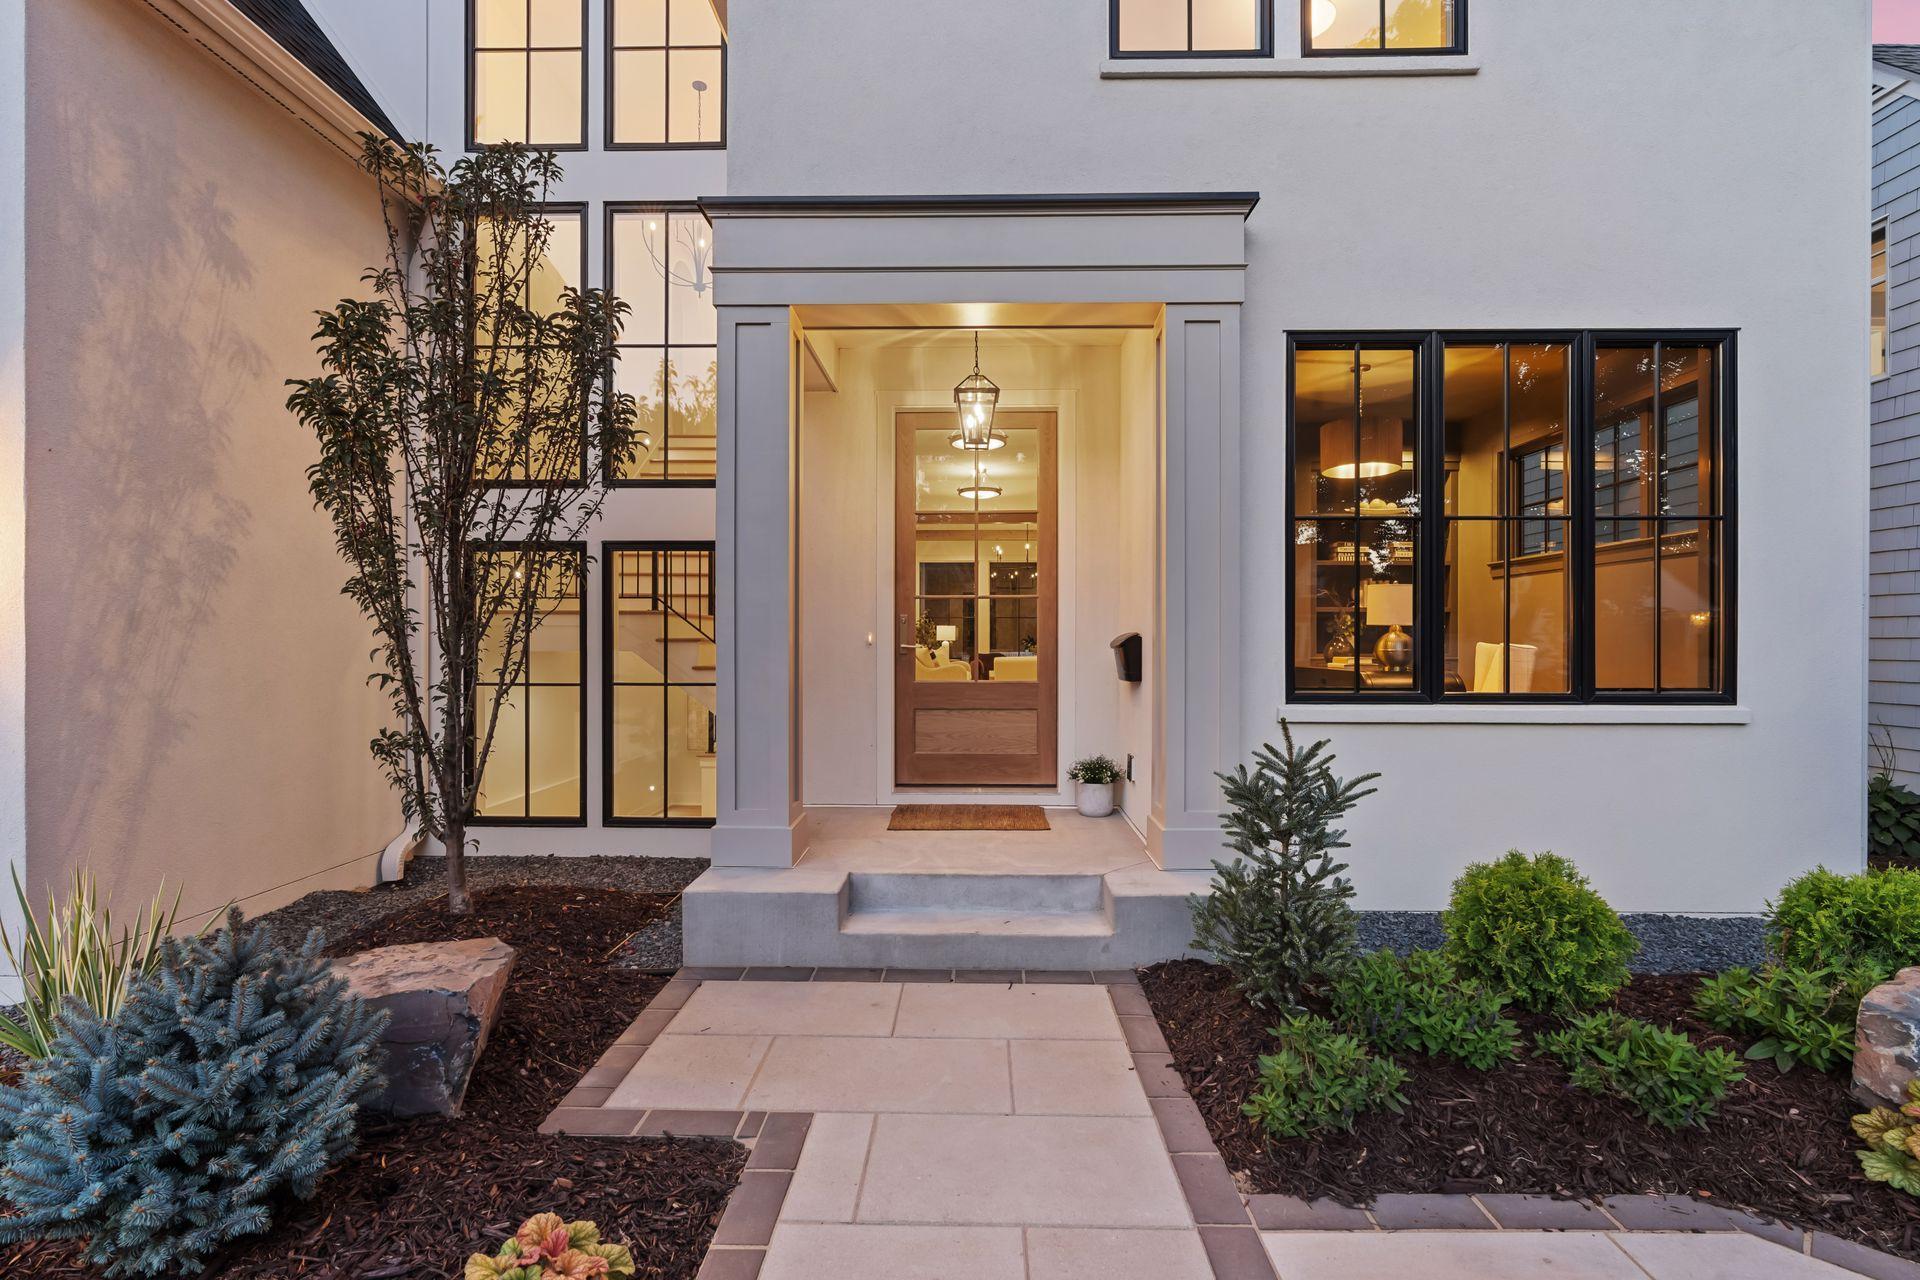
Property photo 1
Property photo 2
Property photo 3
Property photo 4
Property photo 5
5 Beds
5 Baths
5,101 sqft

$3,195,000

5513 Brookview Avenue, Edina MN, 55424

Price per sqft$626.35
Built in2026
Property size5,101 sqft
Property typeResidential
Courtesy of Bridge Realty, LLC, Irina Sizonenko Listing Contact:

Overview

Active

Listed Sep 16, 2026

Updated 18h ago

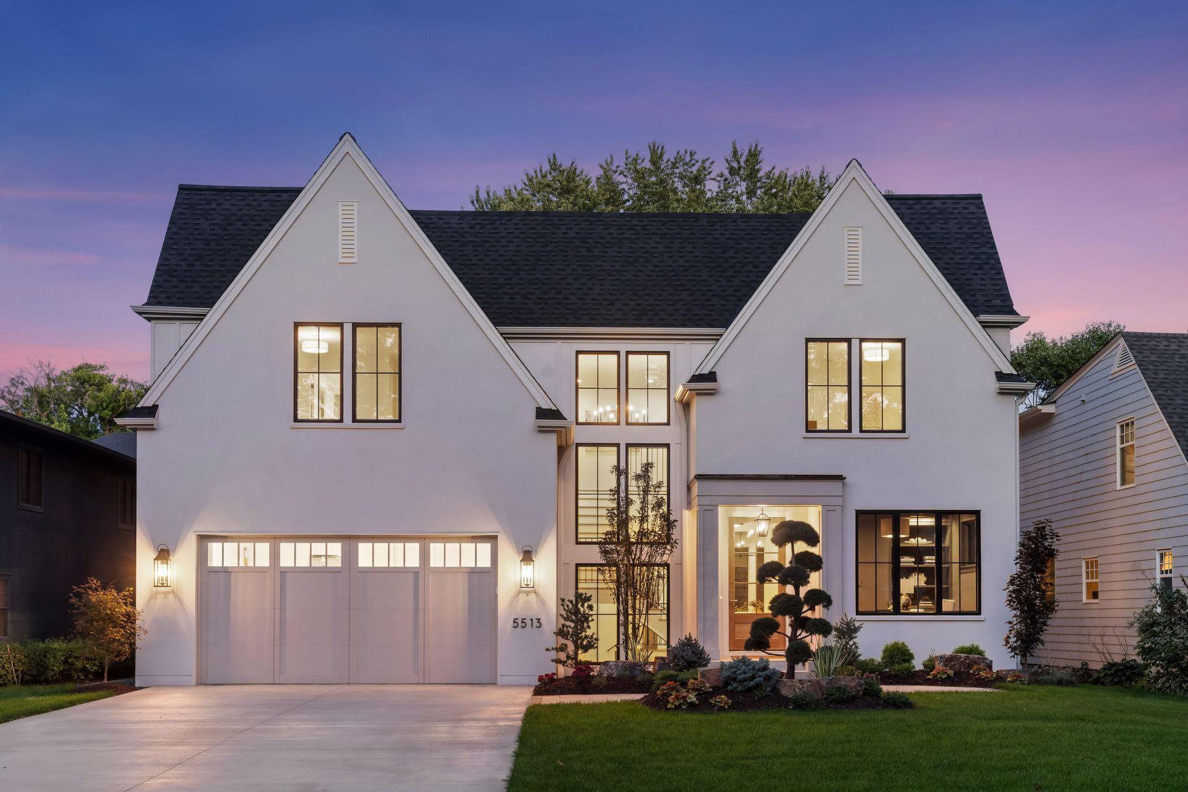
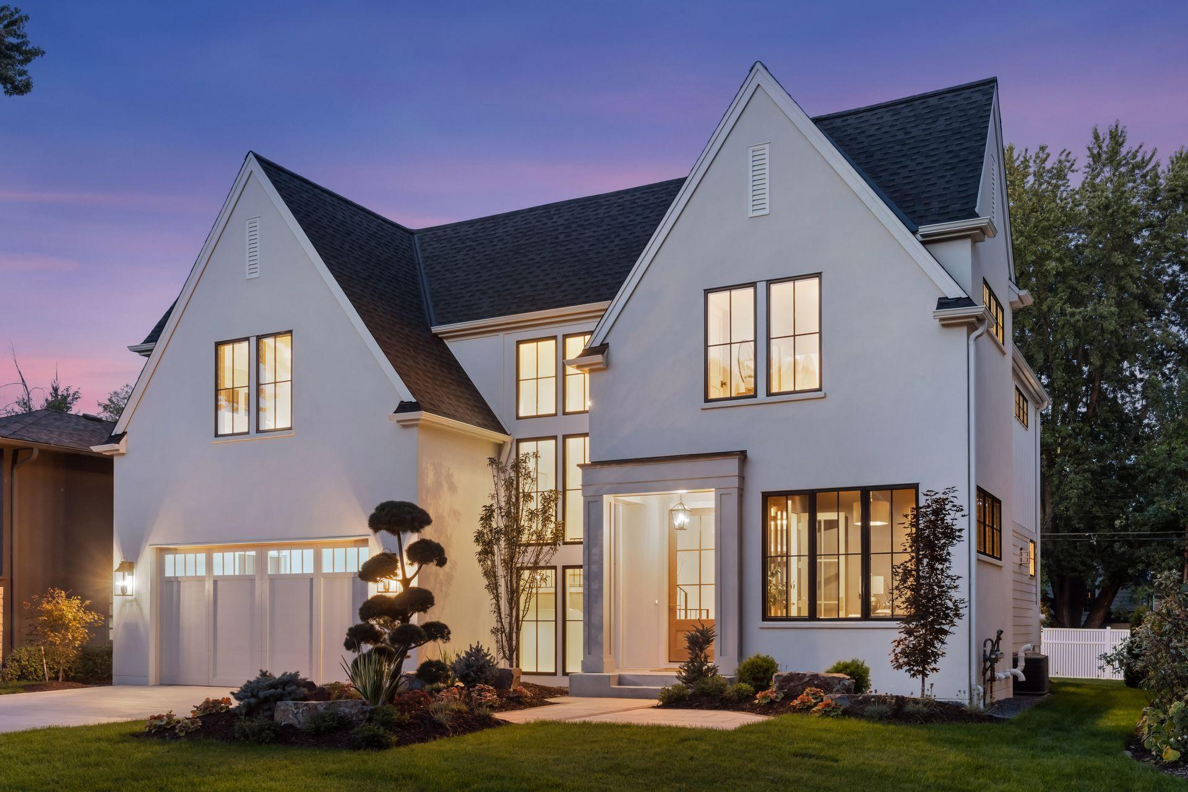
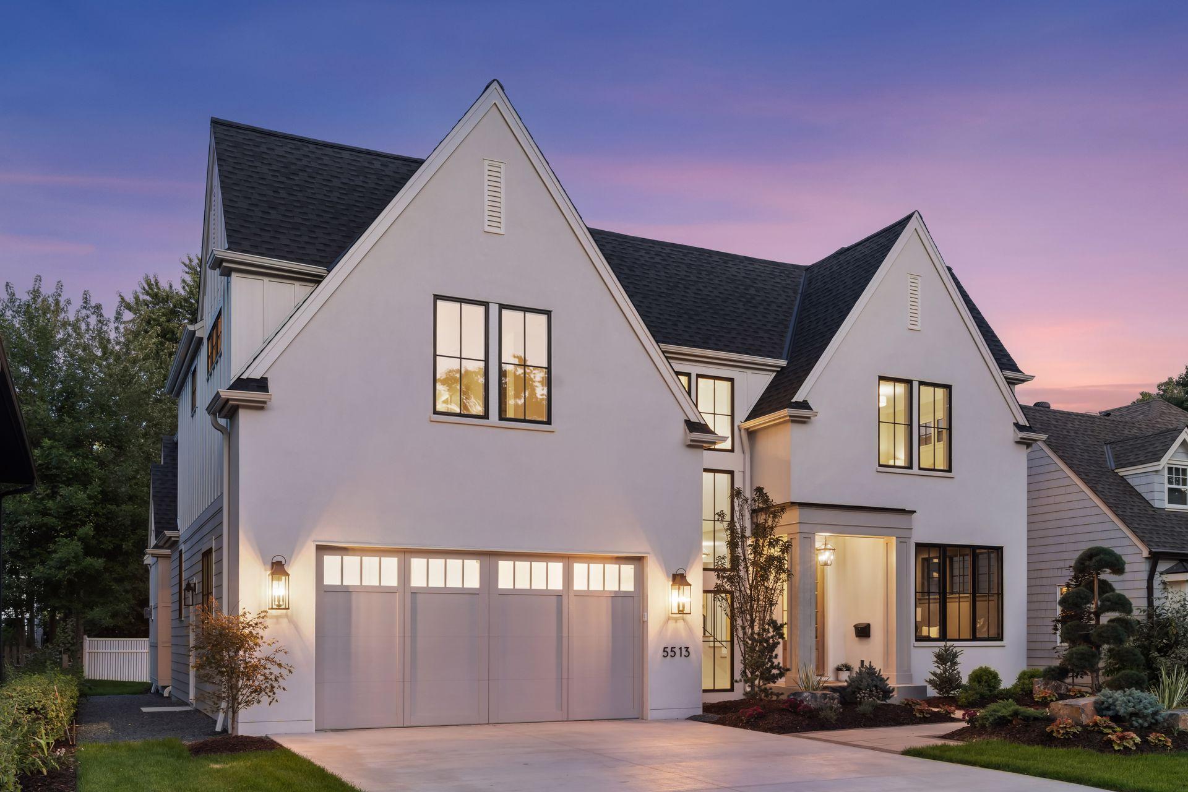
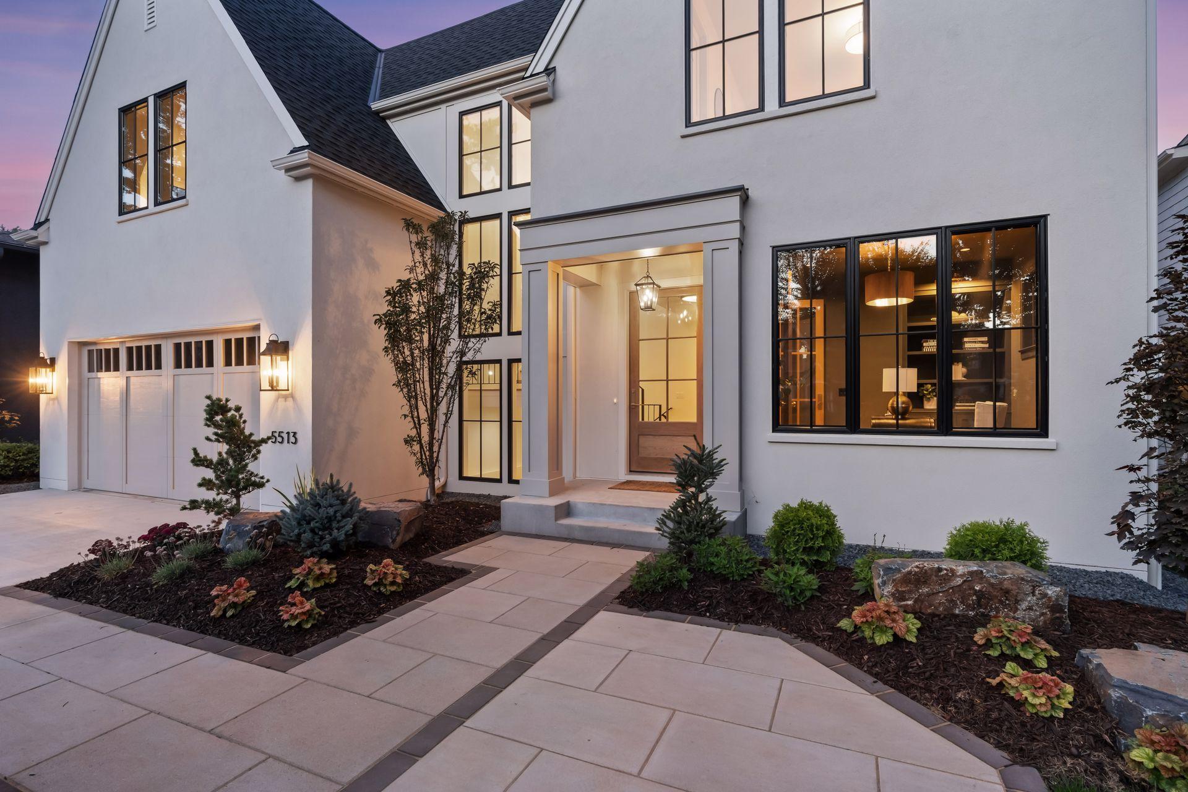
Custom Built Luxury. Nestled on a beautifully landscaped lot, this stunning custom-built 5-bedroom, 5-bathroom home seamlessly blends timeless elegance with modern sophistication. The thoughtfully designed main level features a chef-inspired gourmet kitchen with a large center island, custom cabinetry, luxurious Taj Mahal stone countertops, high-end appliances, and a convenient prep kitchen/pantry—perfect for everyday living and effortless entertaining. A light-filled sunroom offers a peaceful retreat, while White Oak flooring throughout adds warmth and timeless appeal. The inviting living room features striking wood ceiling beams and a cozy gas fireplace, creating an elegant yet comfortable gathering space. Upstairs, the luxurious primary suite offers a serene retreat with vaulted ceilings and a spacious, beautifully appointed bathroom. Three additional bedrooms provide comfort and flexibility for family or guests. The finished lower level is designed for relaxation, entertaining, and recreation, featuring a third fireplace, stylish wet bar, dedicated wine room, exercise room, and rough-in for in-floor heating. A fifth bedroom offers versatile space for guests, a home office, or multigenerational living. Thoughtfully designed from top to bottom, this exceptional home offers refined finishes, generous living spaces, and the quality and character of true custom construction. Ideally located in a prime Edina setting, the home offers walkability to parks, trails, and all that Edina living has to offer.

$21,256/mo

Est. mortgage payment based on a $3,195,000 home price.

All estimates are provided by Luxury Presence for informational purposes only. Actual amounts may vary.

Additional information

MLS® ID
7145376

Interior Features

Bedrooms
5
Bathrooms
5
Fireplace
Yes
Cooling
Yes
Heating
Yes
Basement
Yes

Exterior Features

Lot Size
0.19 Acres

Other Property Details

Taxes
$11,057
Tax Frequency
Annually
Garage
Yes
New Construction
Yes
MLS provider logo

Listings courtesy of Northstar MLS as distributed by MLS GRID

All information deemed reliable but not guaranteed and should be independently verified. All properties are subject to prior sale, change or withdrawal. Neither listing broker(s) nor Steve Schmitz shall be responsible for any typographical errors, misinformation, misprints and shall be held totally harmless. Properties displayed may be listed or sold by various participants in the MLS.

Based on information submitted to the MLS GRID as of 7:20 PM UTC on 9/16/2026. All data is obtained from various sources and may not have been verified by broker or MLS GRID. Supplied Open House Information is subject to change without notice. All information should be independently reviewed and verified for accuracy. Properties may or may not be listed by the office/agent presenting the information.

©2026 Northstar MLS . All rights reserved.

DMCA Notice

Powered by Luxury Presence