Property photo 1
Property photo 2
Property photo 3
Property photo 4
Property photo 5
3 Beds
2 Baths
2,039 sqft

$276,400

115 Hinckley Street, Mankato MN, 56001

Price per sqft$135.56
Built in1931
Property size2,039 sqft
Property typeResidential
Courtesy of True Real Estate, Michelle Starkey Listing Contact:

Overview

Active

Listed Sep 1, 2026

Updated 4 days ago

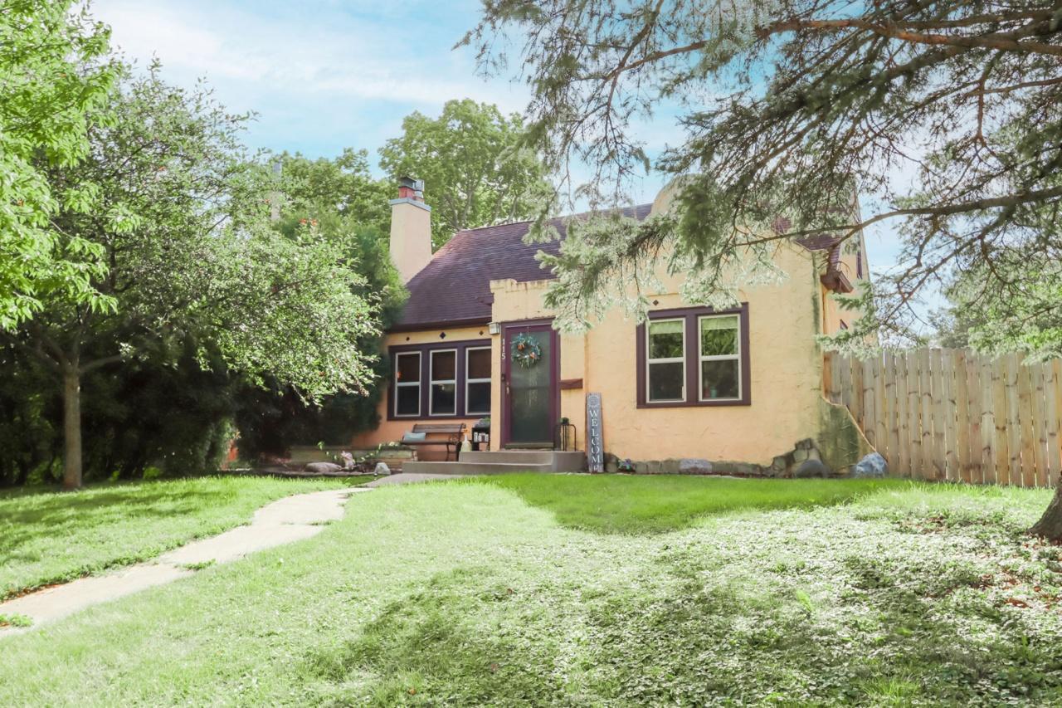
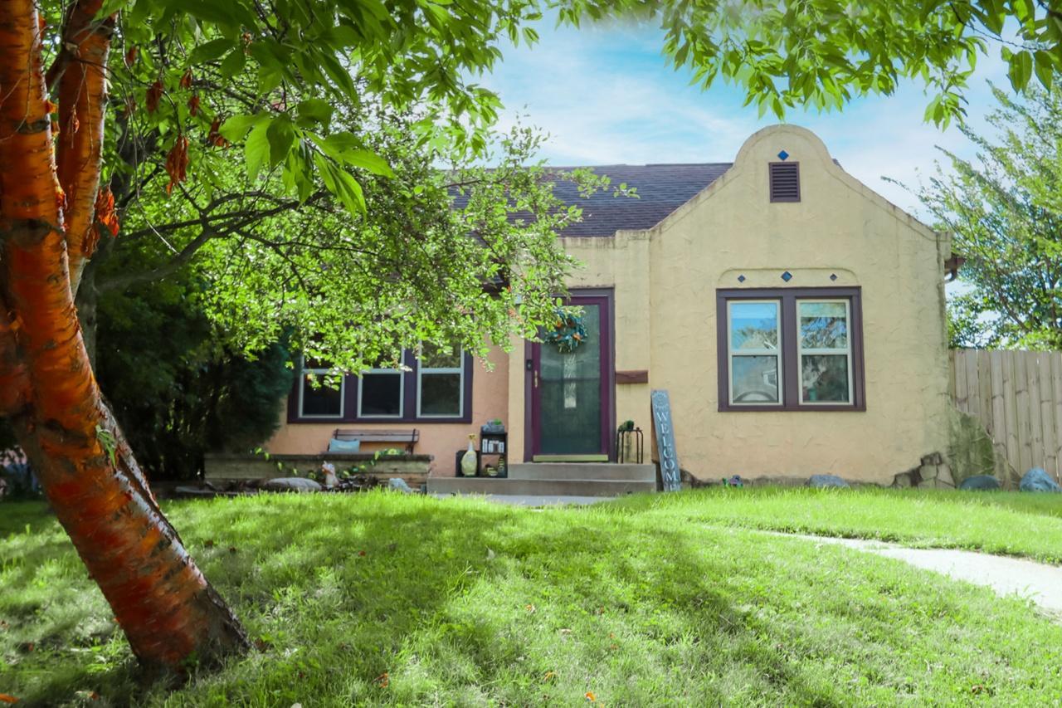
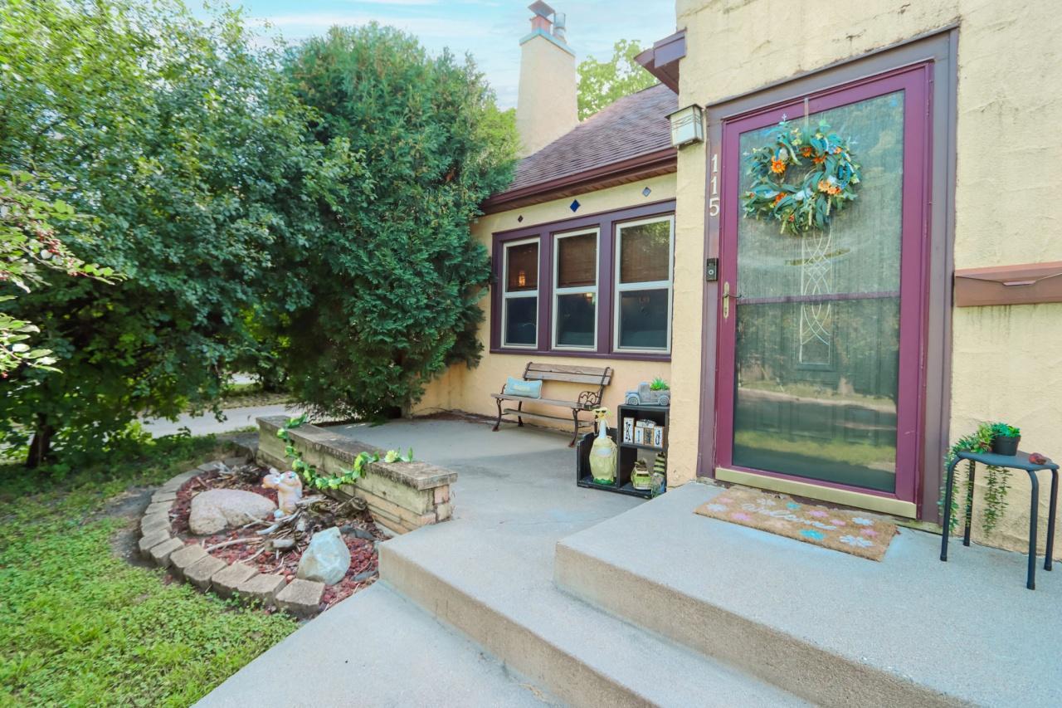
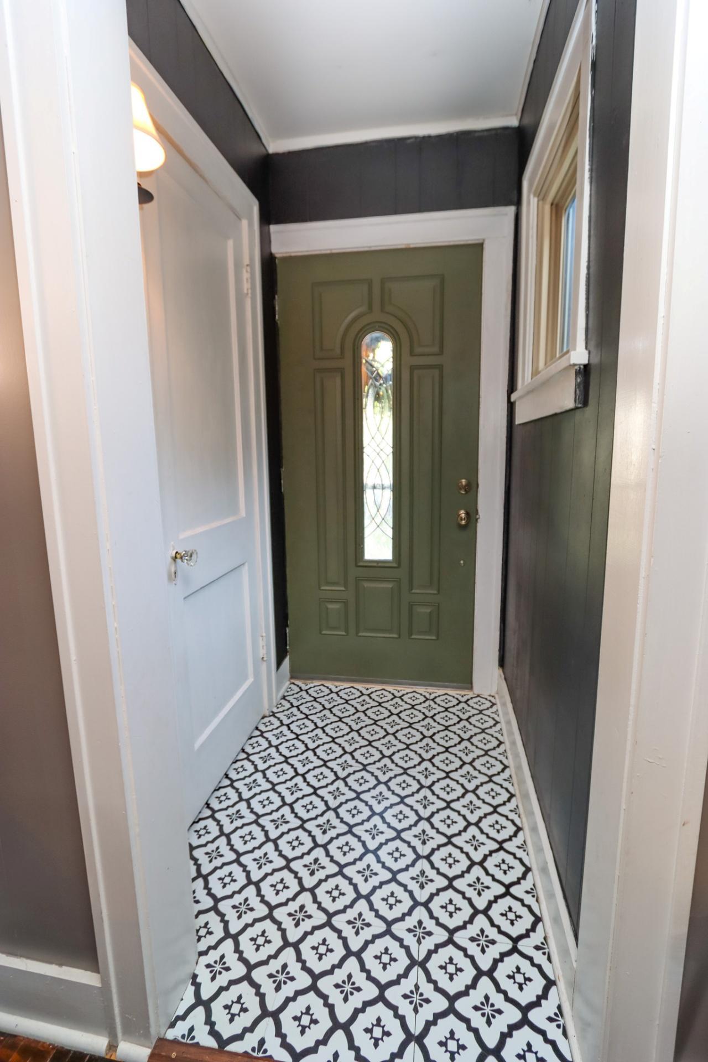
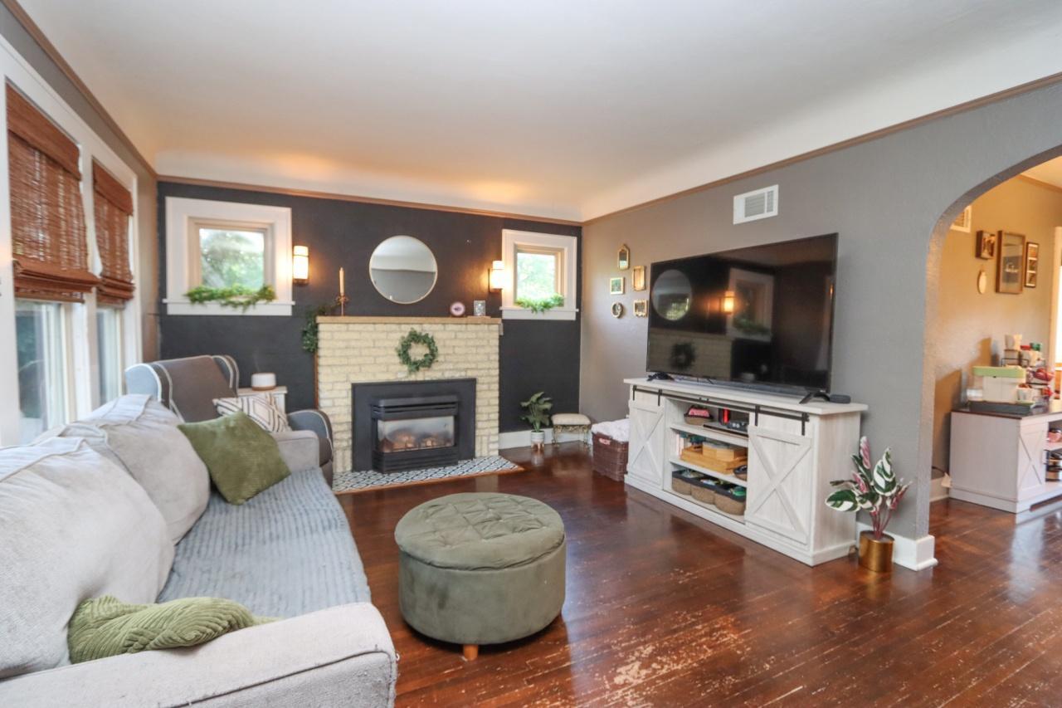
This charming 1¾-story stucco home is nestled on a beautiful Mankato hilltop while still being conveniently located near everything you need. Follow the inviting front walkway and take note of the welcoming side patio—a perfect spot to relax and enjoy the outdoors—before stepping through the front door. Inside, you’ll find a welcoming entryway filled with period charm with adorable tile flooring. Hardwood floors are just beyond and continue throughout the main level. The spacious living room features a striking gas fireplace as its focal point, while an elegant archway leads into the adjoining formal dining room. The dining room is accented by an antique chandelier and opens through patio doors to a private patio and backyard, creating a wonderful space for entertaining or enjoying a quiet evening outside. The adorable kitchen offers a great layout with plenty of workspace, along with a cozy breakfast nook. Two generously sized bedrooms and a full bathroom complete the main level. Upstairs, the private primary bedroom suite offers plenty of space and includes a large walk-in closet and a private ¾ bathroom. The basement provides even more usable space, featuring a versatile multi-purpose room, a generously sized laundry room, mechanical room, and two additional storage rooms. The grand finale of this special property is the oversized two-stall garage with an attached third stall—a rare and valuable feature for a home of this era. Come experience the character and old-world charm of this one-of-a-kind home. With its inviting spaces, timeless details, and exceptional garage, this Mankato gem is sure to capture your heart!

$1,839/mo

Est. mortgage payment based on a $276,400 home price.

All estimates are provided by Luxury Presence for informational purposes only. Actual amounts may vary.

Additional information

MLS® ID
7135841

Interior Features

Bedrooms
3
Bathrooms
2
Fireplace
Yes
Cooling
Yes
Heating
Yes
Basement
Yes

Exterior Features

Lot Size
0.18 Acres

Other Property Details

Taxes
$2,448
Tax Frequency
Annually
Garage
Yes
MLS provider logo

Listings courtesy of Northstar MLS as distributed by MLS GRID

All information deemed reliable but not guaranteed and should be independently verified. All properties are subject to prior sale, change or withdrawal. Neither listing broker(s) nor Steve Schmitz shall be responsible for any typographical errors, misinformation, misprints and shall be held totally harmless. Properties displayed may be listed or sold by various participants in the MLS.

Based on information submitted to the MLS GRID as of 3:33 AM UTC on 10/6/2026. All data is obtained from various sources and may not have been verified by broker or MLS GRID. Supplied Open House Information is subject to change without notice. All information should be independently reviewed and verified for accuracy. Properties may or may not be listed by the office/agent presenting the information.

©2026 Northstar MLS . All rights reserved.

DMCA Notice

Powered by Luxury Presence