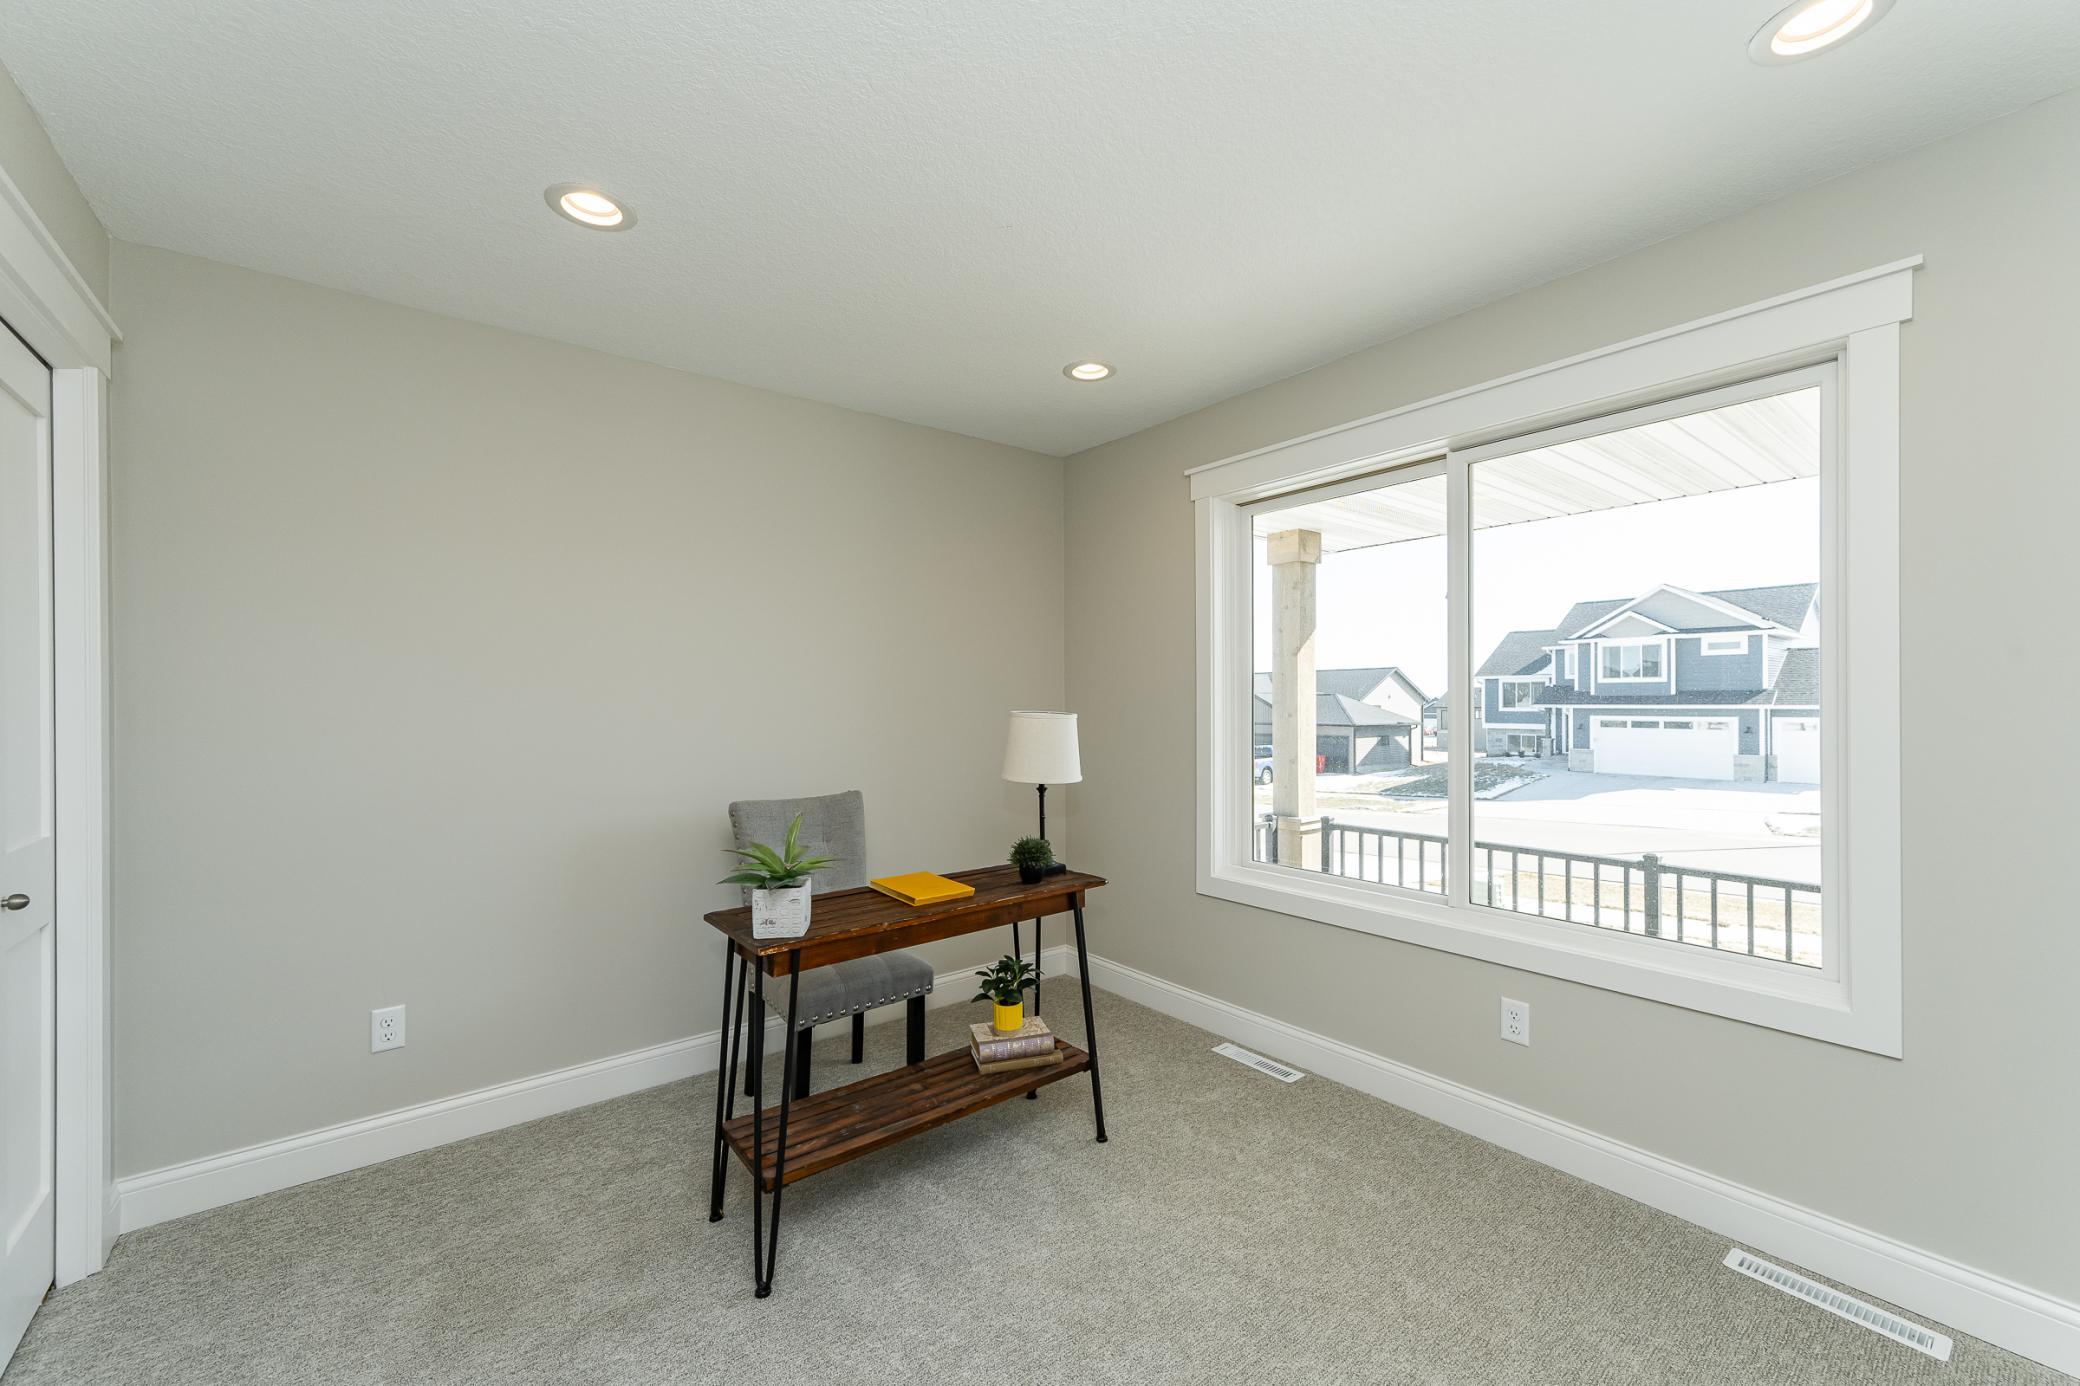
Property photo 1
Property photo 2
Property photo 3
Property photo 4
Property photo 5
4 Beds
3 Baths
2,510 sqft

$555,000

1830 Brandt Drive NE, Byron MN, 55920

Price per sqft$221.12
Built in2024
Property size2,510 sqft
Property typeResidential
Courtesy of Re/Max Results, Denel Ihde-Sparks Listing Contact:

Overview

Active

Listed Sep 15, 2026

Updated 3 weeks ago

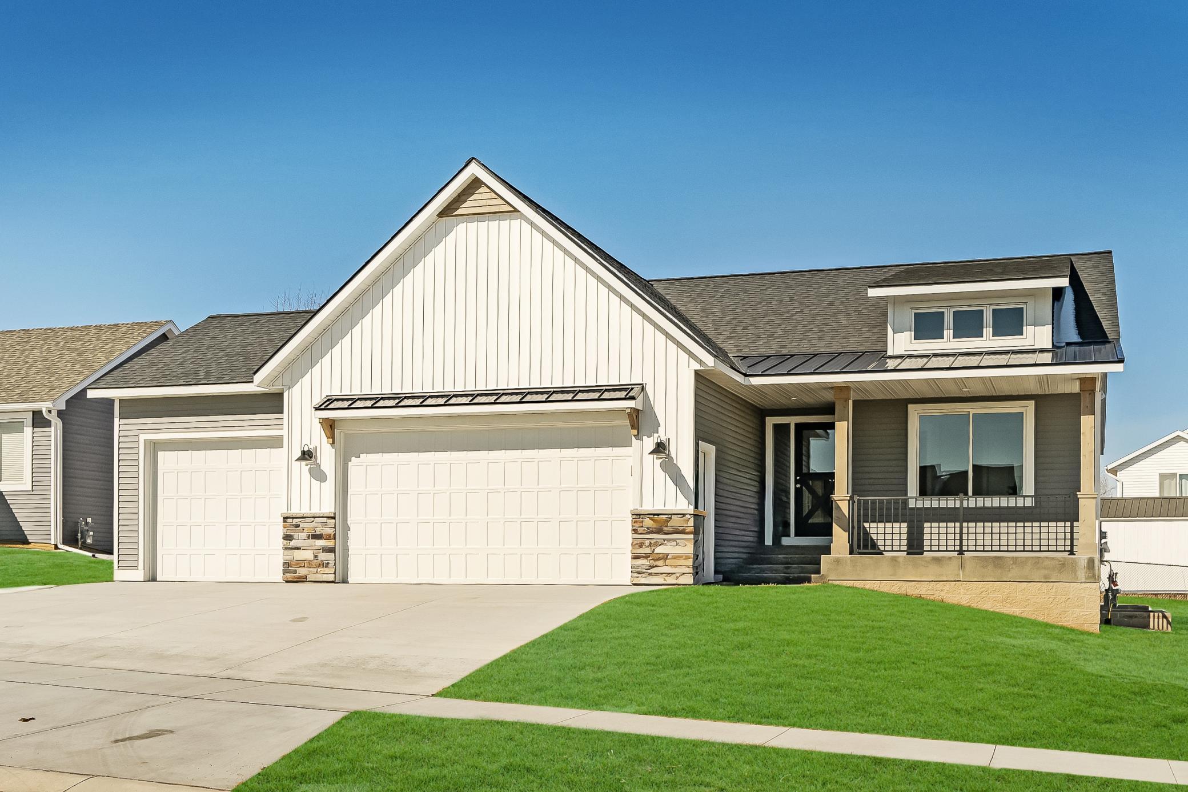
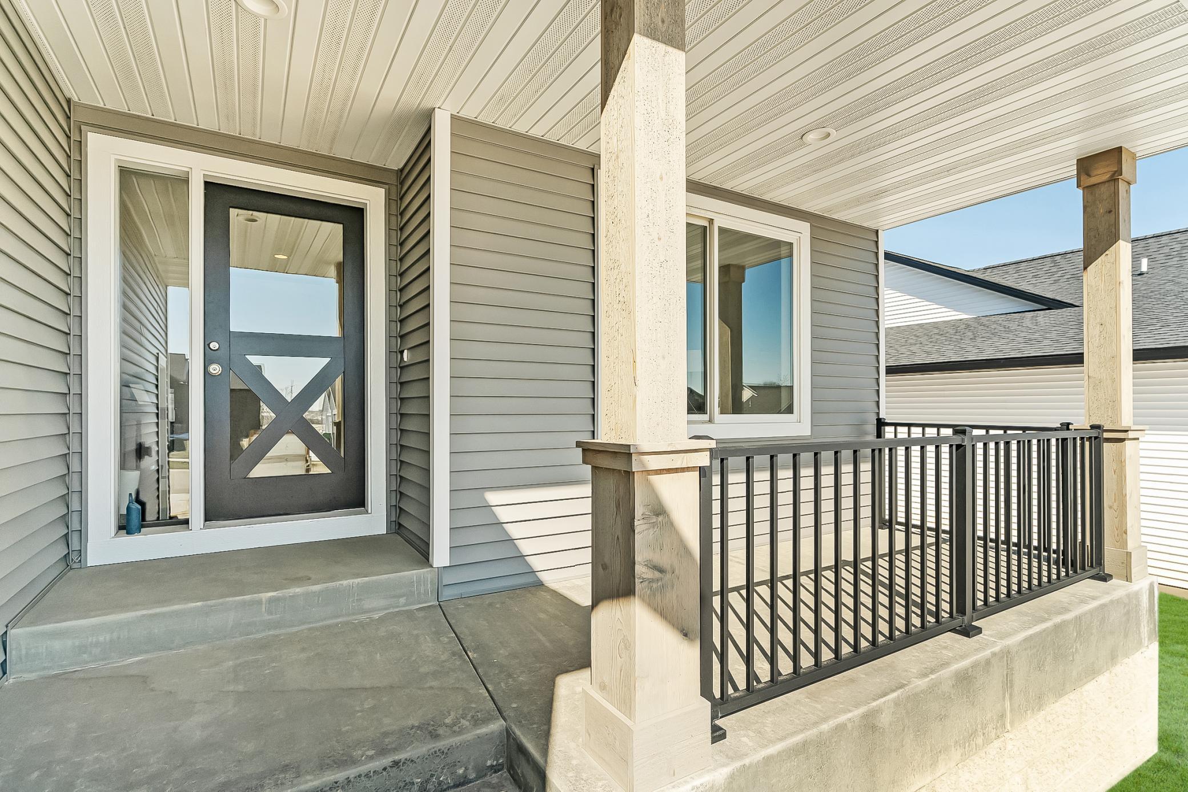
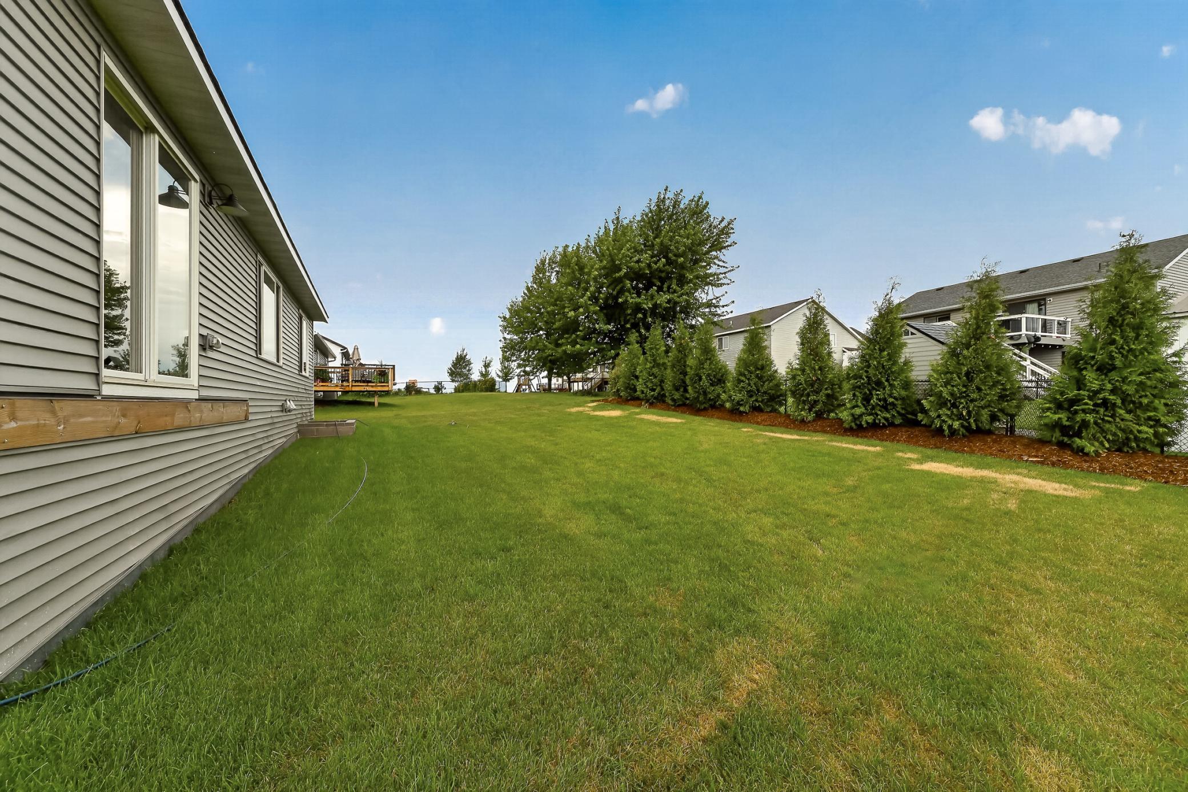
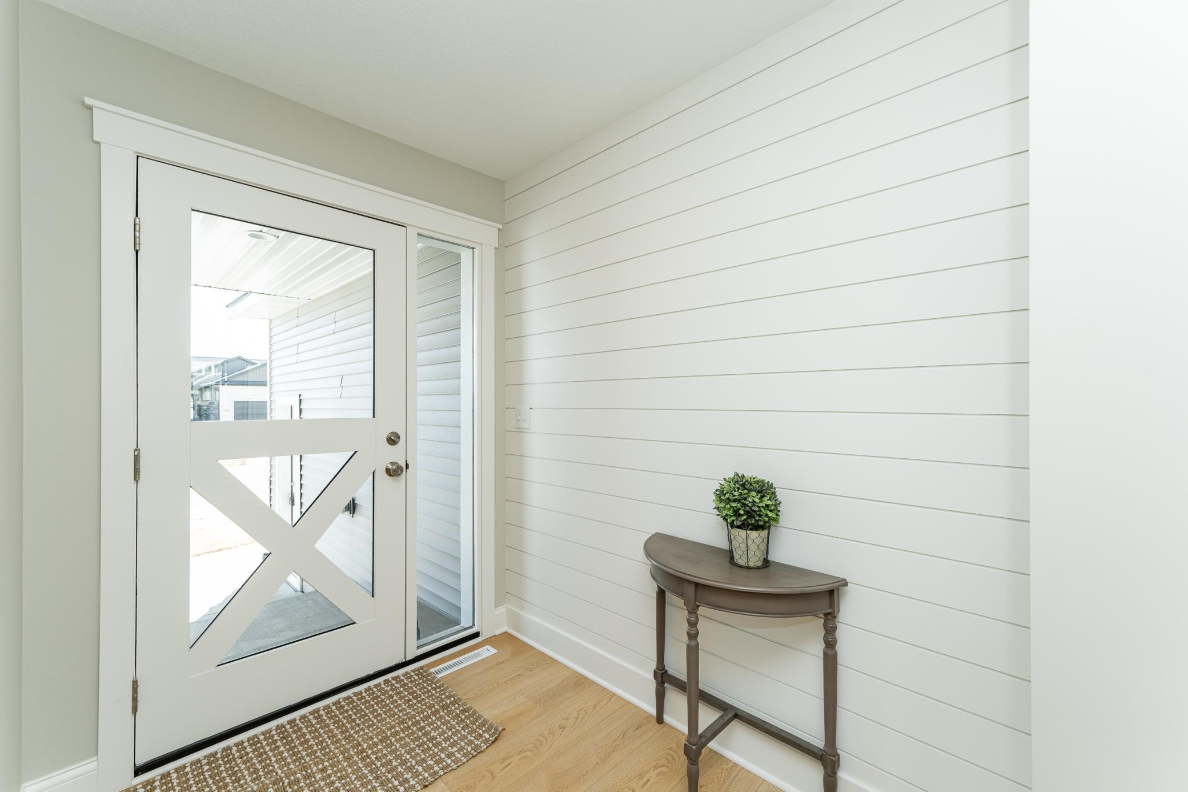
This thoughtfully designed home combines the ease of one-level living with stylish finishes, an open layout, and plenty of space throughout. From the inviting covered front porch to the spacious interior, the home offers a comfortable blend of modern design and everyday functionality. Vaulted ceilings and a striking wood beam create an impressive sense of space throughout the kitchen, dining, and living areas. The kitchen features stainless steel appliances, generous cabinetry, a pantry, and a large center island with seating, while the adjoining living room is anchored by a gas fireplace with a floor-to-ceiling shiplap surround. Warm wood tones, attractive millwork, and abundant natural light add character throughout the open gathering spaces. The main-floor primary suite offers a relaxing retreat with a spacious walk-in closet and private bath featuring a zero-entry tiled shower. A second main-level bedroom provides flexibility for guests or a home office, while an additional full bath, main-floor laundry, and a convenient mudroom off the attached finished three-stall garage make day-to-day living easy. The fully finished lower level adds substantial living space with a large family/recreation room offering plenty of room for comfortable seating, a game area, and entertaining. Two additional bedrooms and a full bath provide excellent accommodations for family or guests, while dedicated storage and utility areas help keep everything organized. With four bedrooms, three baths, inviting gathering spaces on both levels, main-floor laundry, a finished three-stall garage, and a layout designed for comfortable one-level living, this home brings together style, functionality, and plenty of room to enjoy.

$3,692/mo

Est. mortgage payment based on a $555,000 home price.

All estimates are provided by Luxury Presence for informational purposes only. Actual amounts may vary.

Additional information

MLS® ID
7133754

Interior Features

Bedrooms
4
Bathrooms
3
Fireplace
Yes
Cooling
Yes
Heating
Yes
Basement
Yes

Exterior Features

Lot Size
0.19 Acres

Other Property Details

Taxes
$1,942
Tax Frequency
Annually
Garage
Yes
New Construction
Yes
MLS provider logo

Listings courtesy of Northstar MLS as distributed by MLS GRID

All information deemed reliable but not guaranteed and should be independently verified. All properties are subject to prior sale, change or withdrawal. Neither listing broker(s) nor Steve Schmitz shall be responsible for any typographical errors, misinformation, misprints and shall be held totally harmless. Properties displayed may be listed or sold by various participants in the MLS.

Based on information submitted to the MLS GRID as of 3:42 AM UTC on 9/18/2026. All data is obtained from various sources and may not have been verified by broker or MLS GRID. Supplied Open House Information is subject to change without notice. All information should be independently reviewed and verified for accuracy. Properties may or may not be listed by the office/agent presenting the information.

©2026 Northstar MLS . All rights reserved.

DMCA Notice

Powered by Luxury Presence