Property photo 1
Property photo 2
Property photo 3
Property photo 4
Property photo 5
4 Beds
4 Baths
3,716 sqft

$699,900

13045 76th Avenue, Chippewa Falls WI, 54729

Price per sqft$188.35
Built in2003
Property size3,716 sqft
Property typeResidential
Courtesy of Elite Realty Group, LLC, Mary F Rufledt Listing Contact:

Overview

Active

Listed Oct 2, 2026

Updated 2 days ago

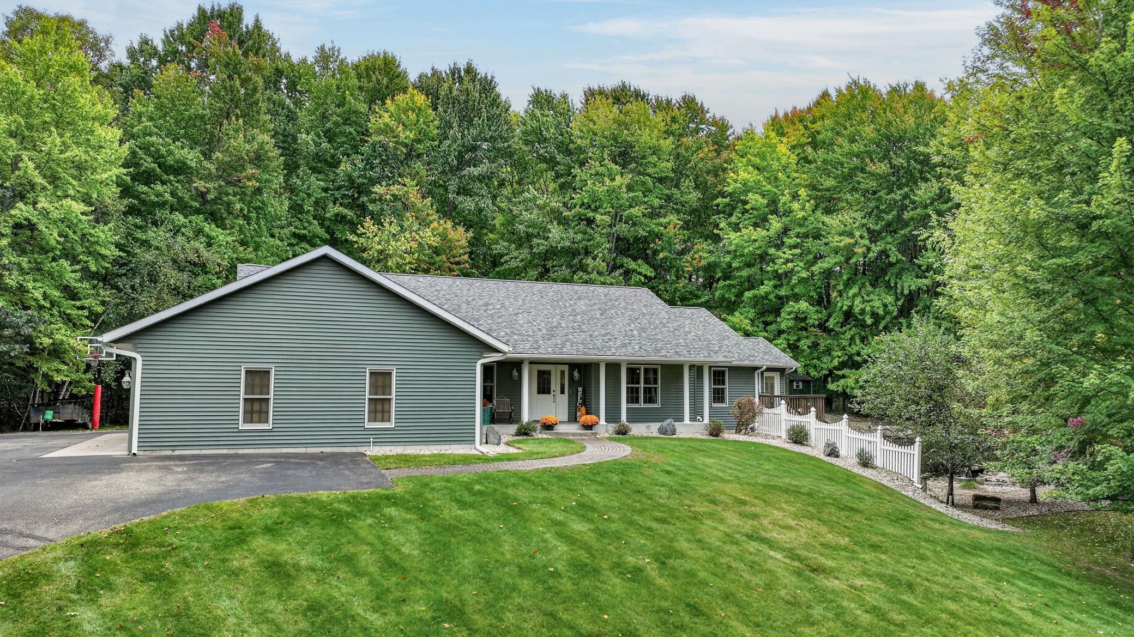
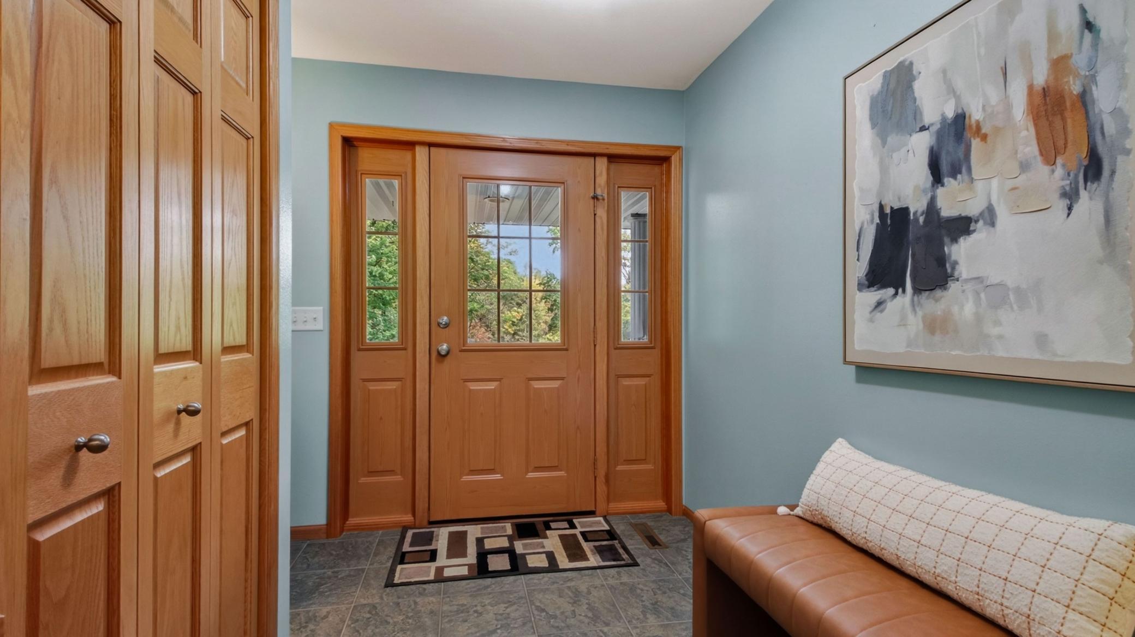
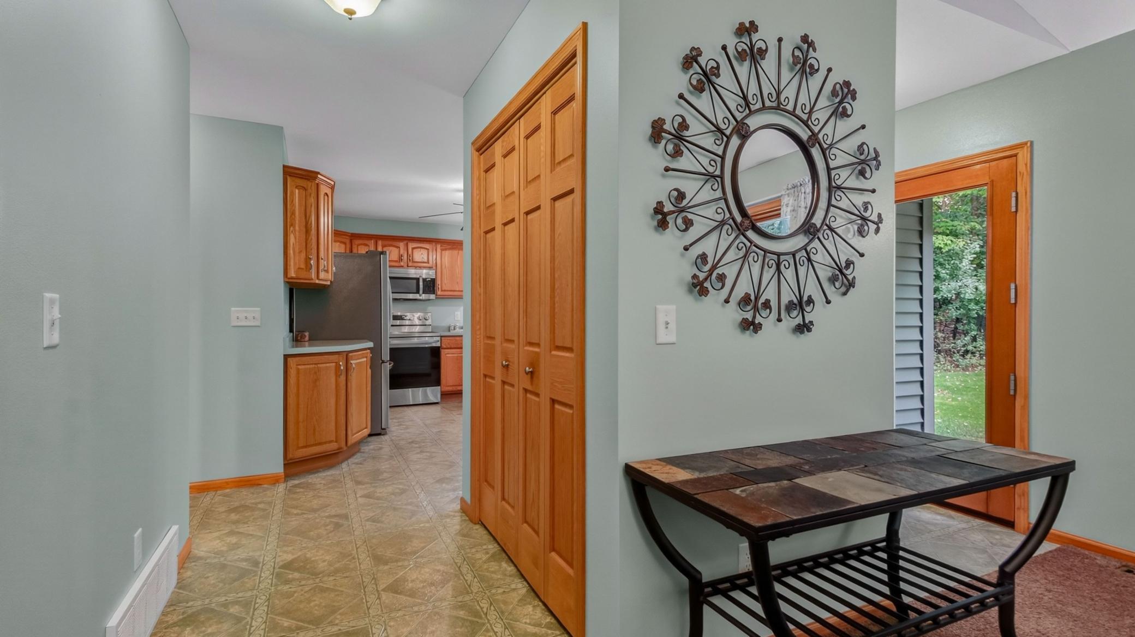
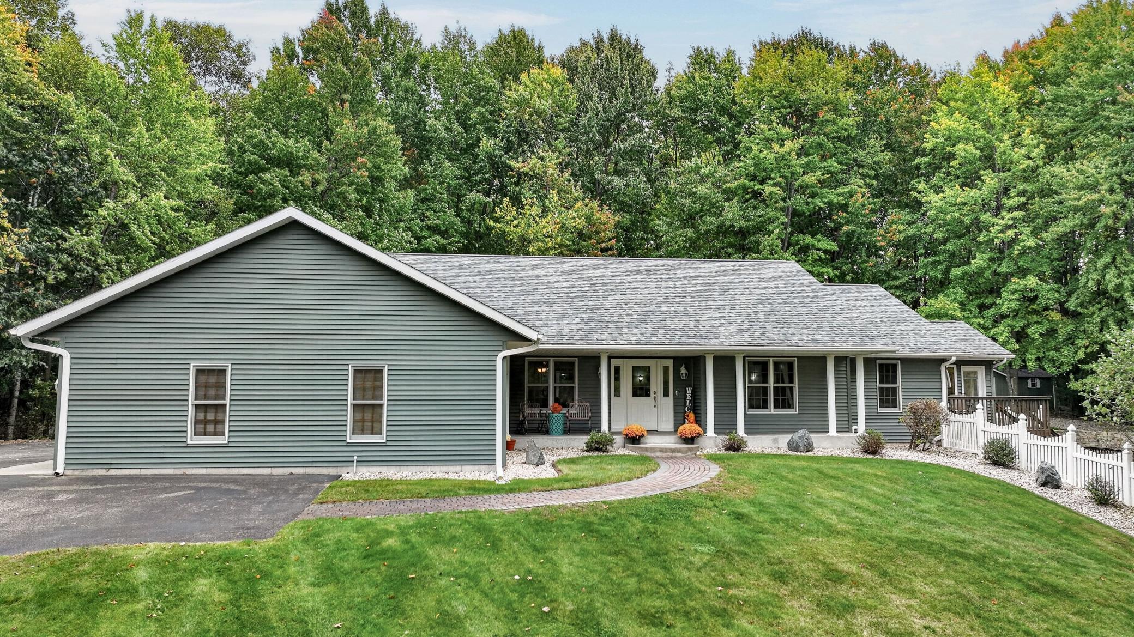
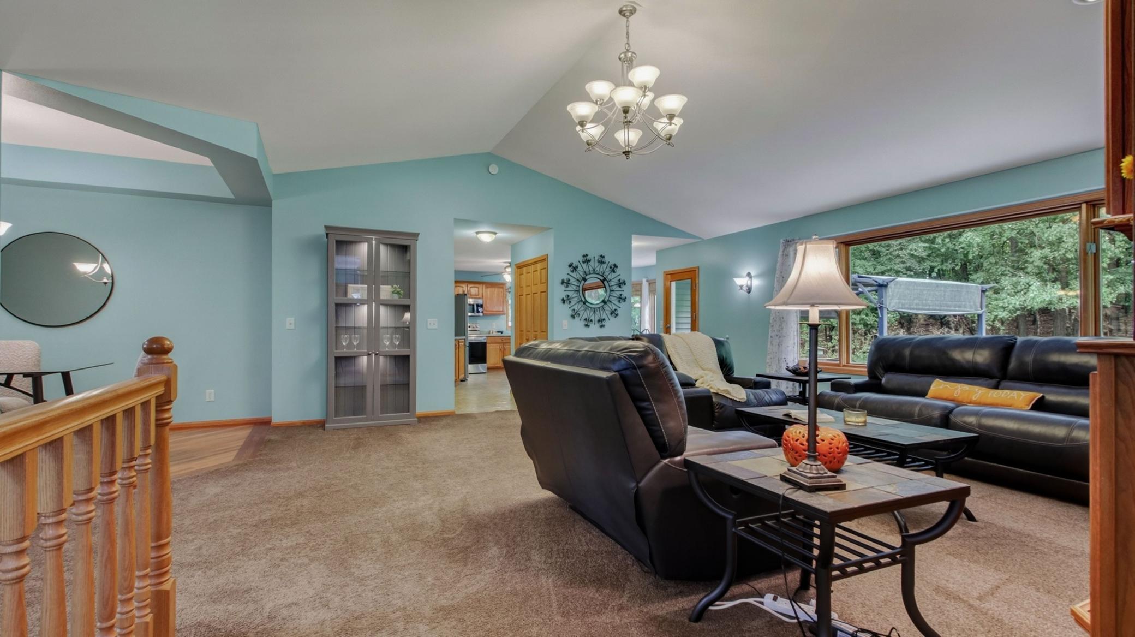
Custom-built with quality and comfort in mind, this impressive home offers four bedrooms, including three conveniently located on the main level, along with exceptional indoor and outdoor living spaces. The spacious eat-in kitchen provides plenty of room for everyday dining, while the formal dining room is ideal for hosting family and guests. A large living room features custom built-ins and one of the home’s four fireplaces, creating a warm and inviting gathering space. The primary suite includes a relaxing four-season room overlooking the picturesque backyard, offering a peaceful private retreat. The finished lower level provides even more living and entertaining space with in-floor heat, a bar area, and plenty of room to gather. Outside, the meticulously maintained grounds feature an 8-zone irrigation system, private pond with two waterfalls, new landscaping and retaining wall, and a three-year-old fire pit and bar area perfect for outdoor entertaining. A covered patio provides another inviting place to relax and enjoy the backyard. Also included is the parcel directly across the street, offering even more possibilities. This additional parcel is buildable and includes a walking easement providing convenient access to Irvine Park—a unique feature that adds to the property’s appeal. Major updates include a new roof in 2025 and new furnace and central air in 2024. The heated garage also features convenient stairs directly to the basement. Ideally located near schools, parks, and highway access, this custom-built home offers quality construction, spacious living areas, extensive updates, an additional buildable parcel, and outstanding spaces for entertaining both inside and out.

$4,656/mo

Est. mortgage payment based on a $699,900 home price.

All estimates are provided by Luxury Presence for informational purposes only. Actual amounts may vary.

Additional information

MLS® ID
7153941

Interior Features

Bedrooms
4
Bathrooms
4
Fireplace
Yes
Cooling
Yes
Heating
Yes
Basement
Yes

Exterior Features

Lot Size
4.84 Acres

Other Property Details

Taxes
$5,654
Tax Frequency
Annually
Garage
Yes
MLS provider logo

Listings courtesy of Northstar MLS as distributed by MLS GRID

All information deemed reliable but not guaranteed and should be independently verified. All properties are subject to prior sale, change or withdrawal. Neither listing broker(s) nor Steve Schmitz shall be responsible for any typographical errors, misinformation, misprints and shall be held totally harmless. Properties displayed may be listed or sold by various participants in the MLS.

Based on information submitted to the MLS GRID as of 6:57 AM UTC on 10/8/2026. All data is obtained from various sources and may not have been verified by broker or MLS GRID. Supplied Open House Information is subject to change without notice. All information should be independently reviewed and verified for accuracy. Properties may or may not be listed by the office/agent presenting the information.

©2026 Northstar MLS . All rights reserved.

DMCA Notice

Powered by Luxury Presence