Property photo 1
Property photo 2
Property photo 3
Property photo 4
Property photo 5
4 Beds
3 Baths
2,690 sqft

$364,900

3230 35th Avenue S, Fargo ND, 58104

Price per sqft$135.65
Built in1995
Property size2,690 sqft
Property typeResidential
Courtesy of Haaby Real Estate, LLC, Steve Haaby Listing Contact:

Overview

Active

Listed Sep 19, 2026

Updated 5 days ago

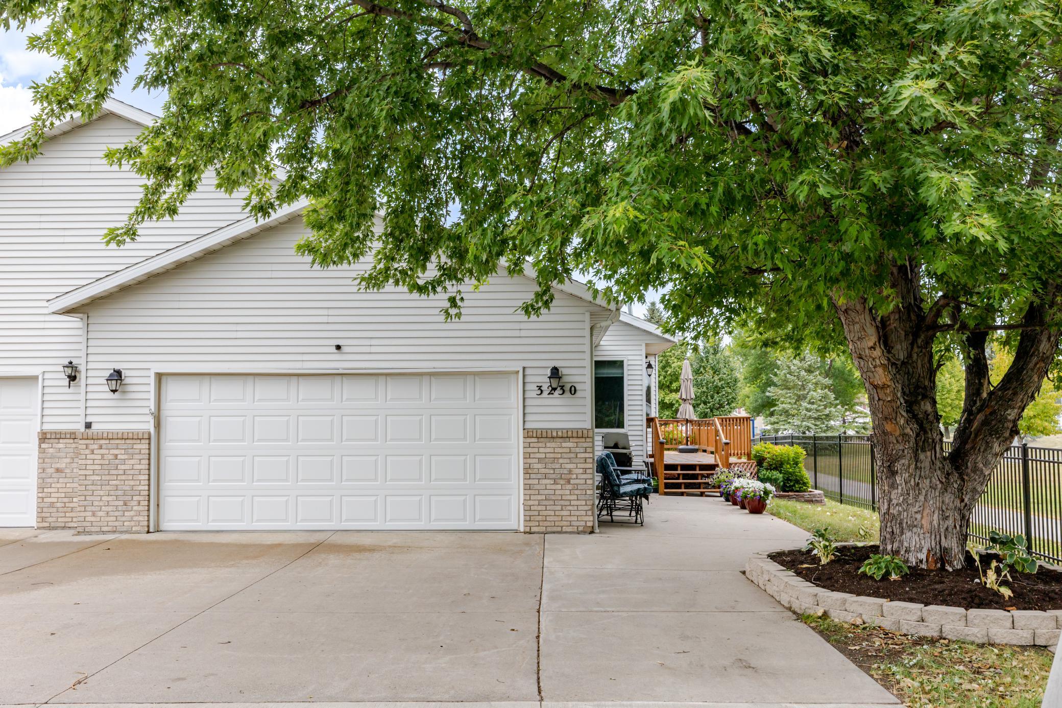
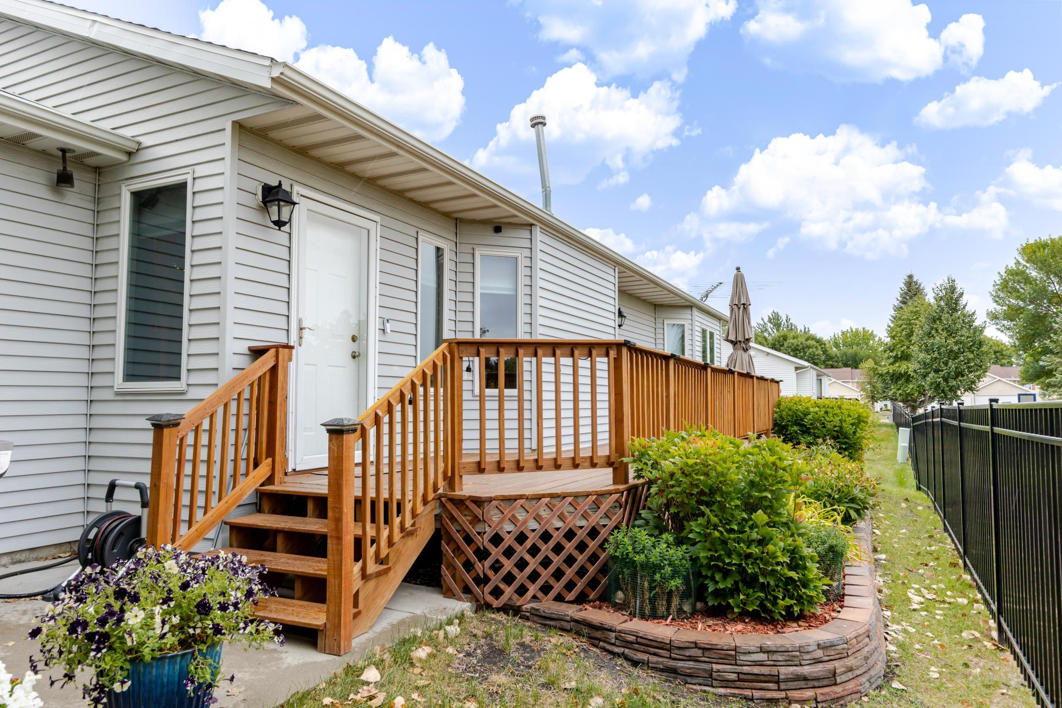
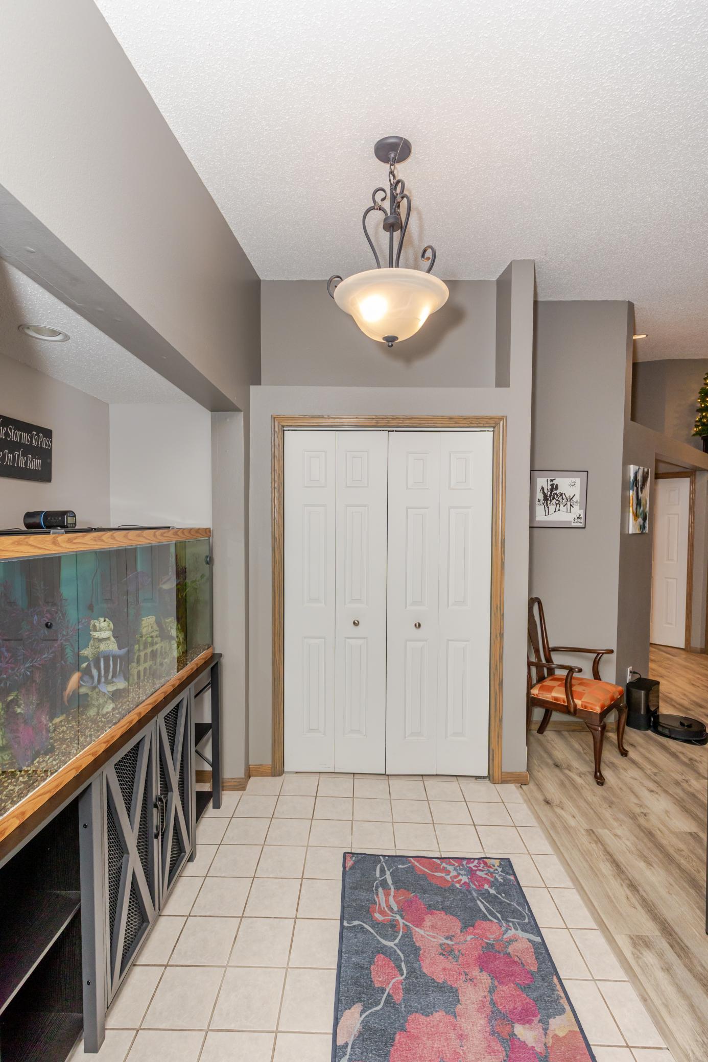
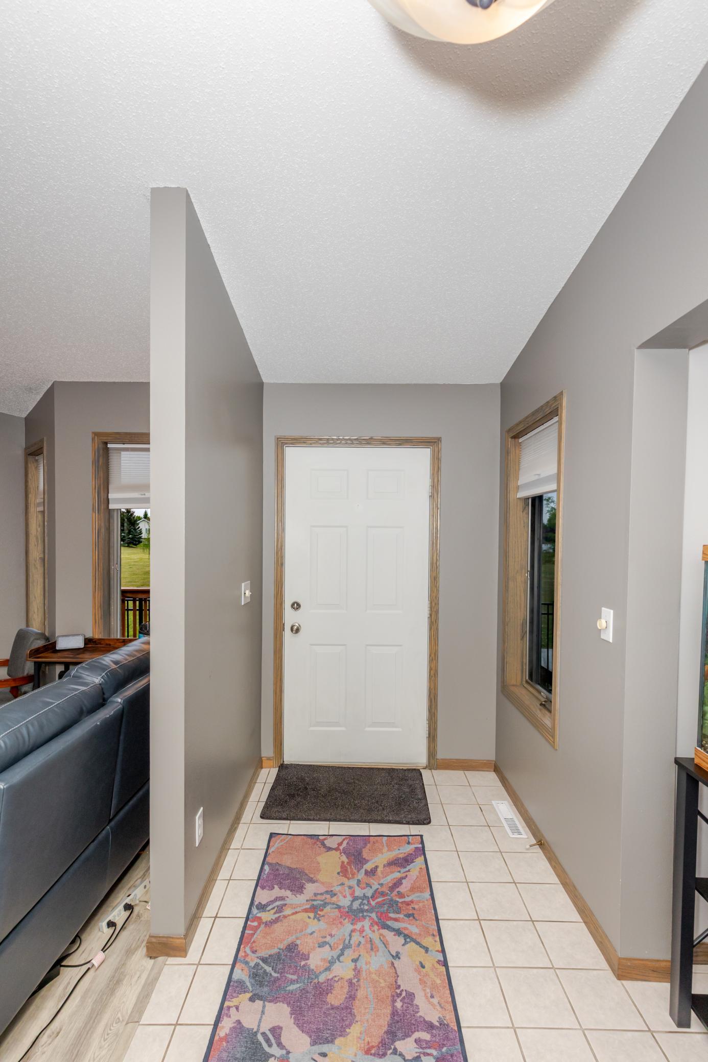
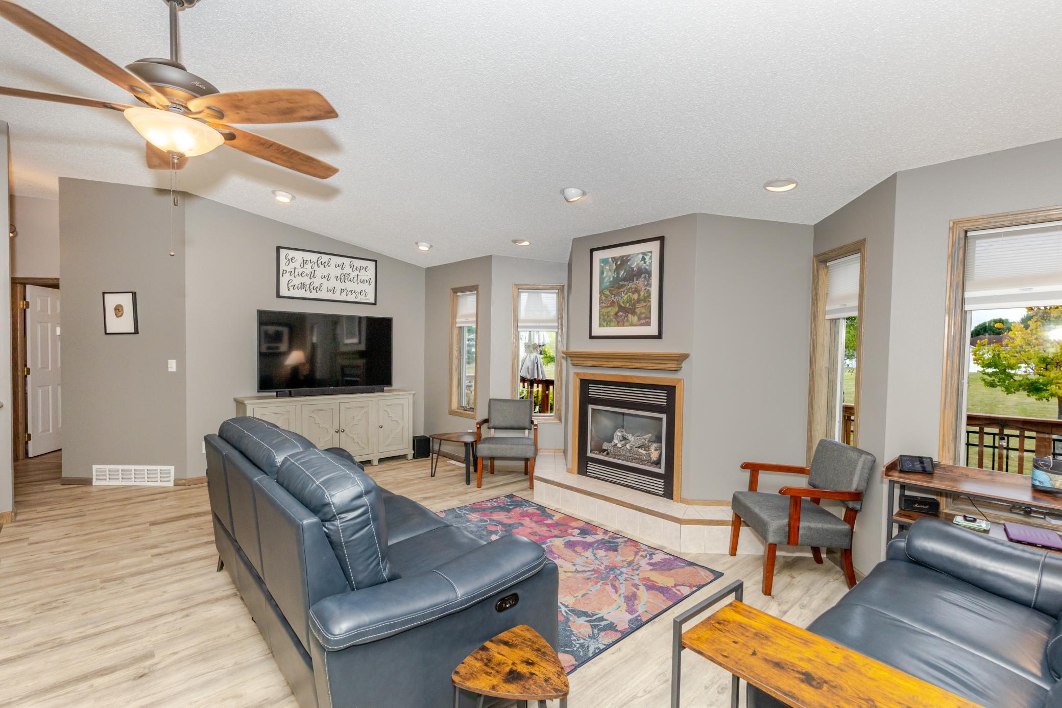
Looking for low maintenance living? This one is for you! Check out this beautifully updated 4 BR/3 BA rambler townhome in the Stonebridge Farms development of South Fargo! Enter into the large foyer with tiled floors. You'll love the modern luxury vinyl plan flooring throughout the kitchen, living room, dining area, main floor bedrooms and bathrooms! The spacious kitchen features stainless steel appliances, tile backsplash, abundant cabinetry plus a pantry for storage, recessed lighting, deep stainless-steel sink with gooseneck faucet/sprayer, reverse osmosis filtration system and plentiful countertop space for prepping your favorite meals. Curl up next to the gas fireplace in the living room to keep comfy during the chilly winter months. Primary bedroom has his/hers closets and a private 3/4 bathroom on the main level. Walk-in shower. Large vanity with plenty of light. 2nd bedroom down the hall. Guest 3/4 bath with walk-in shower. Laundry in the closet of this bathroom. In the basement you'll find a 2nd large living room, partial kitchen with stainless steel appliances, gorgeous cabinets, recessed lighting and modern laminate flooring. 2 more bedrooms down here. Massive full bath with tub and shower. In the utility room you'll find a gigantic Marathon electric water heater (104 gallons), sump pump with dual discharge, gas forced-air furnace and extra storage space. 150-amp electrical panel with breakers. 2-car garage with tons of additional storage. The $90/month HOA fee covers lawn and snow so you can rest easy. NO SPECIALS! This home has been wonderfully updated and is going to be a great home for the next lucky buyer!

$2,428/mo

Est. mortgage payment based on a $364,900 home price.

All estimates are provided by Luxury Presence for informational purposes only. Actual amounts may vary.

Additional information

MLS® ID
7146952

Interior Features

Bedrooms
4
Bathrooms
3
Fireplace
Yes
Cooling
Yes
Heating
Yes
Basement
Yes

Exterior Features

Lot Size
0.12 Acres

Other Property Details

Taxes
$2,448
Tax Frequency
Annually
Association Fee Frequency
Monthly
Garage
Yes
MLS provider logo

Listings courtesy of Northstar MLS as distributed by MLS GRID

All information deemed reliable but not guaranteed and should be independently verified. All properties are subject to prior sale, change or withdrawal. Neither listing broker(s) nor Steve Schmitz shall be responsible for any typographical errors, misinformation, misprints and shall be held totally harmless. Properties displayed may be listed or sold by various participants in the MLS.

Based on information submitted to the MLS GRID as of 3:33 AM UTC on 10/6/2026. All data is obtained from various sources and may not have been verified by broker or MLS GRID. Supplied Open House Information is subject to change without notice. All information should be independently reviewed and verified for accuracy. Properties may or may not be listed by the office/agent presenting the information.

©2026 Northstar MLS . All rights reserved.

DMCA Notice

Powered by Luxury Presence