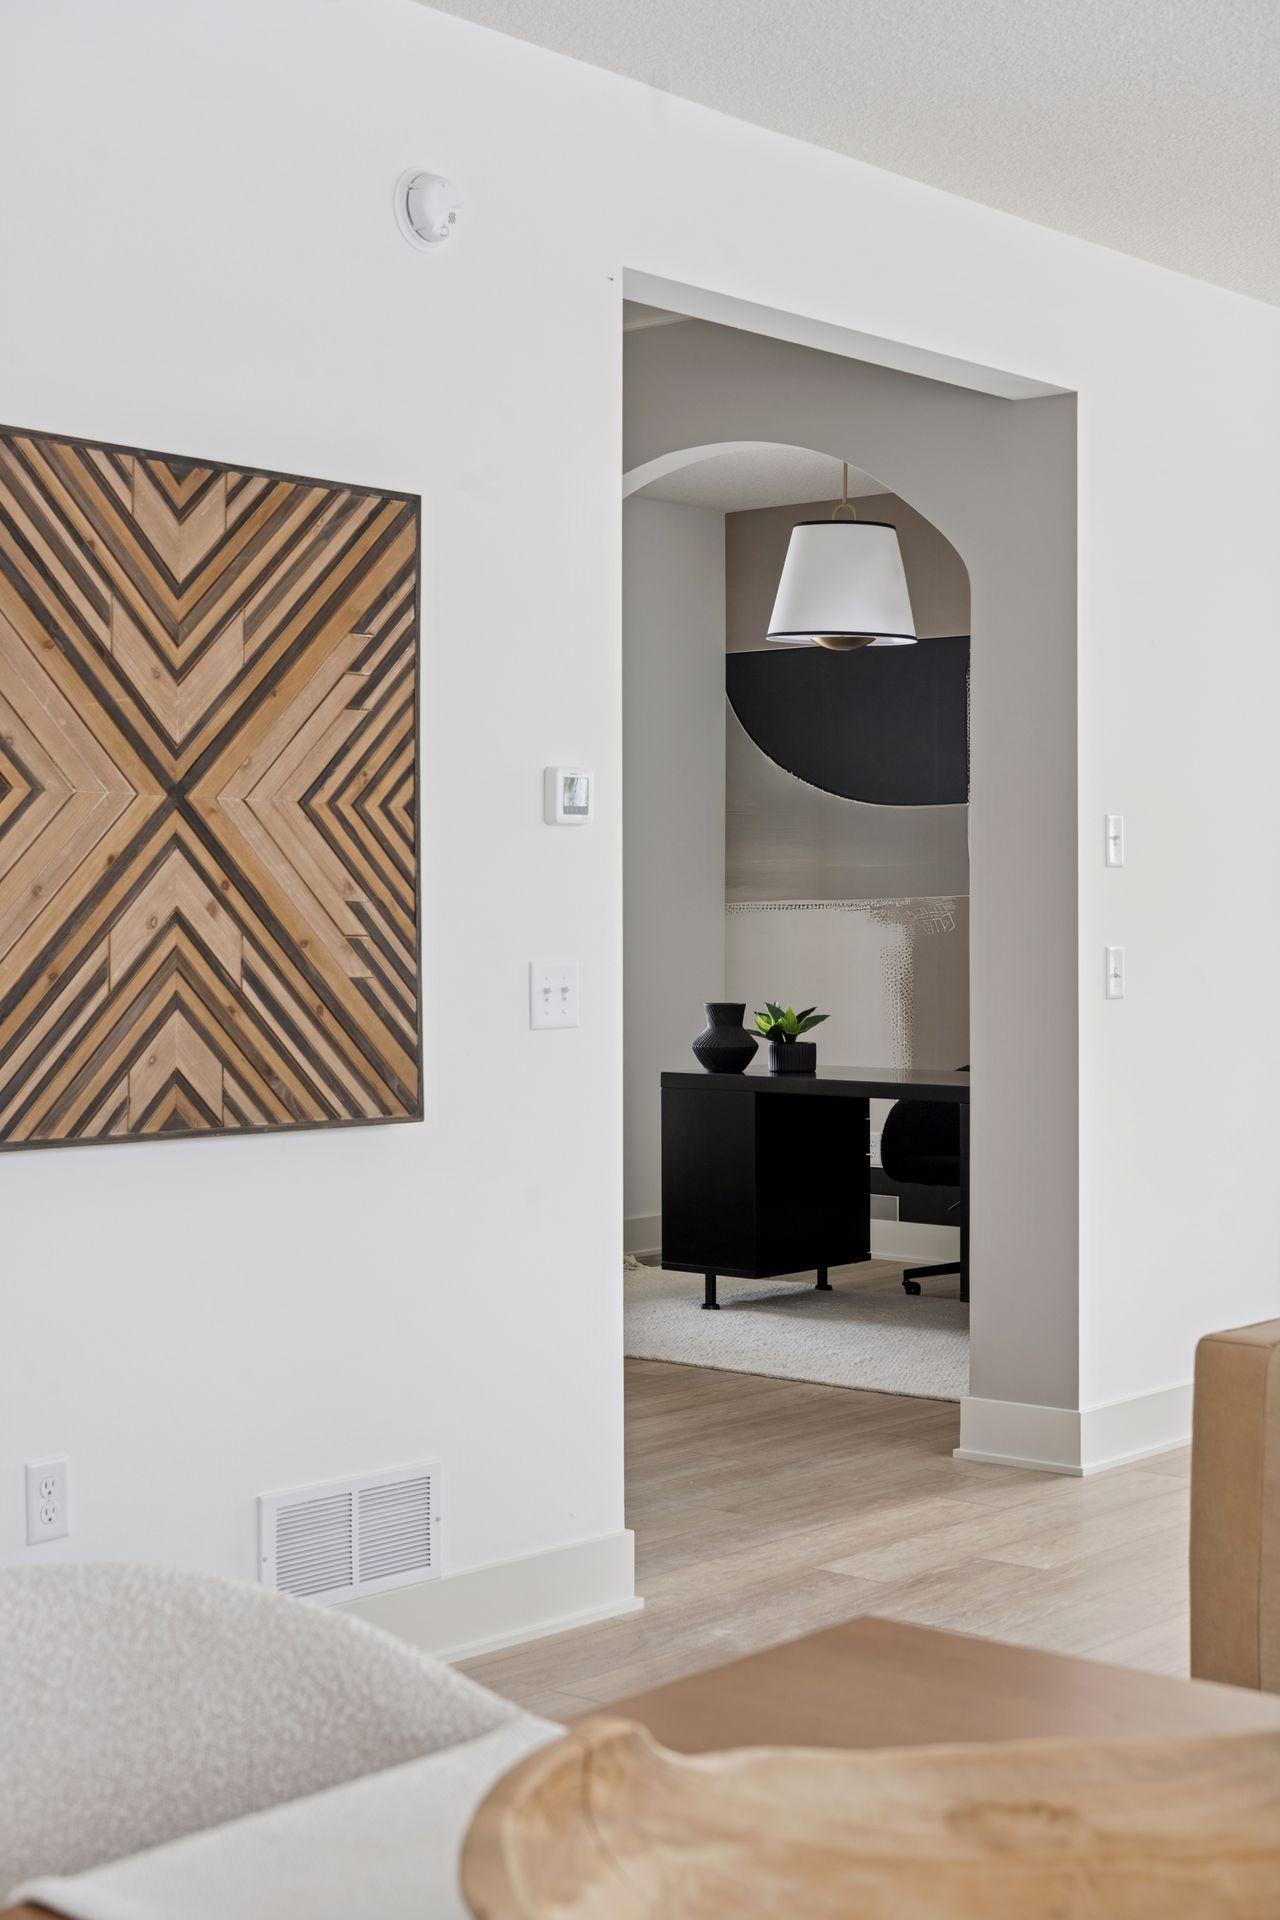
Property photo 1
Property photo 2
Property photo 3
Property photo 4
Property photo 5
4 Beds
3 Baths
2,393 sqft

$669,900

13381 Cadogan Way, Rosemount MN, 55068

Price per sqft$279.94
Built in2026
Property size2,393 sqft
Property typeResidential
Courtesy of PFH Real Estate Group, Rodney J. Boone Listing Contact:

Overview

Active

Listed Sep 10, 2026

Updated 3 days ago

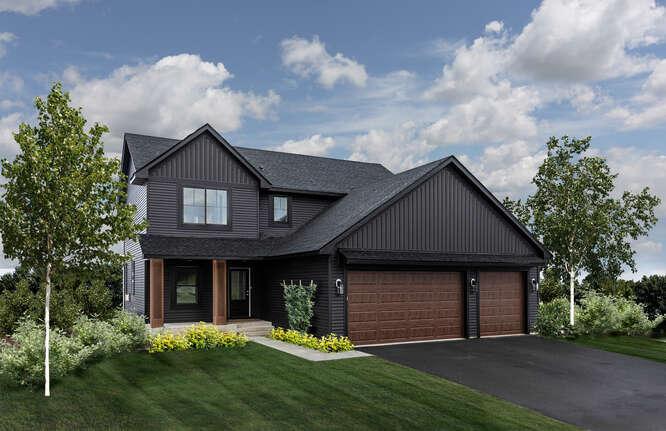
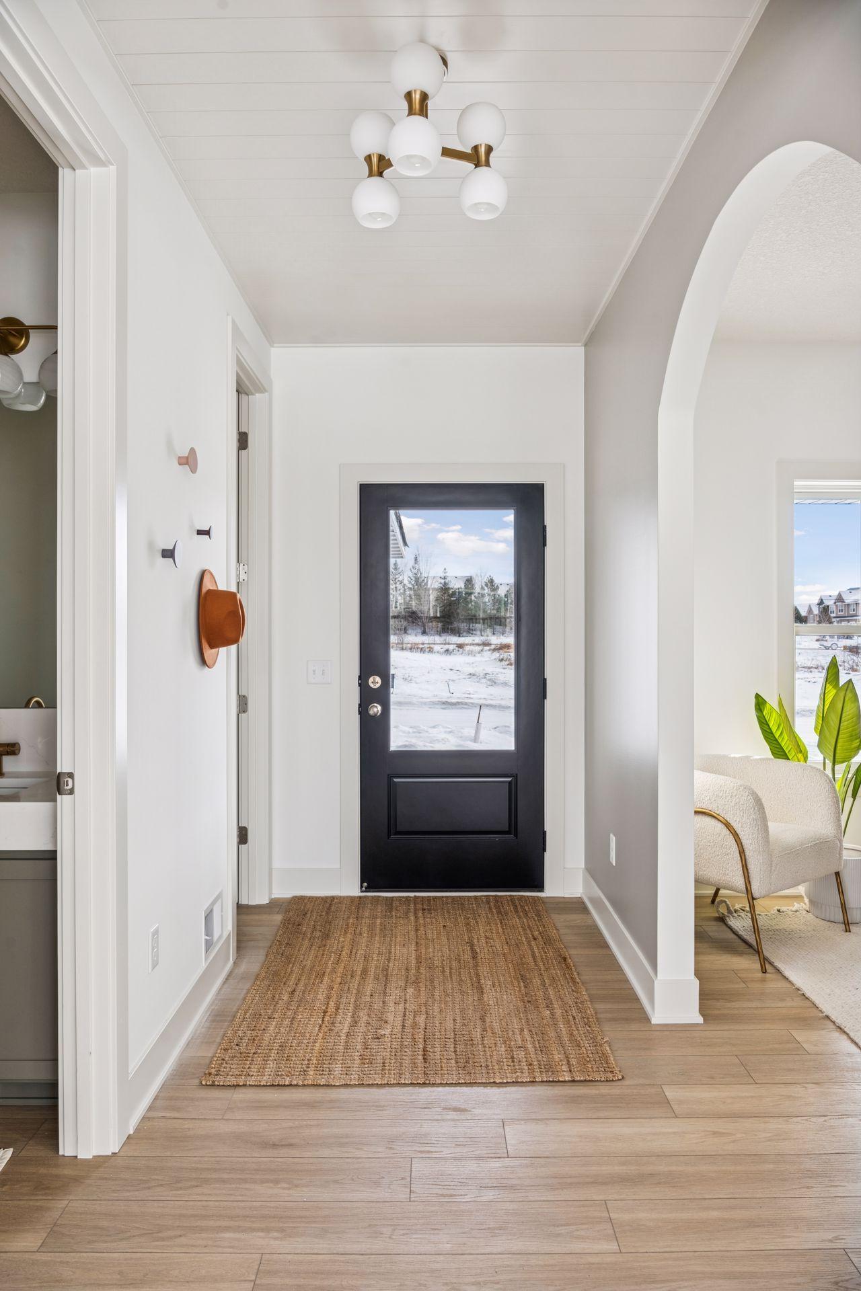
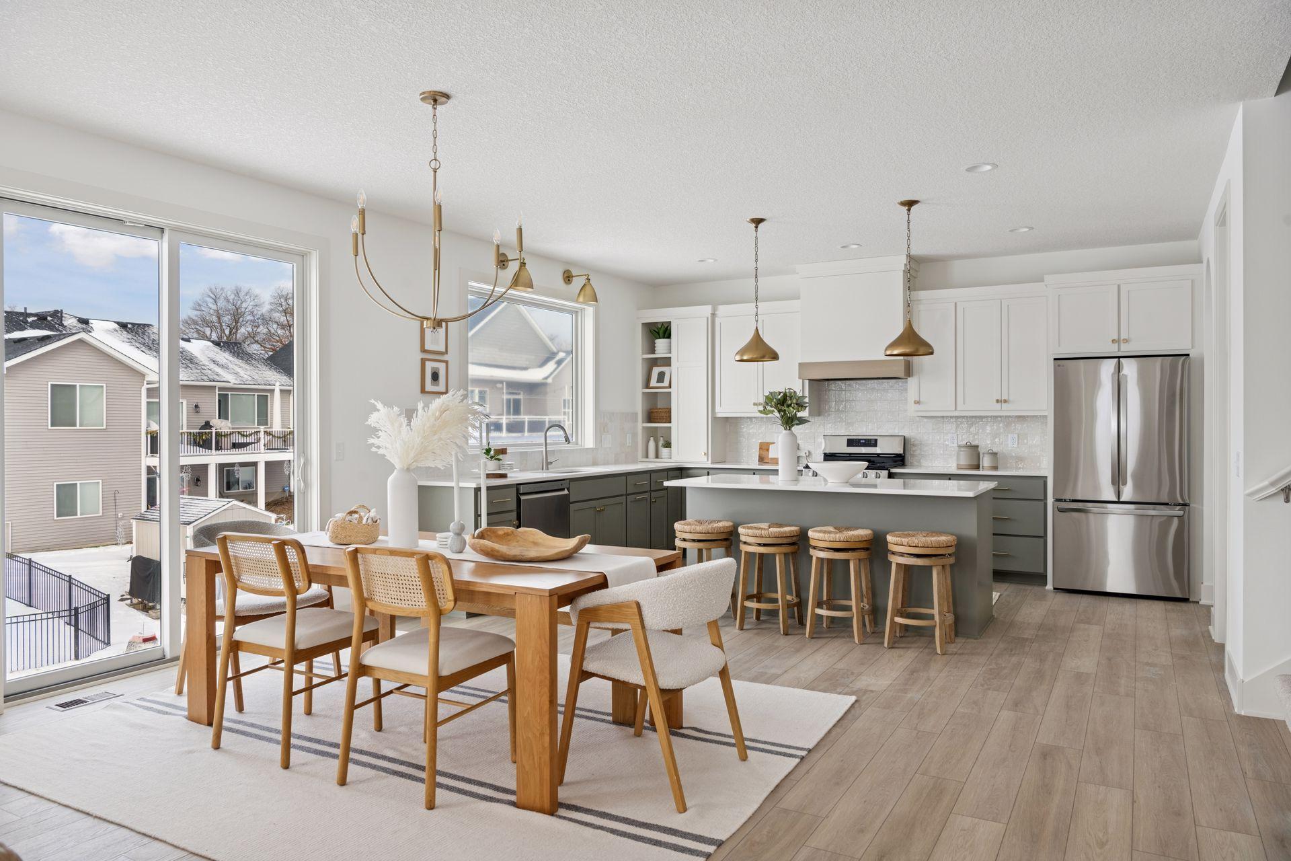
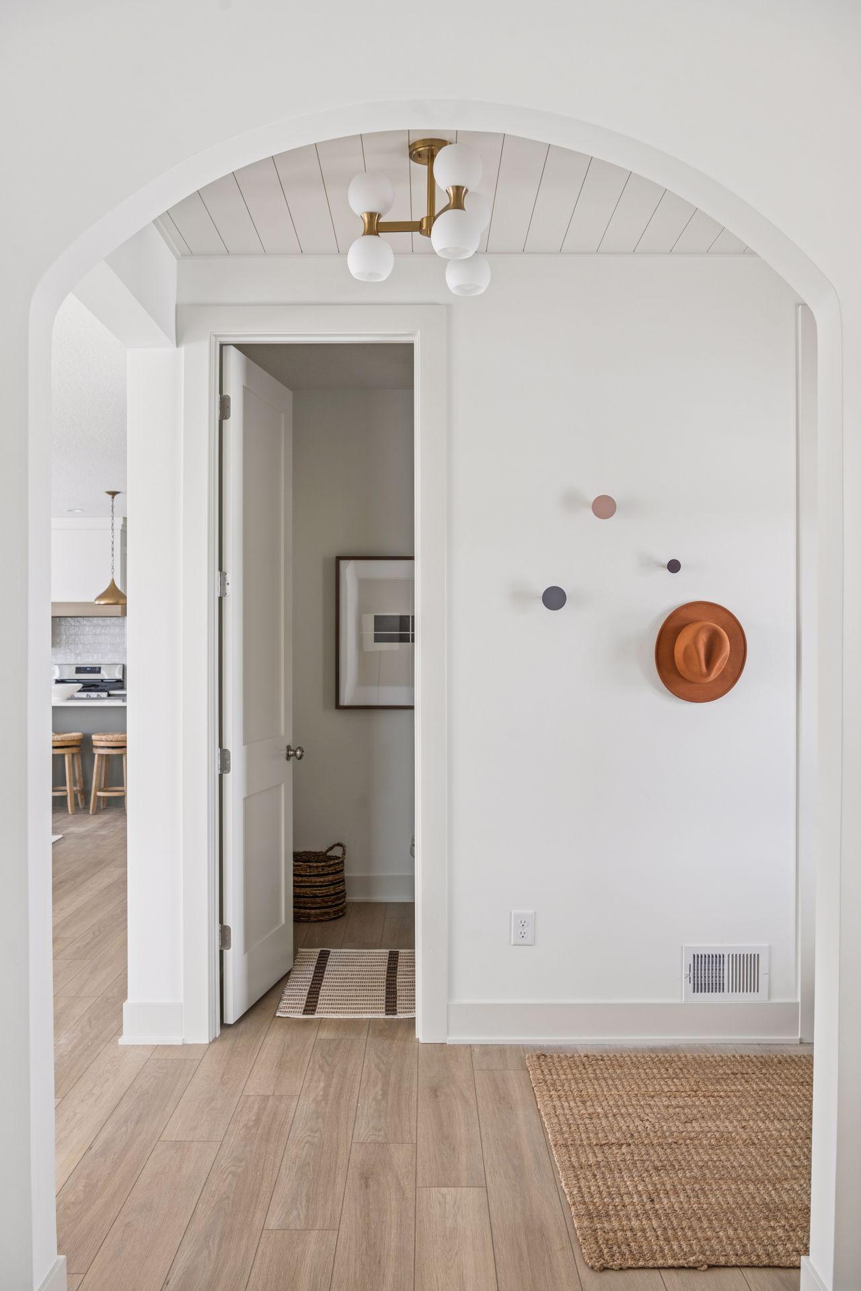
Award-winning Pinnacle Family Homes welcomes you to their newest two-story plan, The Phoenix. This stunning home offers 4 bedrooms, 3 bathrooms, and nearly 2,400 finished square feet, with an additional 830 square feet ready to be finished in the basement. Relax and unwind on the inviting front porch with cedar-accented column, perfect for any time of day. Step inside the foyer and you’re greeted by a shiplap-detailed ceiling with custom lighting, setting the tone for the craftsmanship found throughout the home. Just off the entry, the front flex room features an elegant arched opening and is ideal for a home office or formal living space. From there, the home opens into a spacious great room highlighted by a floor-to-ceiling gas fireplace, wrapped in shiplap and finished with a wood mantle. Large Andersen windows flood the space with natural light. The adjacent dining area features an 8-foot patio door and flows seamlessly into the heart of the home—the kitchen. Designed to impress, it offers custom 42" upper cabinets, stylish two-tone cabinetry, and a large center island, making it perfect for entertaining. A massive Andersen window over the sink enhances the bright and airy feel. The mudroom is both functional and stylish, featuring a wood boot bench with shiplap detailing, hooks, and a transom window for added natural light. Upstairs, wide staircases and a custom railing lead to the private living quarters. The primary bedroom is truly impressive, offering generous space, a boxed vault ceiling, and a large three-lite Andersen window that makes this retreat unforgettable. As you step into the primary bathroom, you’re greeted by a spacious double vanity with quartz countertops and a custom walk-in tile shower. This home checks nearly every box on your must-have list. Come see for yourself the builder’s exceptional attention to detail and craftsmanship—second to none.

$4,457/mo

Est. mortgage payment based on a $669,900 home price.

All estimates are provided by Luxury Presence for informational purposes only. Actual amounts may vary.

Additional information

MLS® ID
7142138

Interior Features

Bedrooms
4
Bathrooms
3
Fireplace
Yes
Cooling
Yes
Heating
Yes
Basement
Yes

Exterior Features

Lot Size
0.17 Acres

Other Property Details

Taxes
$1,448
Tax Frequency
Annually
Garage
Yes
New Construction
Yes
MLS provider logo

Listings courtesy of Northstar MLS as distributed by MLS GRID

All information deemed reliable but not guaranteed and should be independently verified. All properties are subject to prior sale, change or withdrawal. Neither listing broker(s) nor Steve Schmitz shall be responsible for any typographical errors, misinformation, misprints and shall be held totally harmless. Properties displayed may be listed or sold by various participants in the MLS.

Based on information submitted to the MLS GRID as of 6:57 AM UTC on 10/8/2026. All data is obtained from various sources and may not have been verified by broker or MLS GRID. Supplied Open House Information is subject to change without notice. All information should be independently reviewed and verified for accuracy. Properties may or may not be listed by the office/agent presenting the information.

©2026 Northstar MLS . All rights reserved.

DMCA Notice

Powered by Luxury Presence