Property photo 1
Property photo 2
Property photo 3
Property photo 4
Property photo 5
4 Beds
4 Baths
3,020 sqft

$375,000

7018 15th Street N, Oakdale MN, 55128

Price per sqft$124.17
Built in2007
Property size3,020 sqft
Property typeResidential
Courtesy of eXp Realty, Eric Alsides Listing Contact:

Overview

Active

Listed Jun 25, 2026

Updated Jun 27

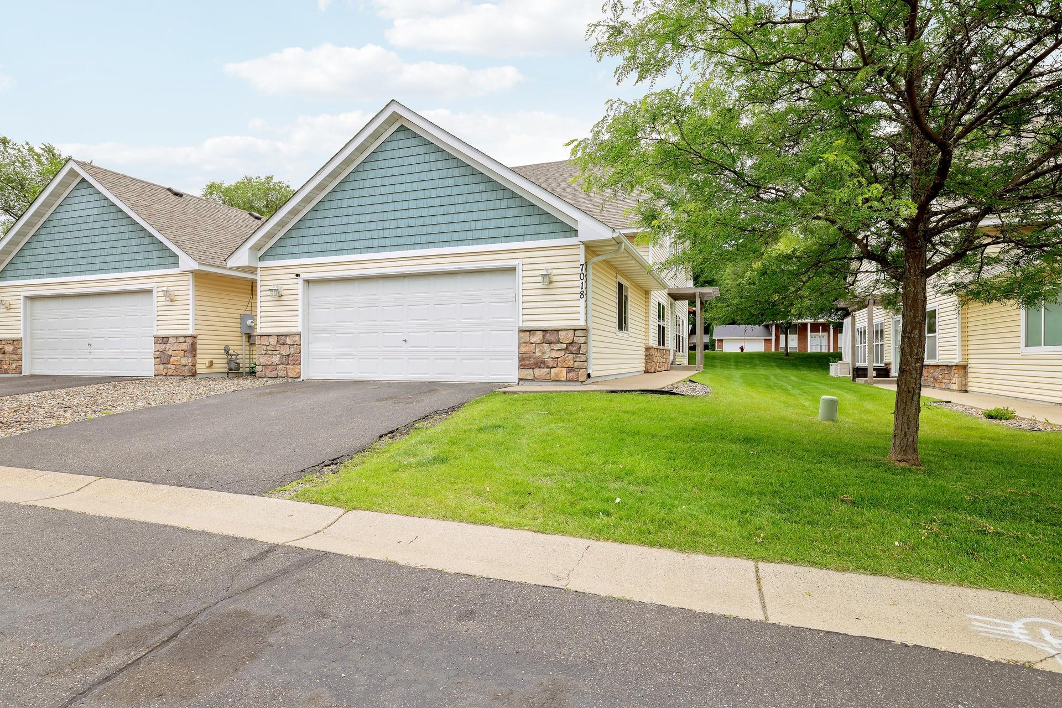
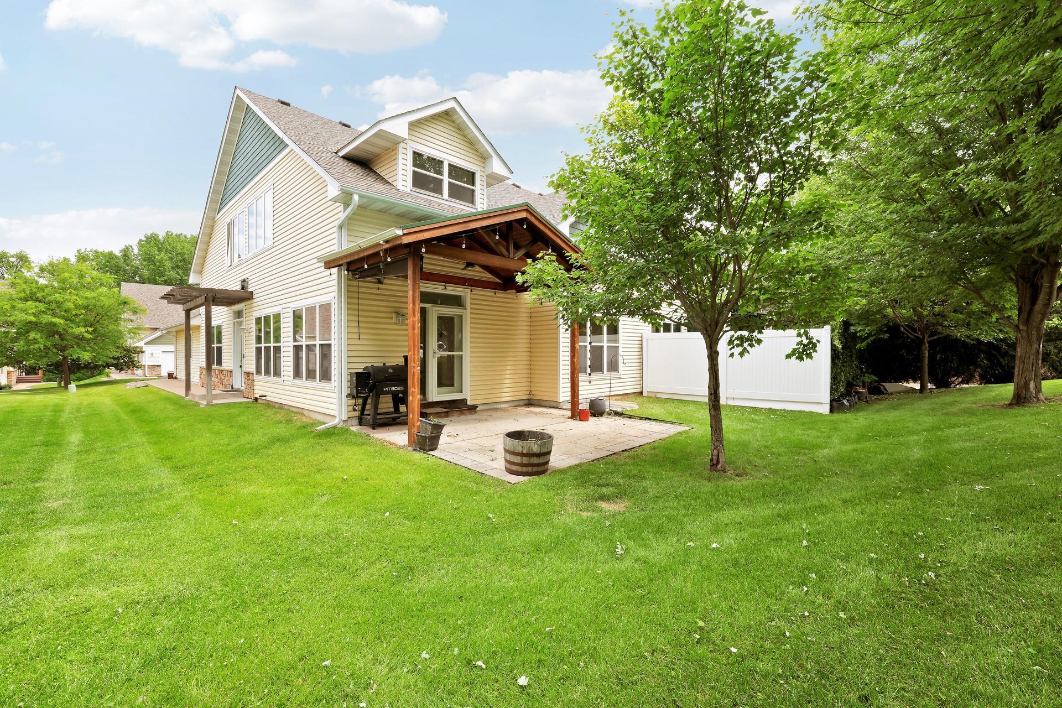
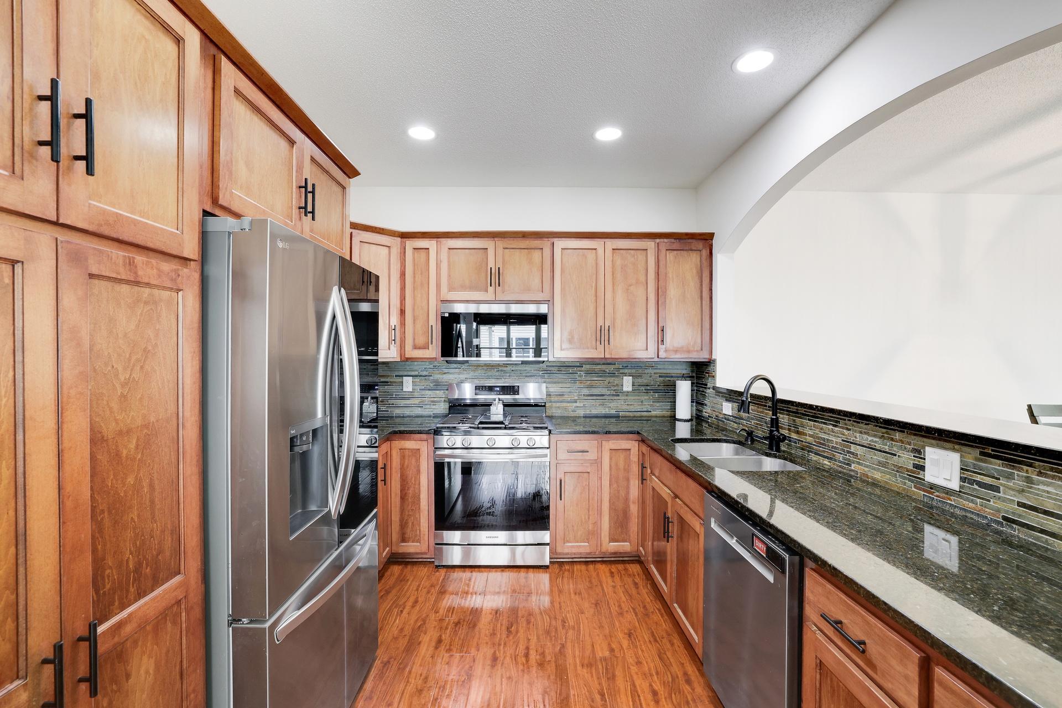
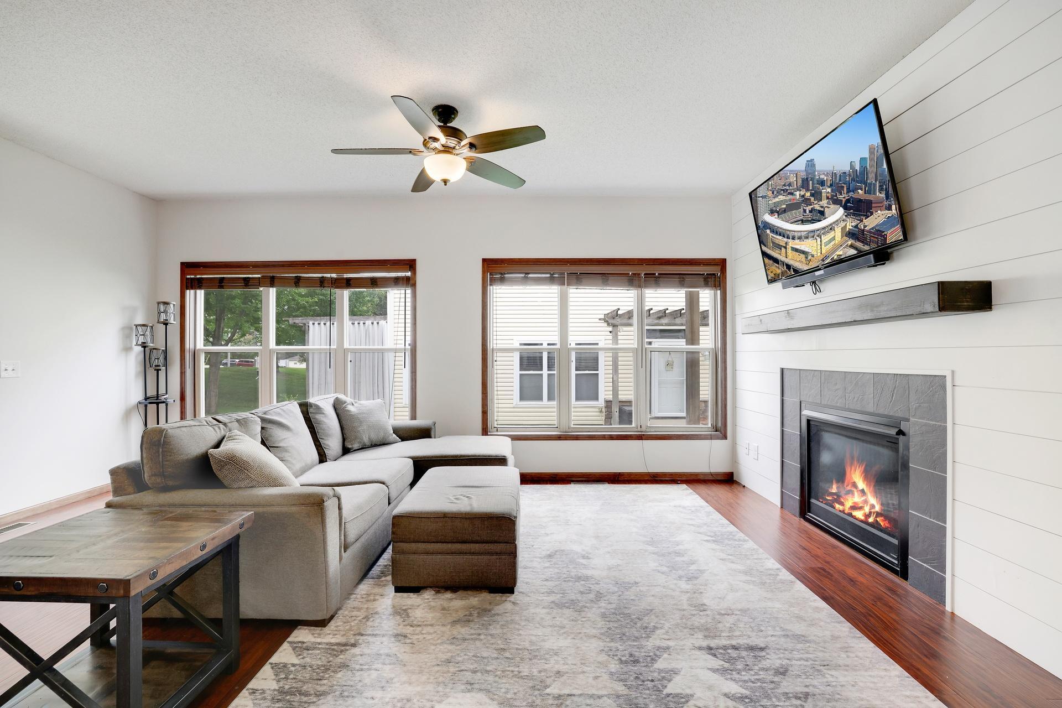
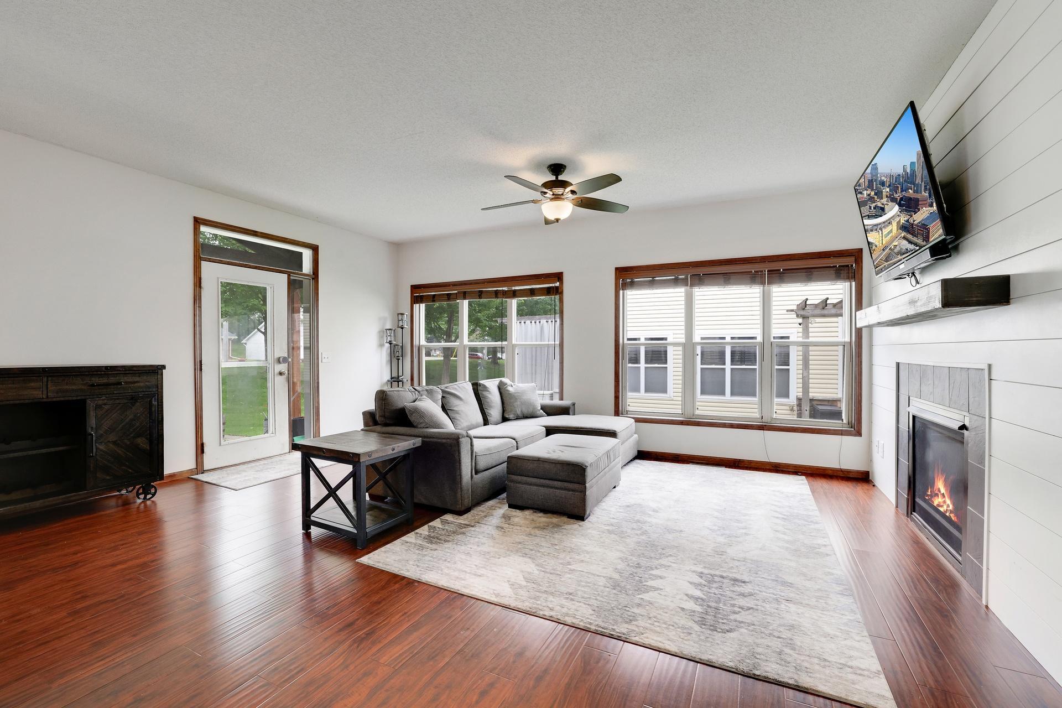
Enjoy the space of a single-family home with the ease and low-maintenance lifestyle of townhome living in this spacious 4-bedroom, 4-bathroom residence featuring a highly sought-after main-level primary suite and over 3,000 finished square feet of thoughtfully designed living space. Freshly painted throughout and featuring brand-new carpet on the upper two levels, the home feels bright, updated, and inviting from the moment you enter. The main level showcases LVP flooring, abundant natural light, granite countertops, a slate tile backsplash, stainless steel appliances, and a cozy gas fireplace that anchors the living room. Sliding barn doors add a modern touch and character throughout the space. The main-level primary suite offers convenience and privacy with a full bathroom featuring a tiled shower and decorative finishes. A well-equipped laundry room with cabinetry, a boot bench and a utility sink adds everyday functionality. The finished lower level provides exceptional flexibility with an additional bedroom, dedicated office, and a spacious family room complete with a bar and electric fireplace. Perfect for guests, multigenerational living, hobbies, or entertaining. Step outside to enjoy the covered backyard patio, an ideal setting for relaxing with your morning coffee or hosting family and friends. Additional highlights include an insulated and heated garage, providing comfort and convenience year-round. Located just a short walk from Walton Park and offering quick freeway access for an easy commute, this home combines generous living spaces, thoughtful updates, and a highly convenient location.

$2,495/mo

Est. mortgage payment based on a $375,000 home price.

All estimates are provided by Luxury Presence for informational purposes only. Actual amounts may vary.

Additional information

MLS® ID
7065126

Interior Features

Bedrooms
4
Bathrooms
4
Fireplace
Yes
Cooling
Yes
Heating
Yes
Basement
Yes

Exterior Features

Lot Size
0.09 Acres

Other Property Details

Taxes
$3,959
Tax Frequency
Annually
Association Fee Frequency
Monthly
Garage
Yes
MLS provider logo

Listings courtesy of Northstar MLS as distributed by MLS GRID

All information deemed reliable but not guaranteed and should be independently verified. All properties are subject to prior sale, change or withdrawal. Neither listing broker(s) nor Steve Schmitz shall be responsible for any typographical errors, misinformation, misprints and shall be held totally harmless. Properties displayed may be listed or sold by various participants in the MLS.

Based on information submitted to the MLS GRID as of 4:14 AM UTC on 6/27/2026. All data is obtained from various sources and may not have been verified by broker or MLS GRID. Supplied Open House Information is subject to change without notice. All information should be independently reviewed and verified for accuracy. Properties may or may not be listed by the office/agent presenting the information.

©2026 Northstar MLS . All rights reserved.

DMCA Notice

Powered by Luxury Presence