Property photo 1
Property photo 2
Property photo 3
Property photo 4
Property photo 5
3 Beds
3 Baths
2,921 sqft

$529,900

8958 Coffman Path, Inver Grove Heights MN, 55076

Price per sqft$181.41
Built in2002
Property size2,921 sqft
Property typeResidential
Courtesy of Eos Realty, LLC, Kristopher G. Jacobsen Listing Contact:

Overview

Active

Listed Aug 28, 2026

Updated 17h ago

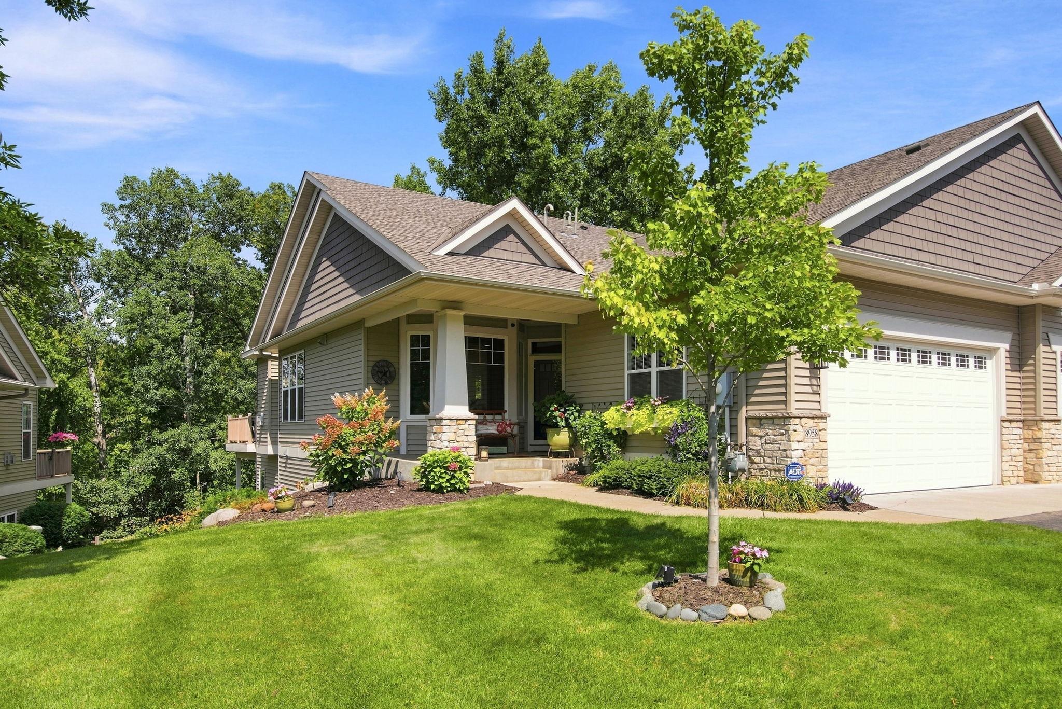
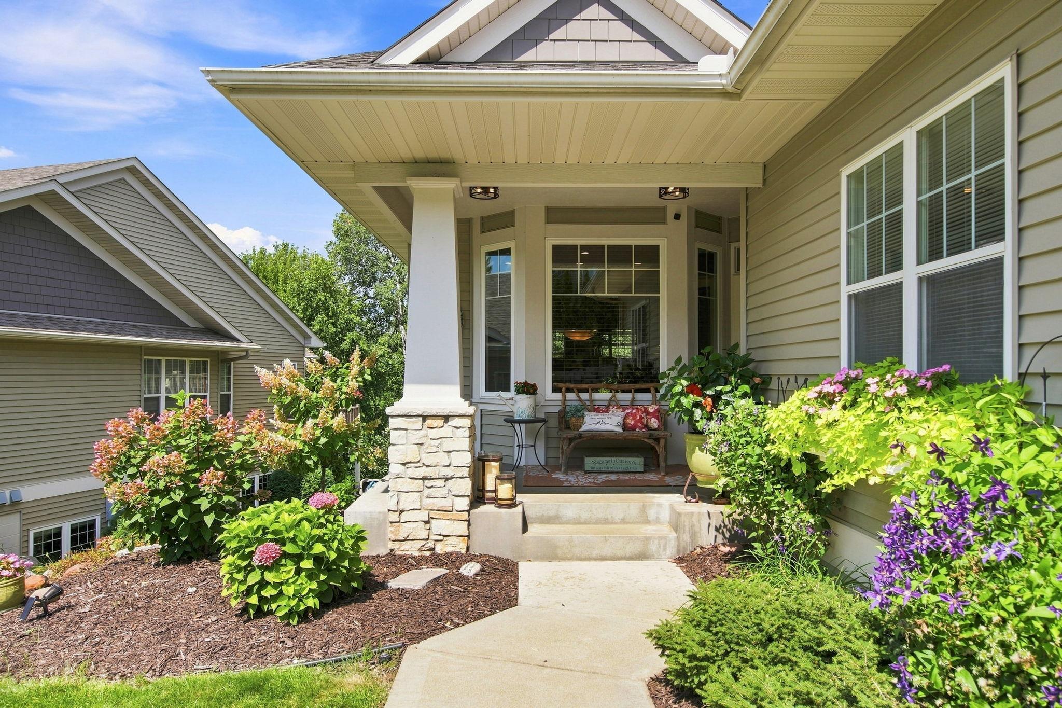
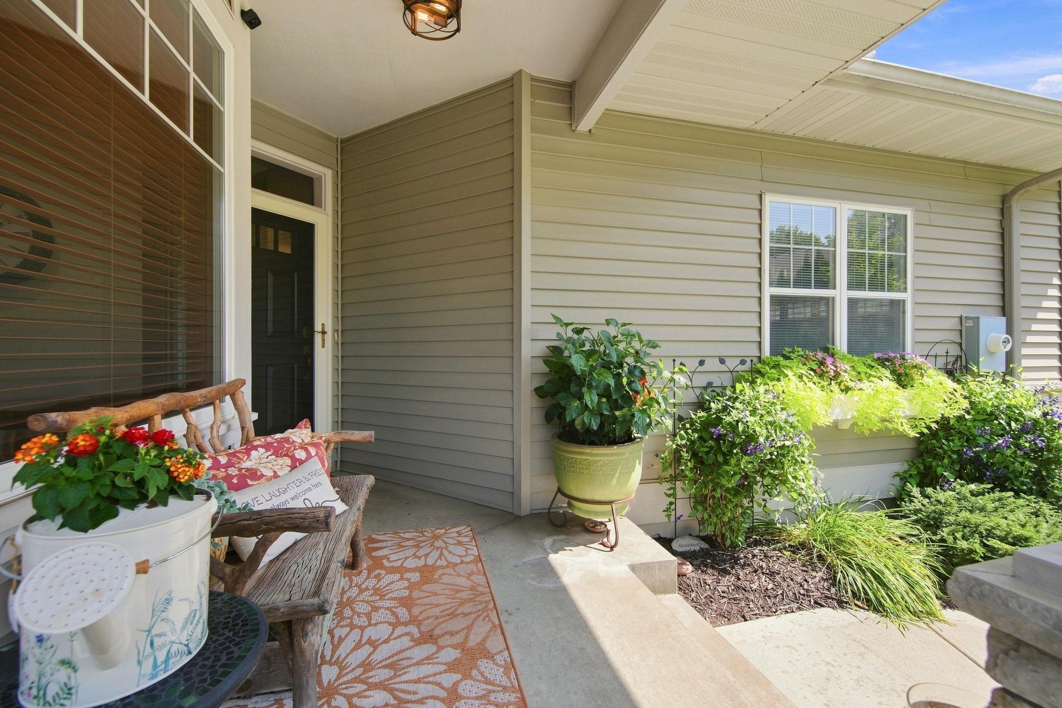
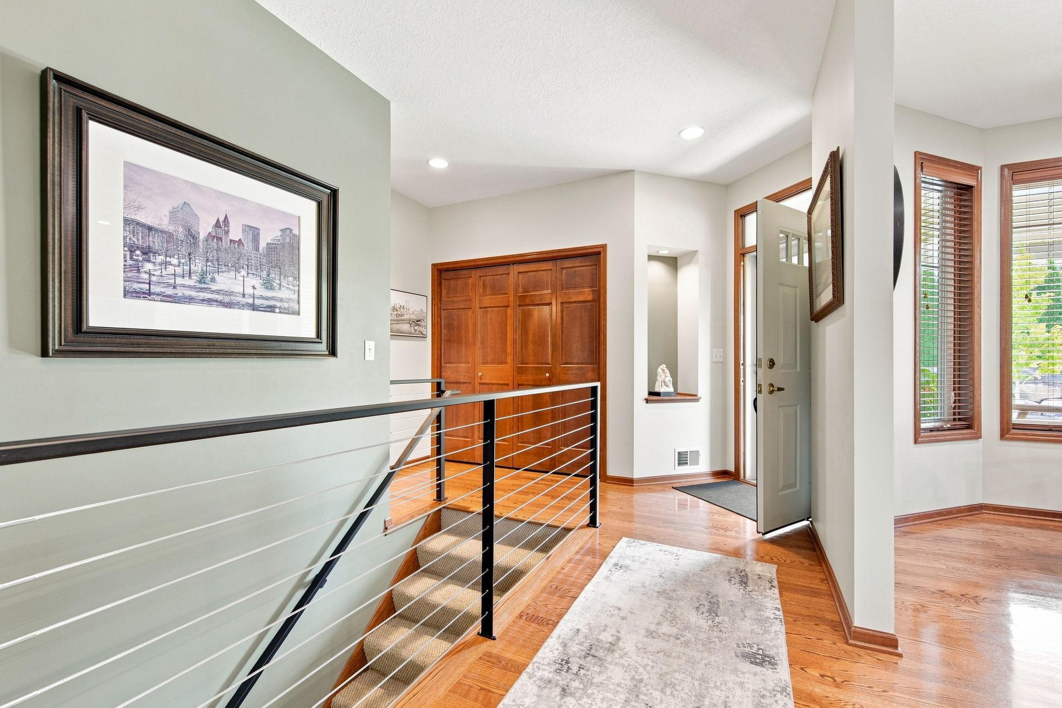
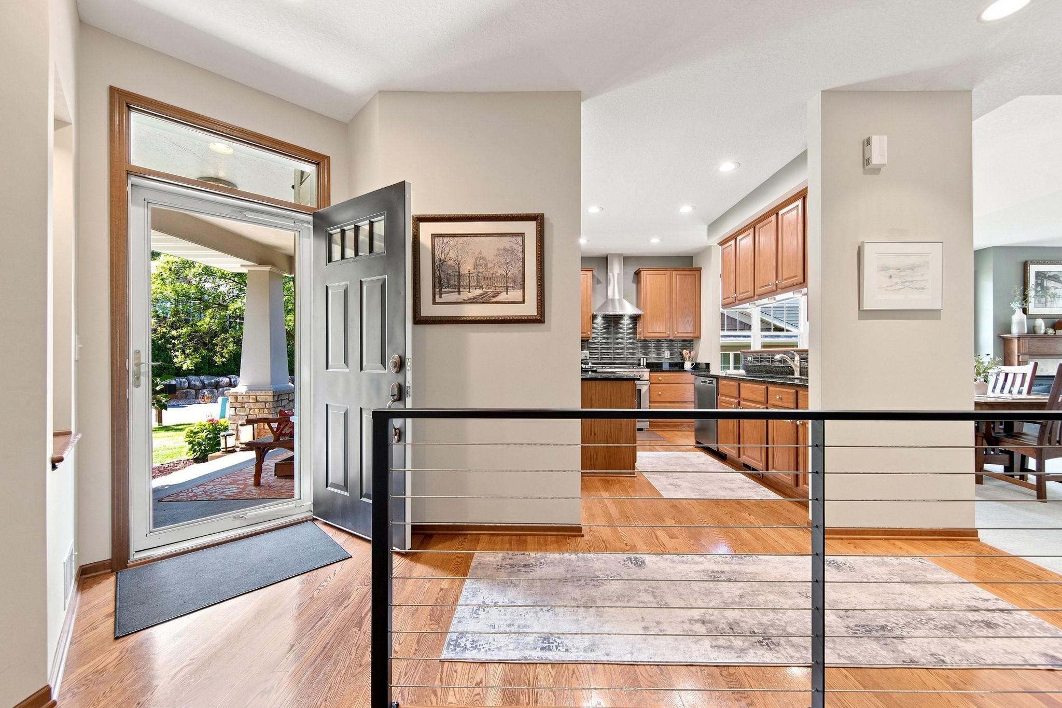
Beautifully updated, meticulously maintained end-unit townhome offering true main-level living and nearly 3,000 finished square feet! Step inside to a sunny, open-concept floor plan highlighted by hardwood floors and a stunning newly remodeled kitchen featuring new stainless steel appliances, tiled backsplash, center island and beautiful finishes. The kitchen flows seamlessly into the spacious dining and living areas, where a gas fireplace creates a warm and inviting gathering space. Just beyond, the sunroom provides the perfect place to relax while enjoying the peaceful, private setting. The spacious main-level primary suite features a large walk-in closet and private en suite bath, while main-floor laundry and an attached 2-car garage make everyday living incredibly convenient. The finished walkout lower level dramatically expands the living space with a large family room, two additional bedrooms, ¾ bath and plenty of storage—ideal for guests, family, hobbies or entertaining. Walk directly outside to the lower-level patio and private backyard, or enjoy the wooded views from the maintenance-free upper-level deck. Recent improvements include a new furnace and central A/C, new water softener, beautifully remodeled kitchen and finished garage flooring. With 3 bedrooms, 3 bathrooms, generous living spaces, a sunroom, walkout lower level and a private backyard setting, this home offers the space and feel of a single-family home with the convenience of townhome living. Move-in ready, beautifully updated and exceptionally cared for—8958 Coffman Path is one you'll want to see in person.

$3,525/mo

Est. mortgage payment based on a $529,900 home price.

All estimates are provided by Luxury Presence for informational purposes only. Actual amounts may vary.

Additional information

MLS® ID
7134170

Interior Features

Bedrooms
3
Bathrooms
3
Fireplace
Yes
Cooling
Yes
Heating
Yes
Basement
Yes

Exterior Features

Lot Size
0.12 Acres

Other Property Details

Taxes
$5,522
Tax Frequency
Annually
Association Fee Frequency
Monthly
Garage
Yes
MLS provider logo

Listings courtesy of Northstar MLS as distributed by MLS GRID

All information deemed reliable but not guaranteed and should be independently verified. All properties are subject to prior sale, change or withdrawal. Neither listing broker(s) nor Steve Schmitz shall be responsible for any typographical errors, misinformation, misprints and shall be held totally harmless. Properties displayed may be listed or sold by various participants in the MLS.

Based on information submitted to the MLS GRID as of 6:42 AM UTC on 10/10/2026. All data is obtained from various sources and may not have been verified by broker or MLS GRID. Supplied Open House Information is subject to change without notice. All information should be independently reviewed and verified for accuracy. Properties may or may not be listed by the office/agent presenting the information.

©2026 Northstar MLS . All rights reserved.

DMCA Notice

Powered by Luxury Presence