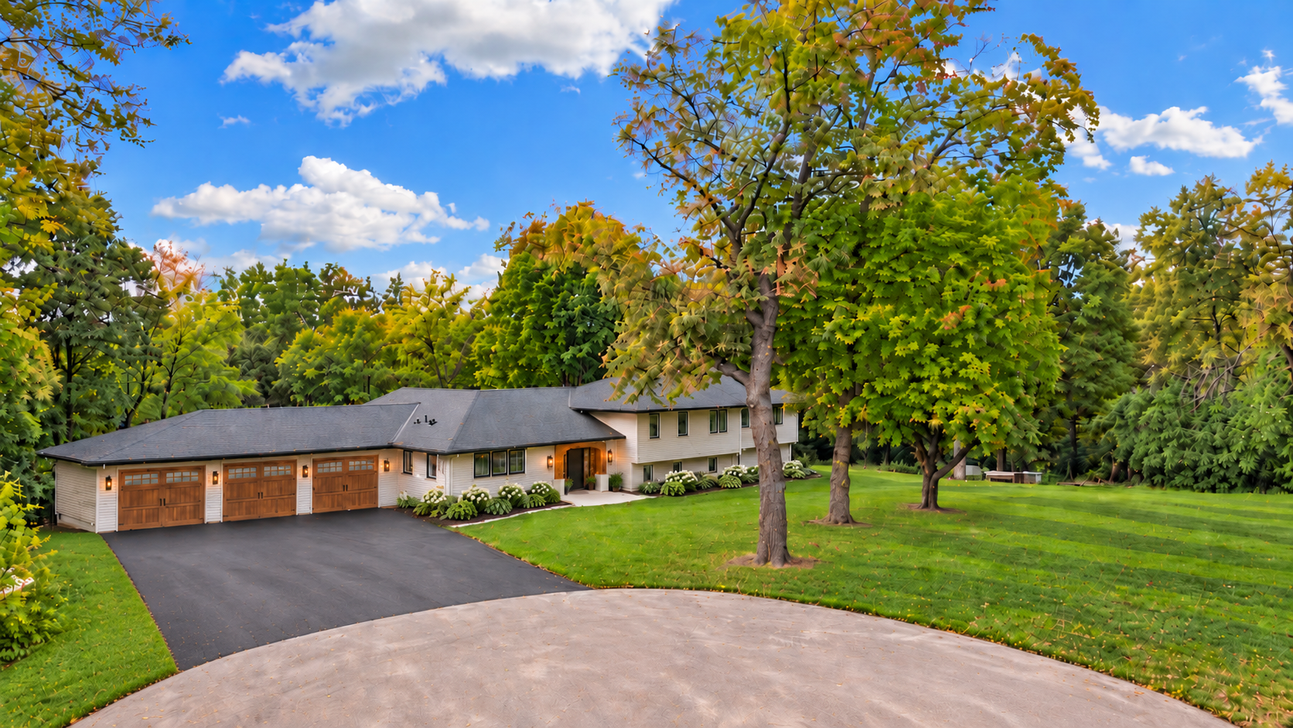
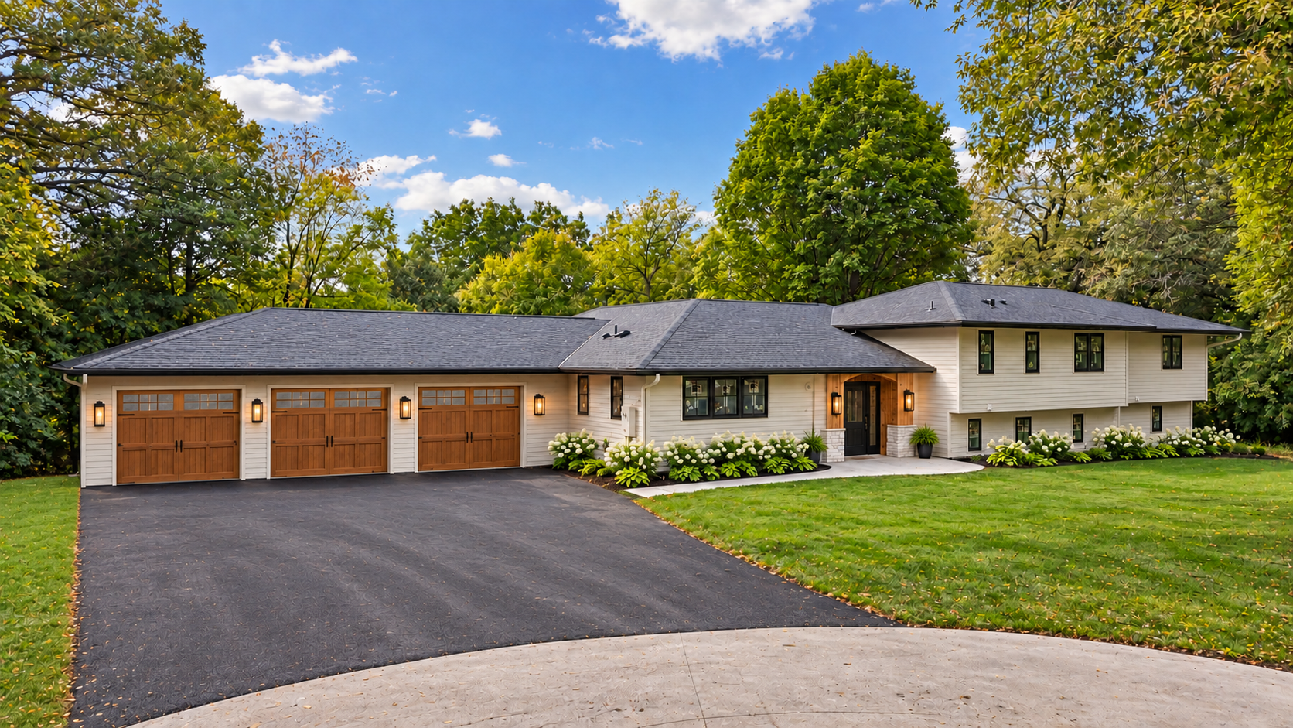
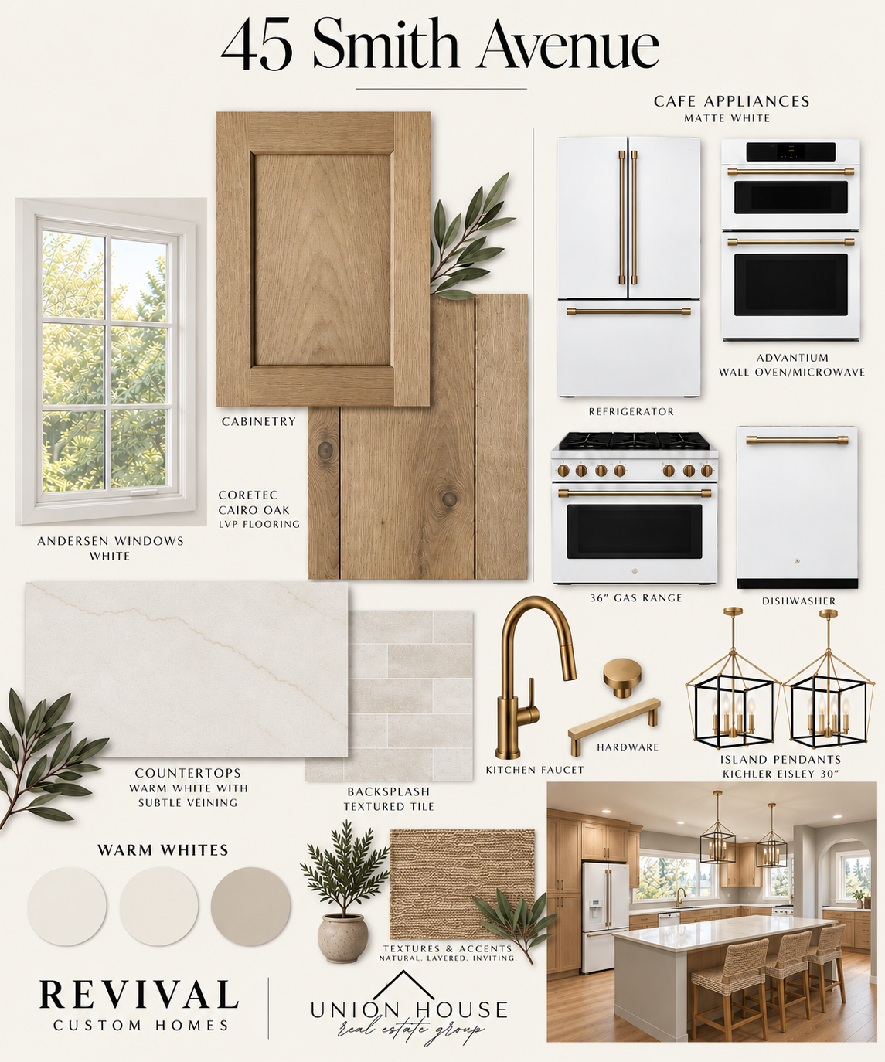
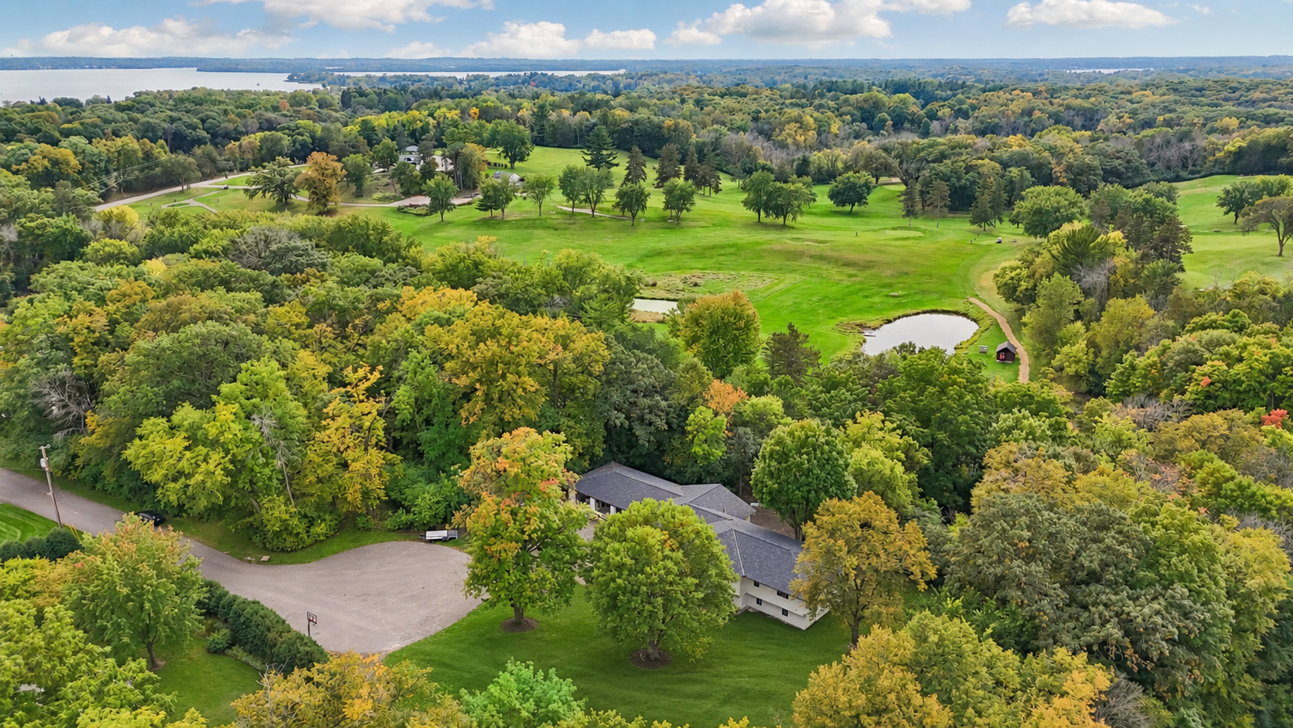
One of Orono’s premier inland lots is now available—1.4 acres offering the privacy and feel of nearly 3 acres. Located in close-in Orono yet tucked away on the distinctive, quiet cul-de-sac of Smith Avenue, this exceptional property offers a rare combination of privacy, convenience, and natural beauty. Overlooking Orono Orchards Golf Course and its serene water feature, the setting feels remarkably peaceful while remaining just moments from the Luce Line Trail and everything that makes the Orono area so desirable. Set on this beautiful homesite is a newly custom-built residence by Revival Custom Homes of Orono, on track for completion this Fall 2026. Thoughtfully reimagined from the ground up, the home offers 5 bedrooms, 5 bathrooms, an oversized 3-car garage, and more than 4,400 square feet of beautifully designed living space. Step inside to an impressive, light-filled main level where soaring 12-foot ceilings and a dramatic wall of windows immediately draw your eye outdoors. Long views stretch across the property toward the golf course and water, creating an incredible backdrop throughout the seasons. At the heart of the home is a generously appointed kitchen designed to be as functional as it is beautiful. A separate scullery provides additional prep and storage space while allowing the main kitchen to remain open and inviting. The kitchen flows seamlessly into a flexible dining area and expansive great room, creating an ideal layout for everyday living and entertaining. A private home office, spacious mudroom, and conveniently located bathroom complete the main level. Upstairs, four spacious bedrooms and three bathrooms create an exceptionally functional floor plan designed with thoughtful intentionality. At the end of the hall, the private owner’s suite feels like a true retreat, featuring a 9-foot tray ceiling, luxurious ensuite bath, walk-in closet, and dedicated laundry room. The thoughtful placement of these spaces creates a private and highly functional suite that stands apart from the typical new-construction floor plan. The walkout lower level continues the home's emphasis on entertaining and connection to the outdoors. A built-in wet bar anchors the gathering space, while an impressive four-panel sliding glass door brings in abundant natural light and opens to the backyard. From here, enjoy sweeping views across the property and golf course beyond. And then there is the setting. The outdoor spaces, privacy, views, and sense of openness are difficult to capture in words. Mature surroundings and the home's positioning create an experience that feels private
and expansive—yet you are still in a coveted close-in Orono location. This is a property best experienced in person. With construction underway, there is also a unique opportunity for the future owner to make the home their own as the builder is open to working with the buyer on select finish selections once under contract, allowing for personal touches before completion. A rare combination of exceptional land, thoughtful custom construction, beautiful views, and an outstanding Orono location. Showings will be starting October 10th by appointment only with 48-hour notice.