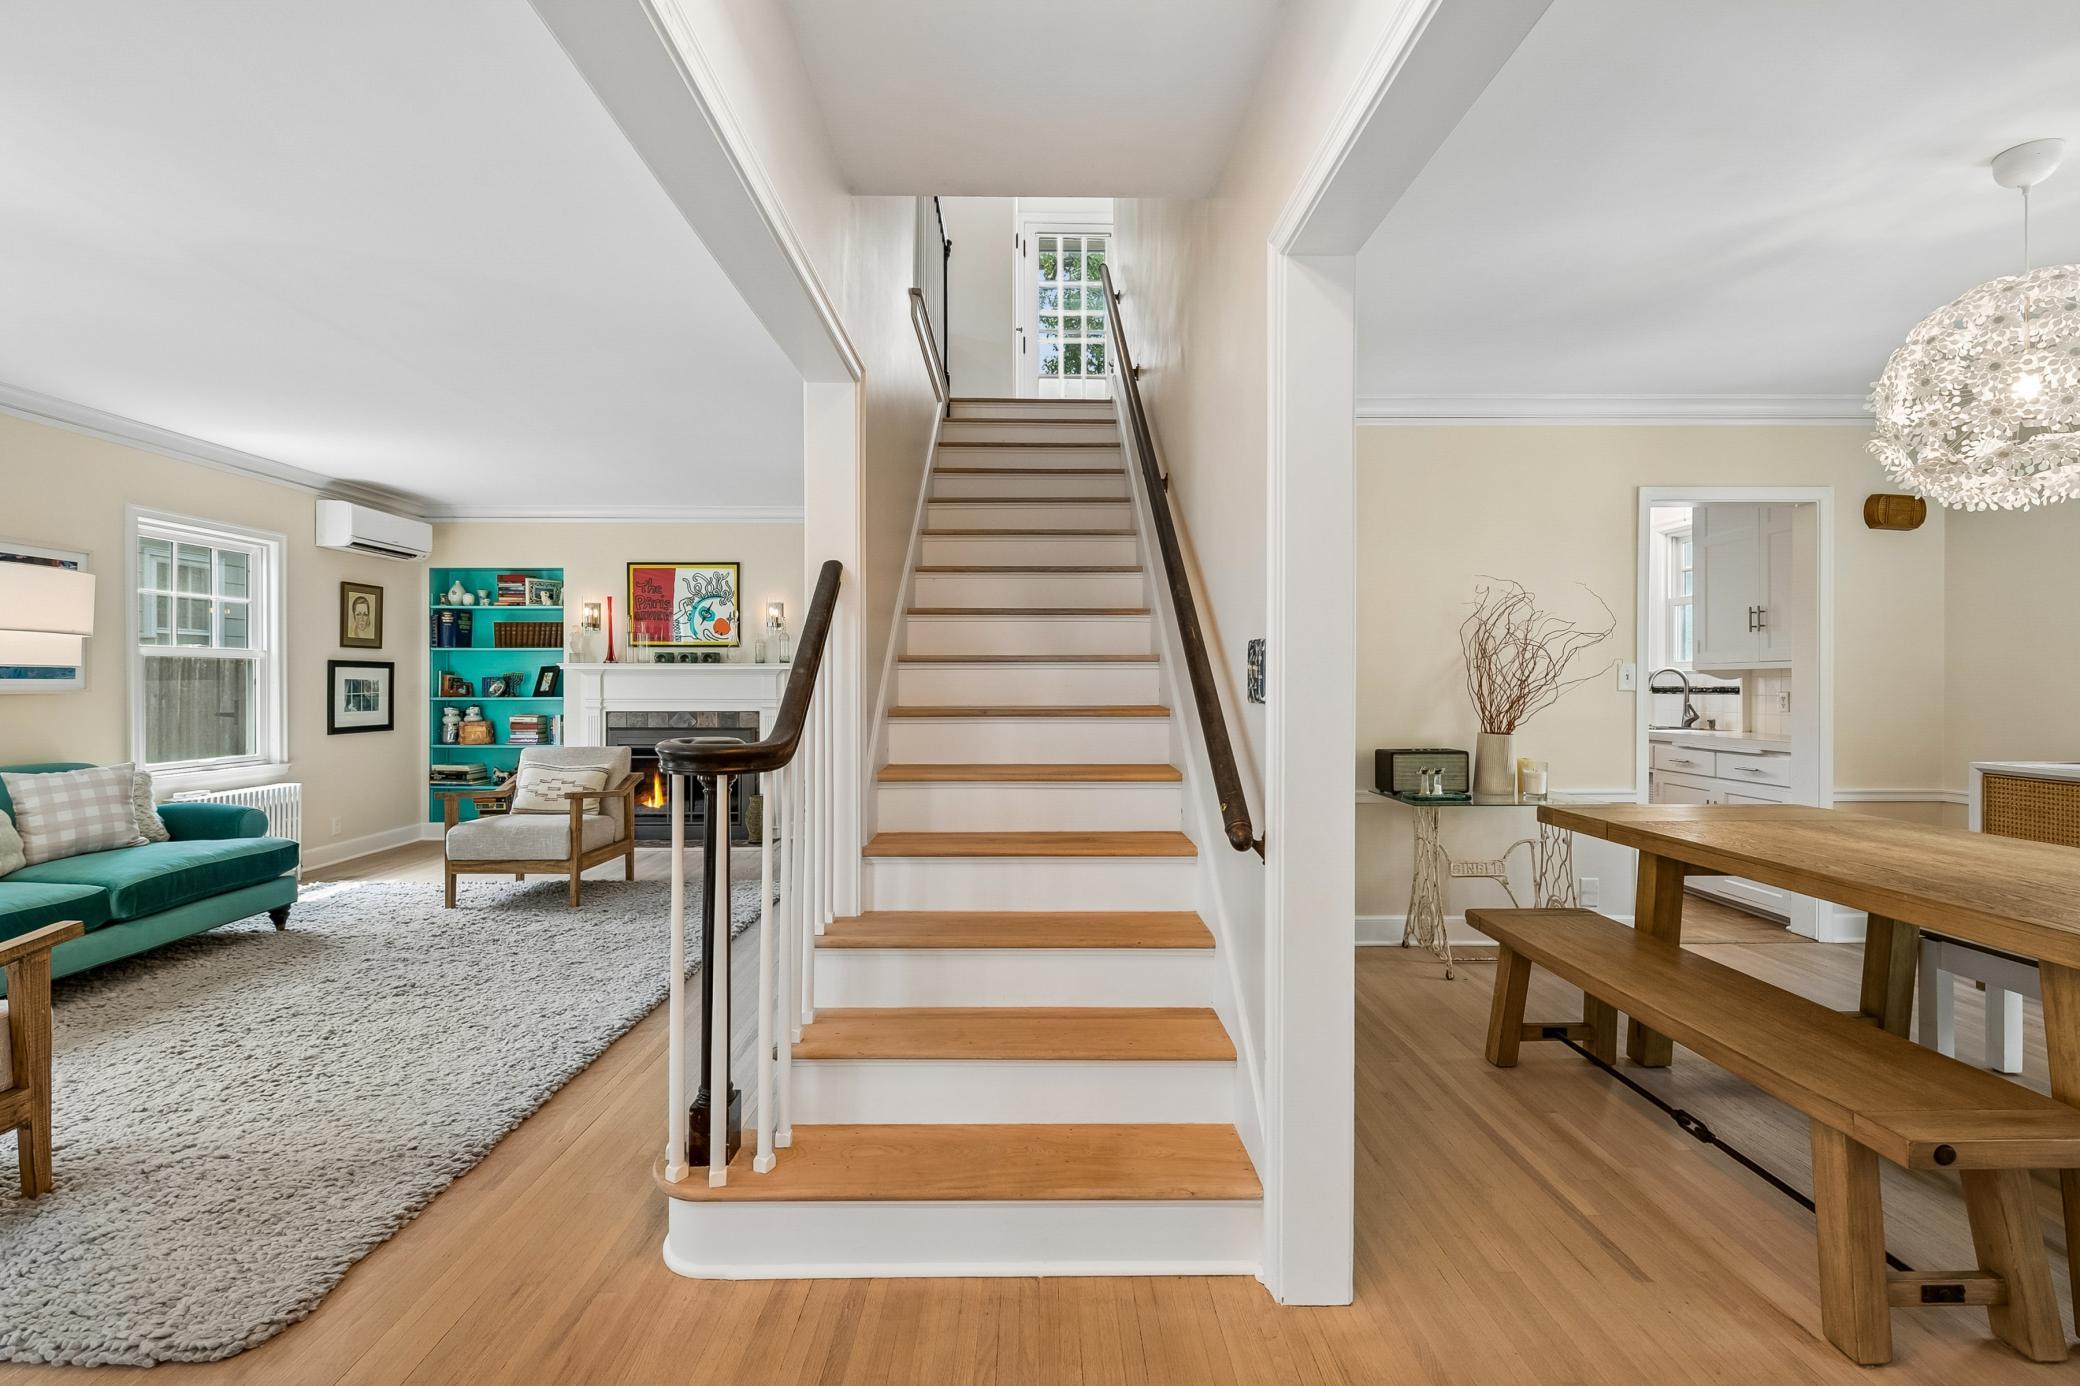
Property photo 1
Property photo 2
Property photo 3
Property photo 4
Property photo 5
3 Beds
2 Baths
2,098 sqft

$670,000

5336 Ewing Avenue S, Minneapolis MN, 55410

Price per sqft$319.35
Built in1938
Property size2,098 sqft
Property typeResidential
Courtesy of Compass, Susan M Hewitson Listing Contact:

Overview

Active

Listed Sep 16, 2026

Updated 2h ago

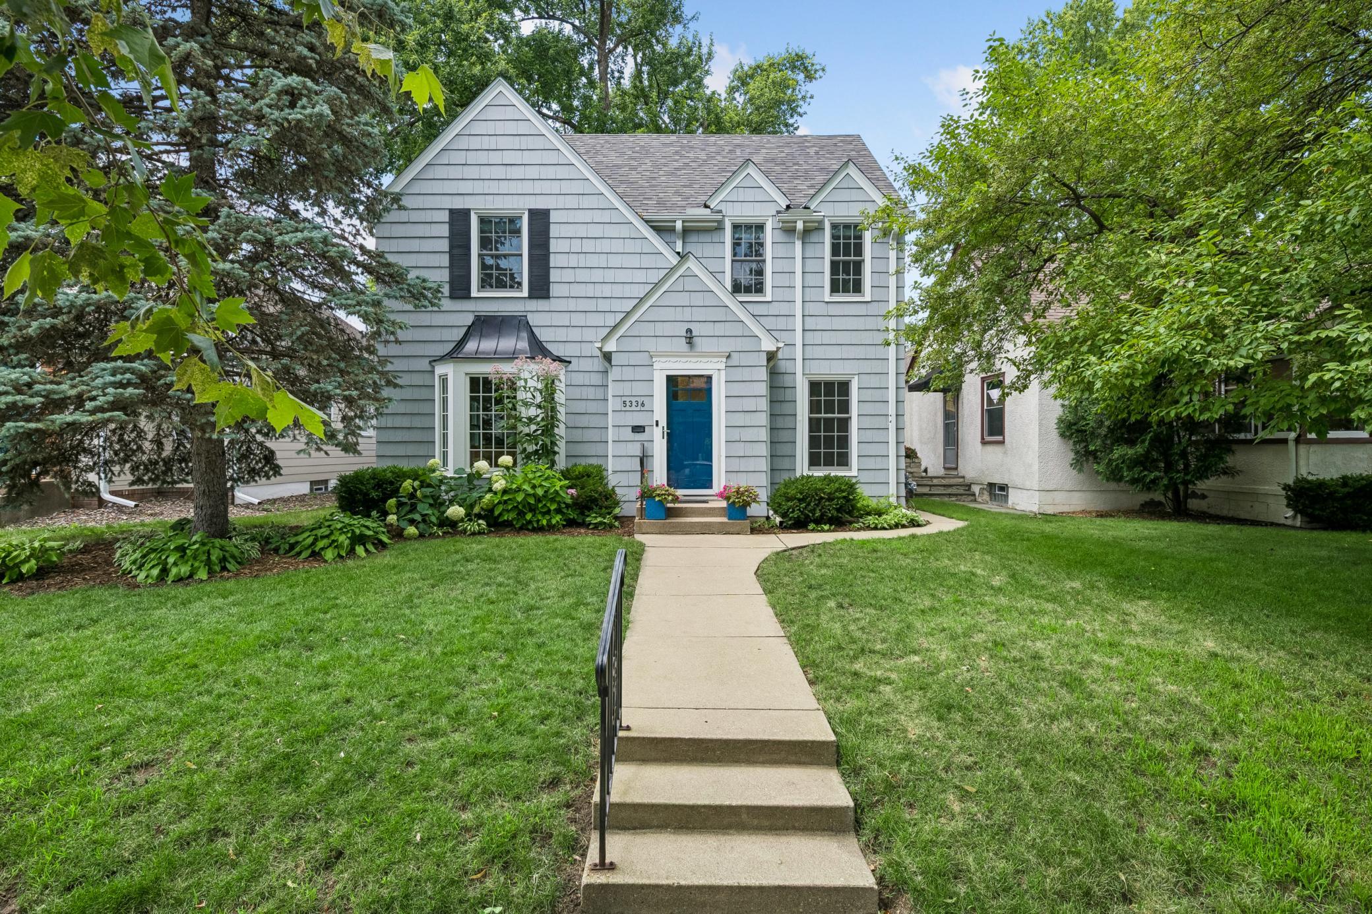
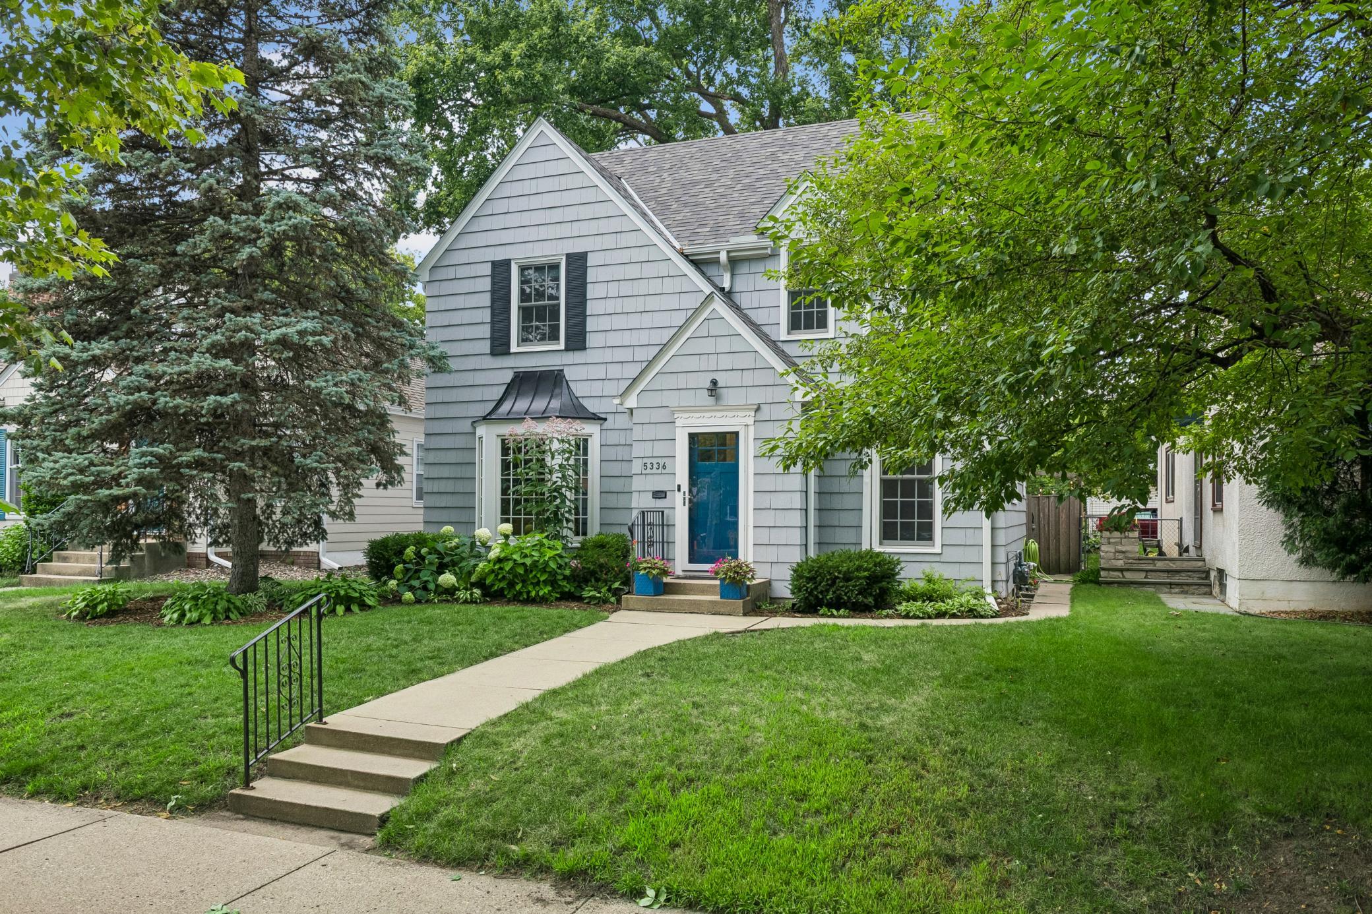
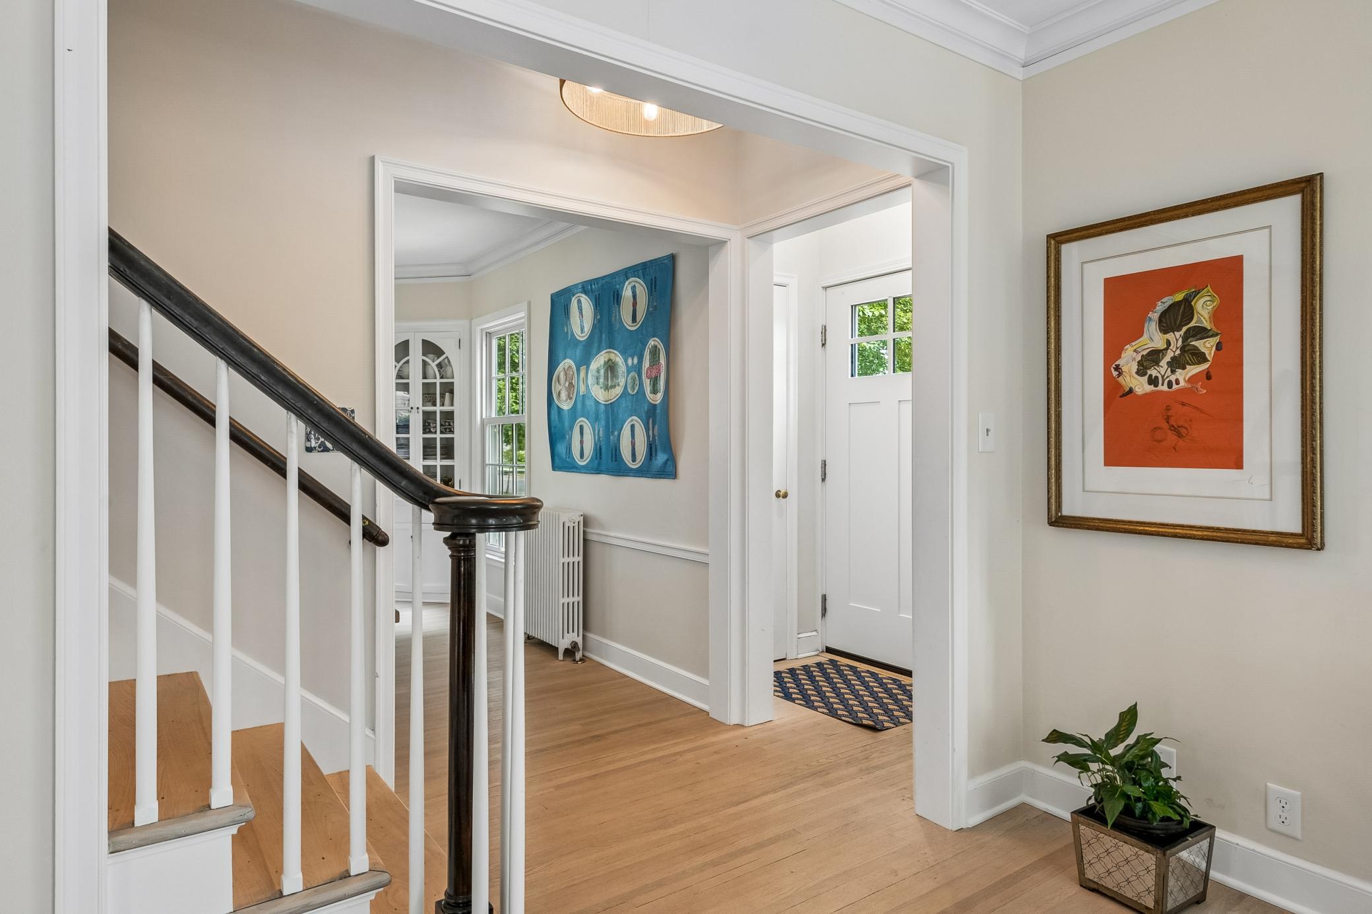
A Fulton classic, this two story home is where timeless character meets thoughtful updates. From amazing decor, the freshly painted exterior (2026) and new architectural shingle roof (2022) to all-new Andersen windows, the first impression is every bit as good as what awaits inside. Original charm takes center stage with beautifully refinished hardwood floors throughout the main and upper levels, an inviting living room with fireplace, cozy main-level den, and formal dining room featuring an original corner built-in hutch that is truly one of a kind. Multiple mini-split AC systems add modern comfort throughout the summer months. The kitchen is equipped and ready for today with a new refrigerator and gas range, while leaving the door open for its next transformation, a perfect opportunity to create a space tailored to your style. Upstairs offers three generous bedrooms, a full bath with built-in vanity, and a charming balcony. The finished lower level takes entertaining to another level with a second fireplace, wet bar, updated three-quarter bath, laundry with new washer and dryer, and plenty of storage. Outside, the fenced backyard is made for summer living, with a patio for lingering evenings, space for backyard games, and a tree house that adds just the right touch of nostalgia. Because some things never go out of style. All of this, just blocks from the shops, restaurants, and unmistakable neighborhood energy of 50th & France. A true Fulton original, refreshed for the way you live today and ready for its next chapter.

$4,458/mo

Est. mortgage payment based on a $670,000 home price.

All estimates are provided by Luxury Presence for informational purposes only. Actual amounts may vary.

Additional information

MLS® ID
7144719

Interior Features

Bedrooms
3
Bathrooms
2
Fireplace
Yes
Cooling
Yes
Heating
Yes
Basement
Yes

Exterior Features

Lot Size
0.12 Acres

Other Property Details

Taxes
$8,661
Tax Frequency
Annually
Garage
Yes
MLS provider logo

Listings courtesy of Northstar MLS as distributed by MLS GRID

All information deemed reliable but not guaranteed and should be independently verified. All properties are subject to prior sale, change or withdrawal. Neither listing broker(s) nor Steve Schmitz shall be responsible for any typographical errors, misinformation, misprints and shall be held totally harmless. Properties displayed may be listed or sold by various participants in the MLS.

Based on information submitted to the MLS GRID as of 11:15 AM UTC on 9/17/2026. All data is obtained from various sources and may not have been verified by broker or MLS GRID. Supplied Open House Information is subject to change without notice. All information should be independently reviewed and verified for accuracy. Properties may or may not be listed by the office/agent presenting the information.

©2026 Northstar MLS . All rights reserved.

DMCA Notice

Powered by Luxury Presence