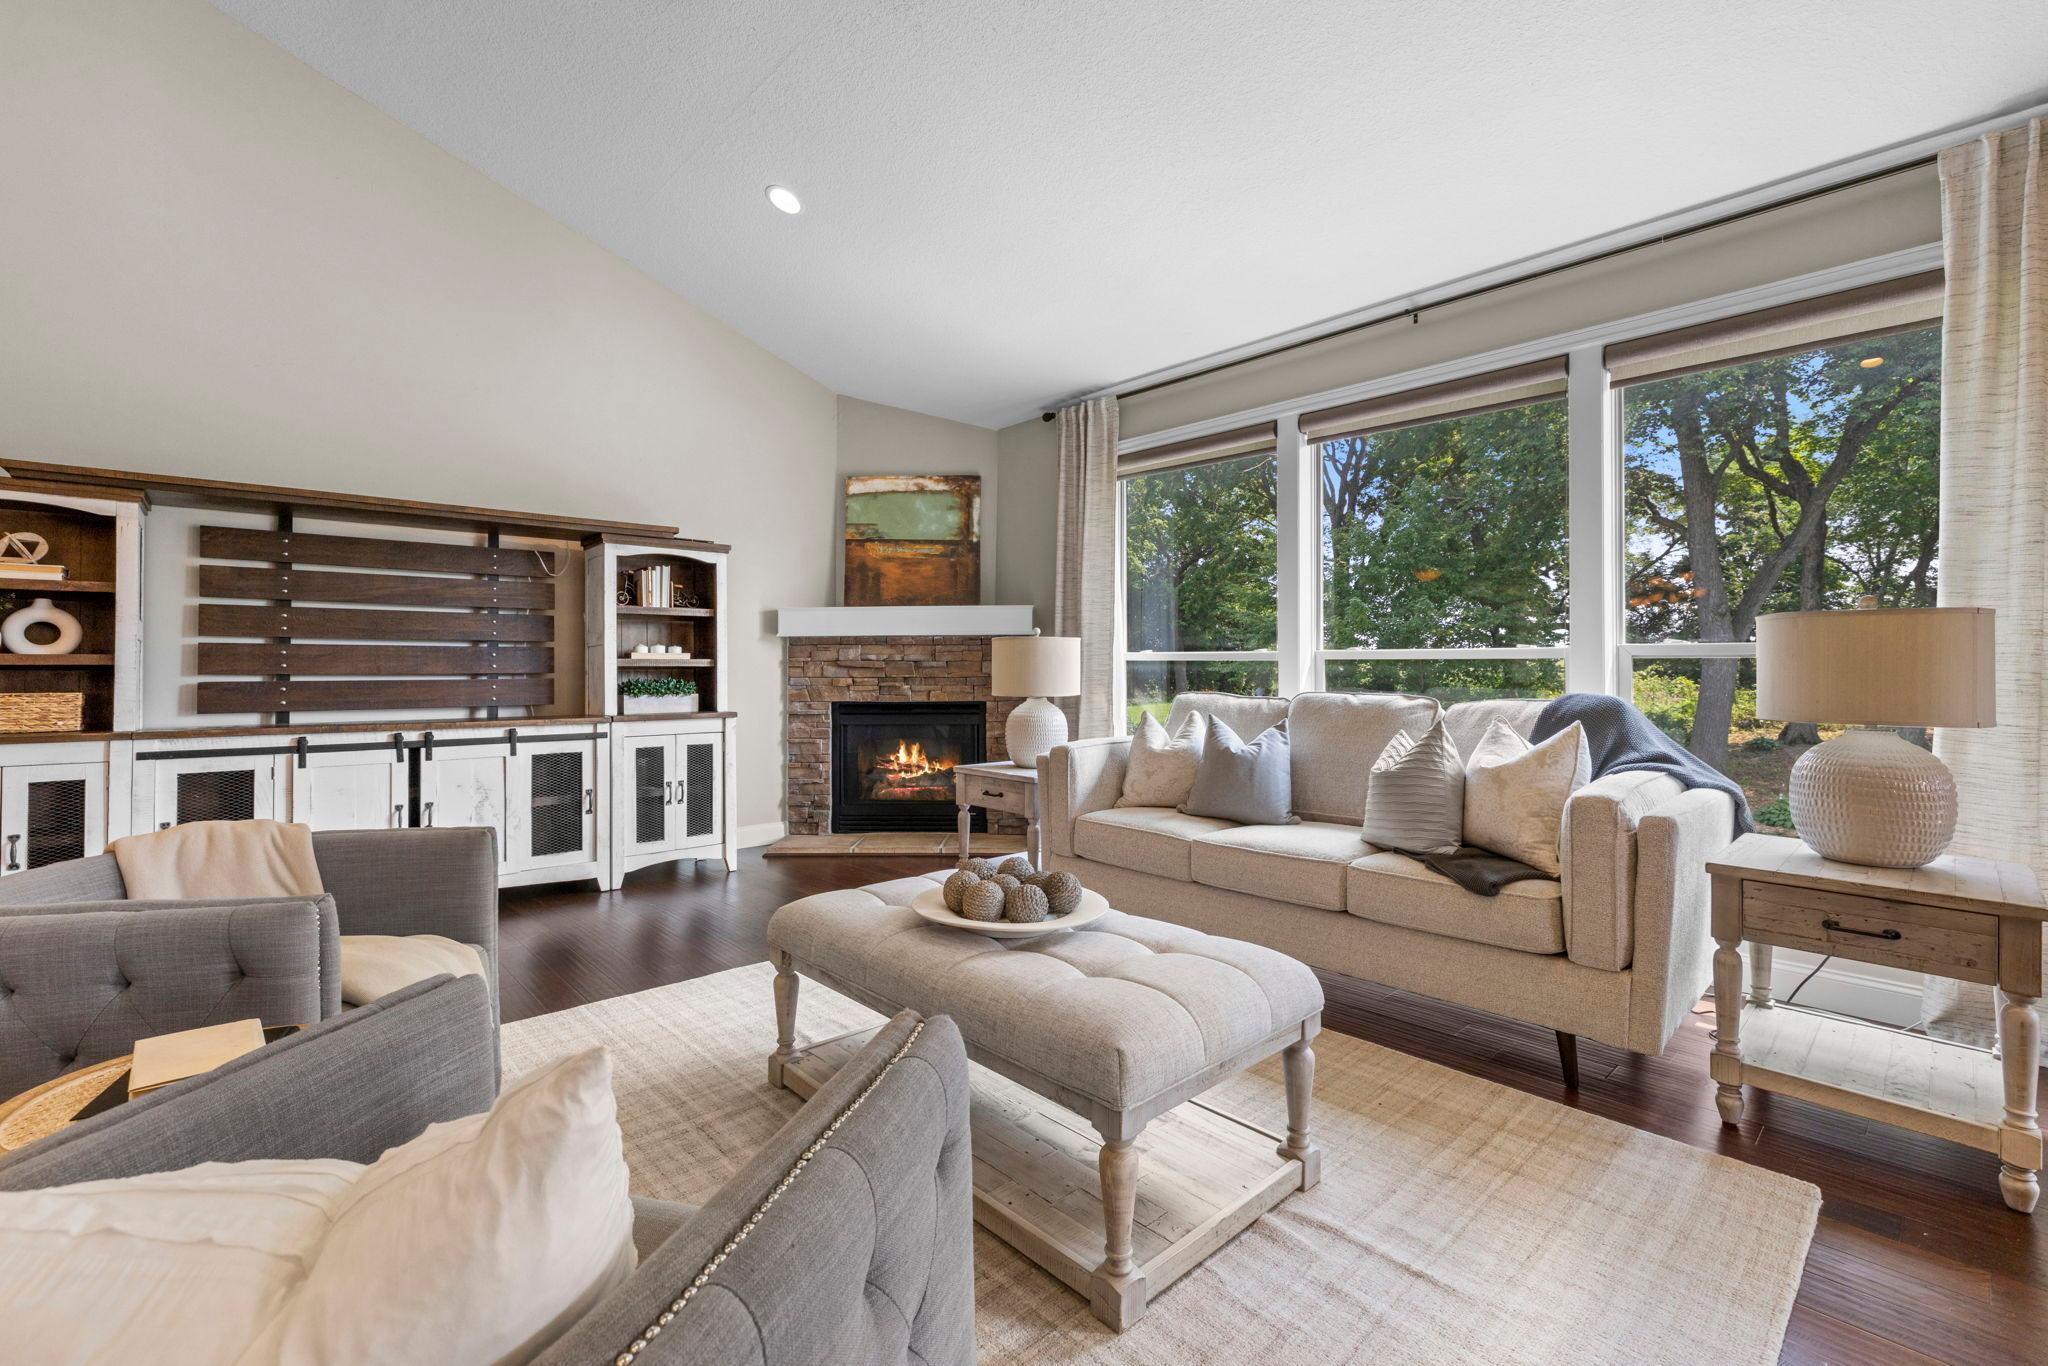
Property photo 1
Property photo 2
Property photo 3
Property photo 4
Property photo 5
4 Beds
3 Baths
3,535 sqft

$685,000

1749 Charleston Lane, Waconia MN, 55387

Price per sqft$193.78
Built in2007
Property size3,535 sqft
Property typeResidential
Courtesy of eXp Realty, Desrochers Realty Group Listing Contact:

Overview

Active

Listed Aug 17, 2026

Updated 11 days ago

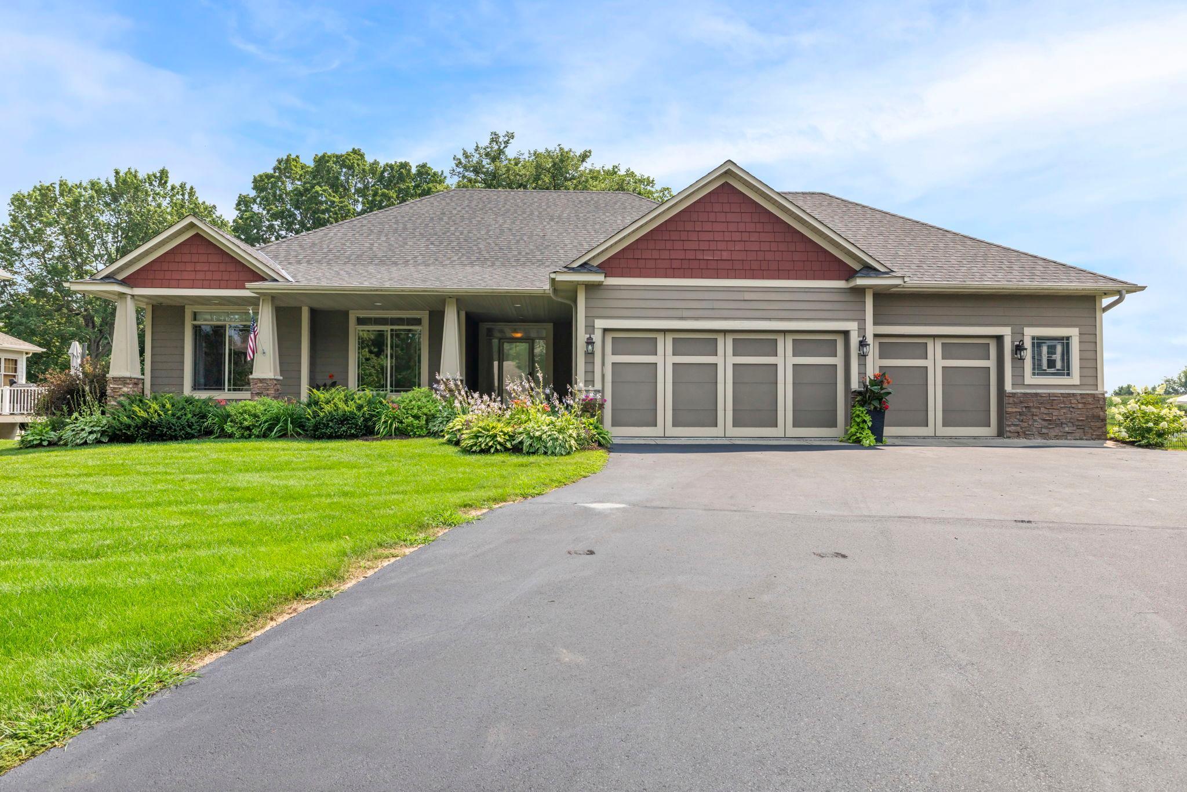
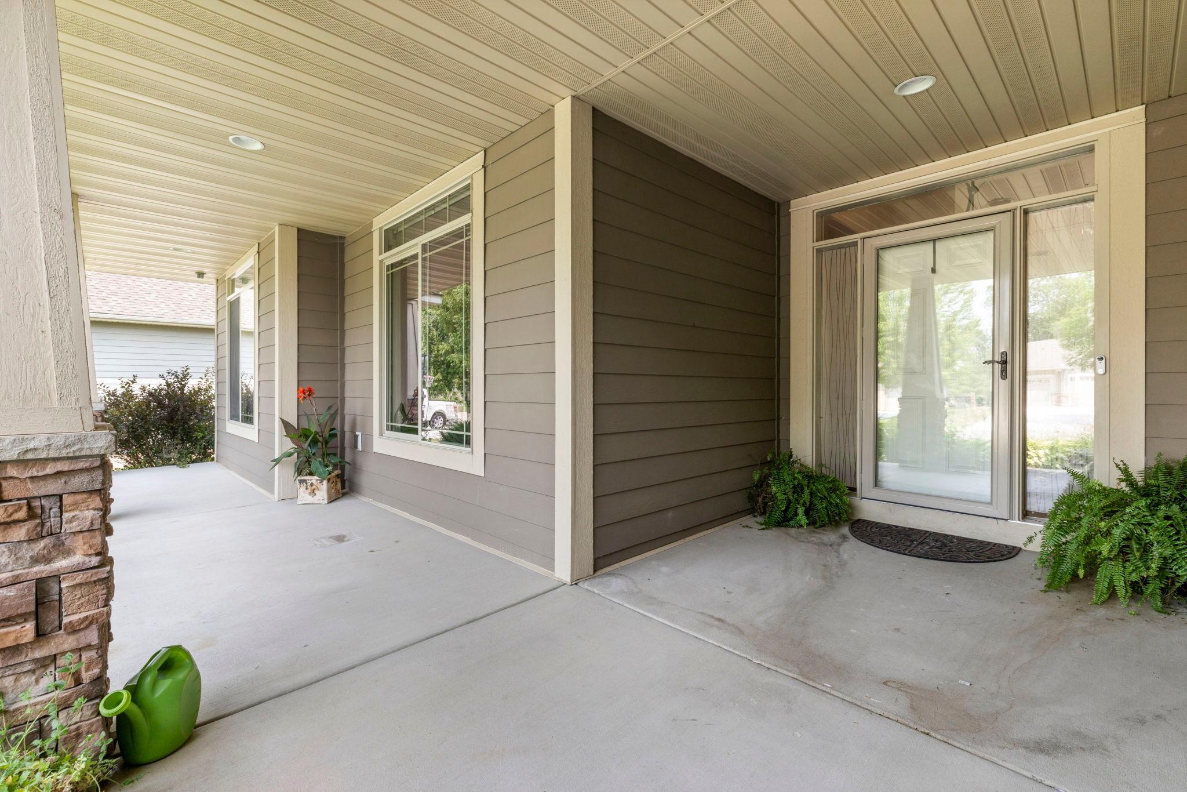
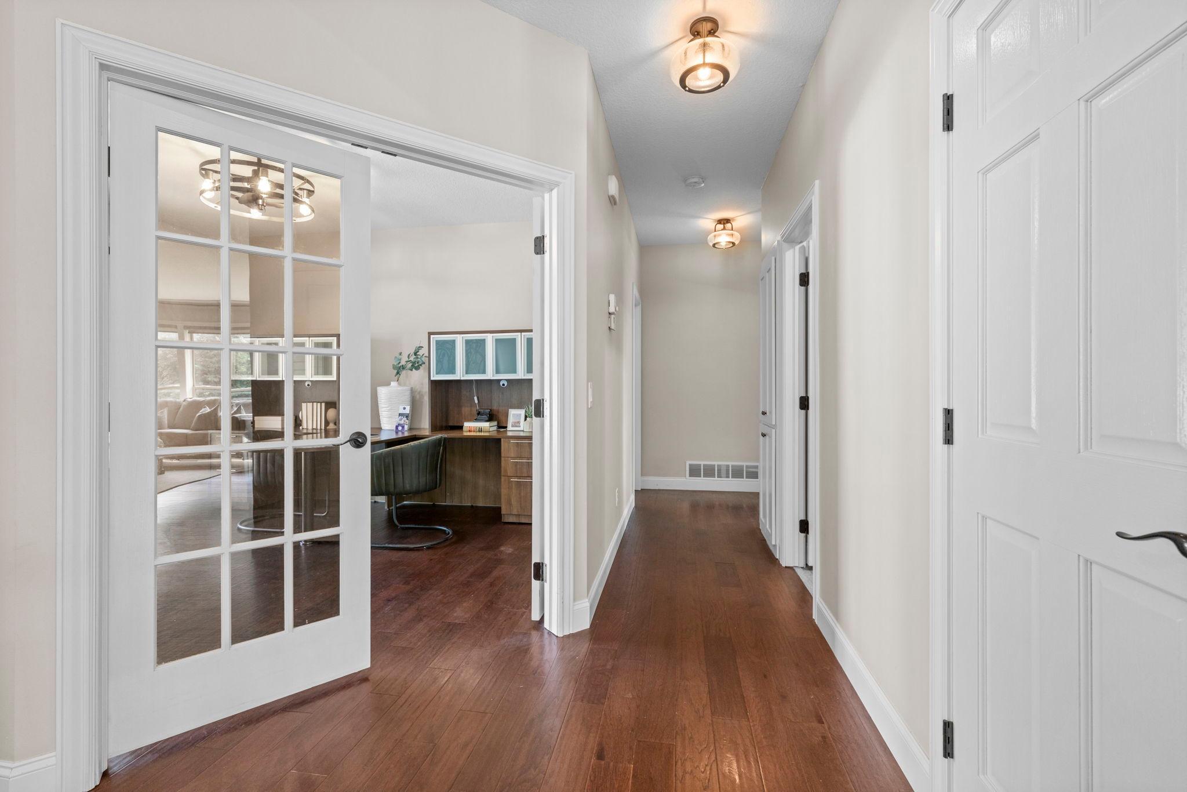
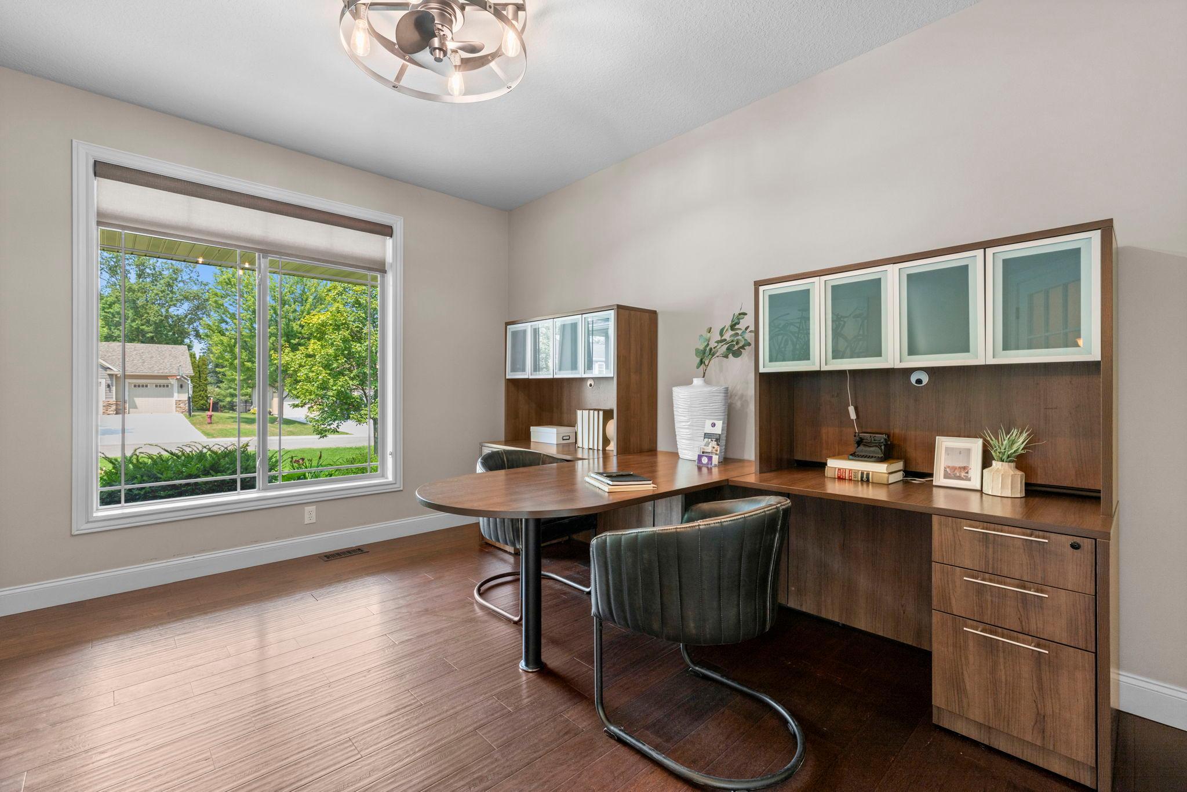
Well-maintained four bedroom, three bathroom rambler in Waconia, minutes from downtown and Lake Waconia, the largest lake in Carver County, with a new roof installed in 2025. The main level has vaulted ceilings and abundant natural light from large windows, with new hardwood flooring, fresh paint, and updated window and door frames and baseboards, all installed in 2021. An attached three car extended garage offers insulated walls, a heater, and an epoxy floor. The living room features a stone fireplace and large picture windows overlooking the backyard, opening into the dining room and kitchen. The dining space includes a chandelier and access to a south facing deck. The kitchen includes stainless steel appliances, granite countertops, a center island with breakfast bar seating, and a walk-in pantry, with cabinets, hardware, faucet, disposal, and reverse osmosis system all updated in 2021. The primary bedroom overlooks the backyard and offers new carpet from 2026 along with an accessible bathroom featuring a roll-in shower and double vanities. A second bedroom, office, and full bathroom complete the main level layout.The lower level was freshly painted in 2026 with new carpet installed throughout the bedrooms and stairs in 2023, and includes a third and fourth bedroom, a full bathroom, and a large family room with french doors and lookout windows that bring in natural light. The backyard features a newly restored deck from 2026, a fenced yard, and mature trees beyond. The large lot offers room for outdoor activities, gardening, or future additions like a play set or garden beds. The driveway was seal coated in 2026, and the primary bathroom was remodeled in 2025 with a walk-in shower.

$4,557/mo

Est. mortgage payment based on a $685,000 home price.

All estimates are provided by Luxury Presence for informational purposes only. Actual amounts may vary.

Additional information

MLS® ID
7128543

Interior Features

Bedrooms
4
Bathrooms
3
Fireplace
Yes
Cooling
Yes
Heating
Yes
Basement
Yes

Exterior Features

Lot Size
0.61 Acres

Other Property Details

Taxes
$8,828
Tax Frequency
Annually
Association Fee Frequency
Monthly
Garage
Yes
MLS provider logo

Listings courtesy of Northstar MLS as distributed by MLS GRID

All information deemed reliable but not guaranteed and should be independently verified. All properties are subject to prior sale, change or withdrawal. Neither listing broker(s) nor Steve Schmitz shall be responsible for any typographical errors, misinformation, misprints and shall be held totally harmless. Properties displayed may be listed or sold by various participants in the MLS.

Based on information submitted to the MLS GRID as of 3:24 AM UTC on 9/30/2026. All data is obtained from various sources and may not have been verified by broker or MLS GRID. Supplied Open House Information is subject to change without notice. All information should be independently reviewed and verified for accuracy. Properties may or may not be listed by the office/agent presenting the information.

©2026 Northstar MLS . All rights reserved.

DMCA Notice

Powered by Luxury Presence