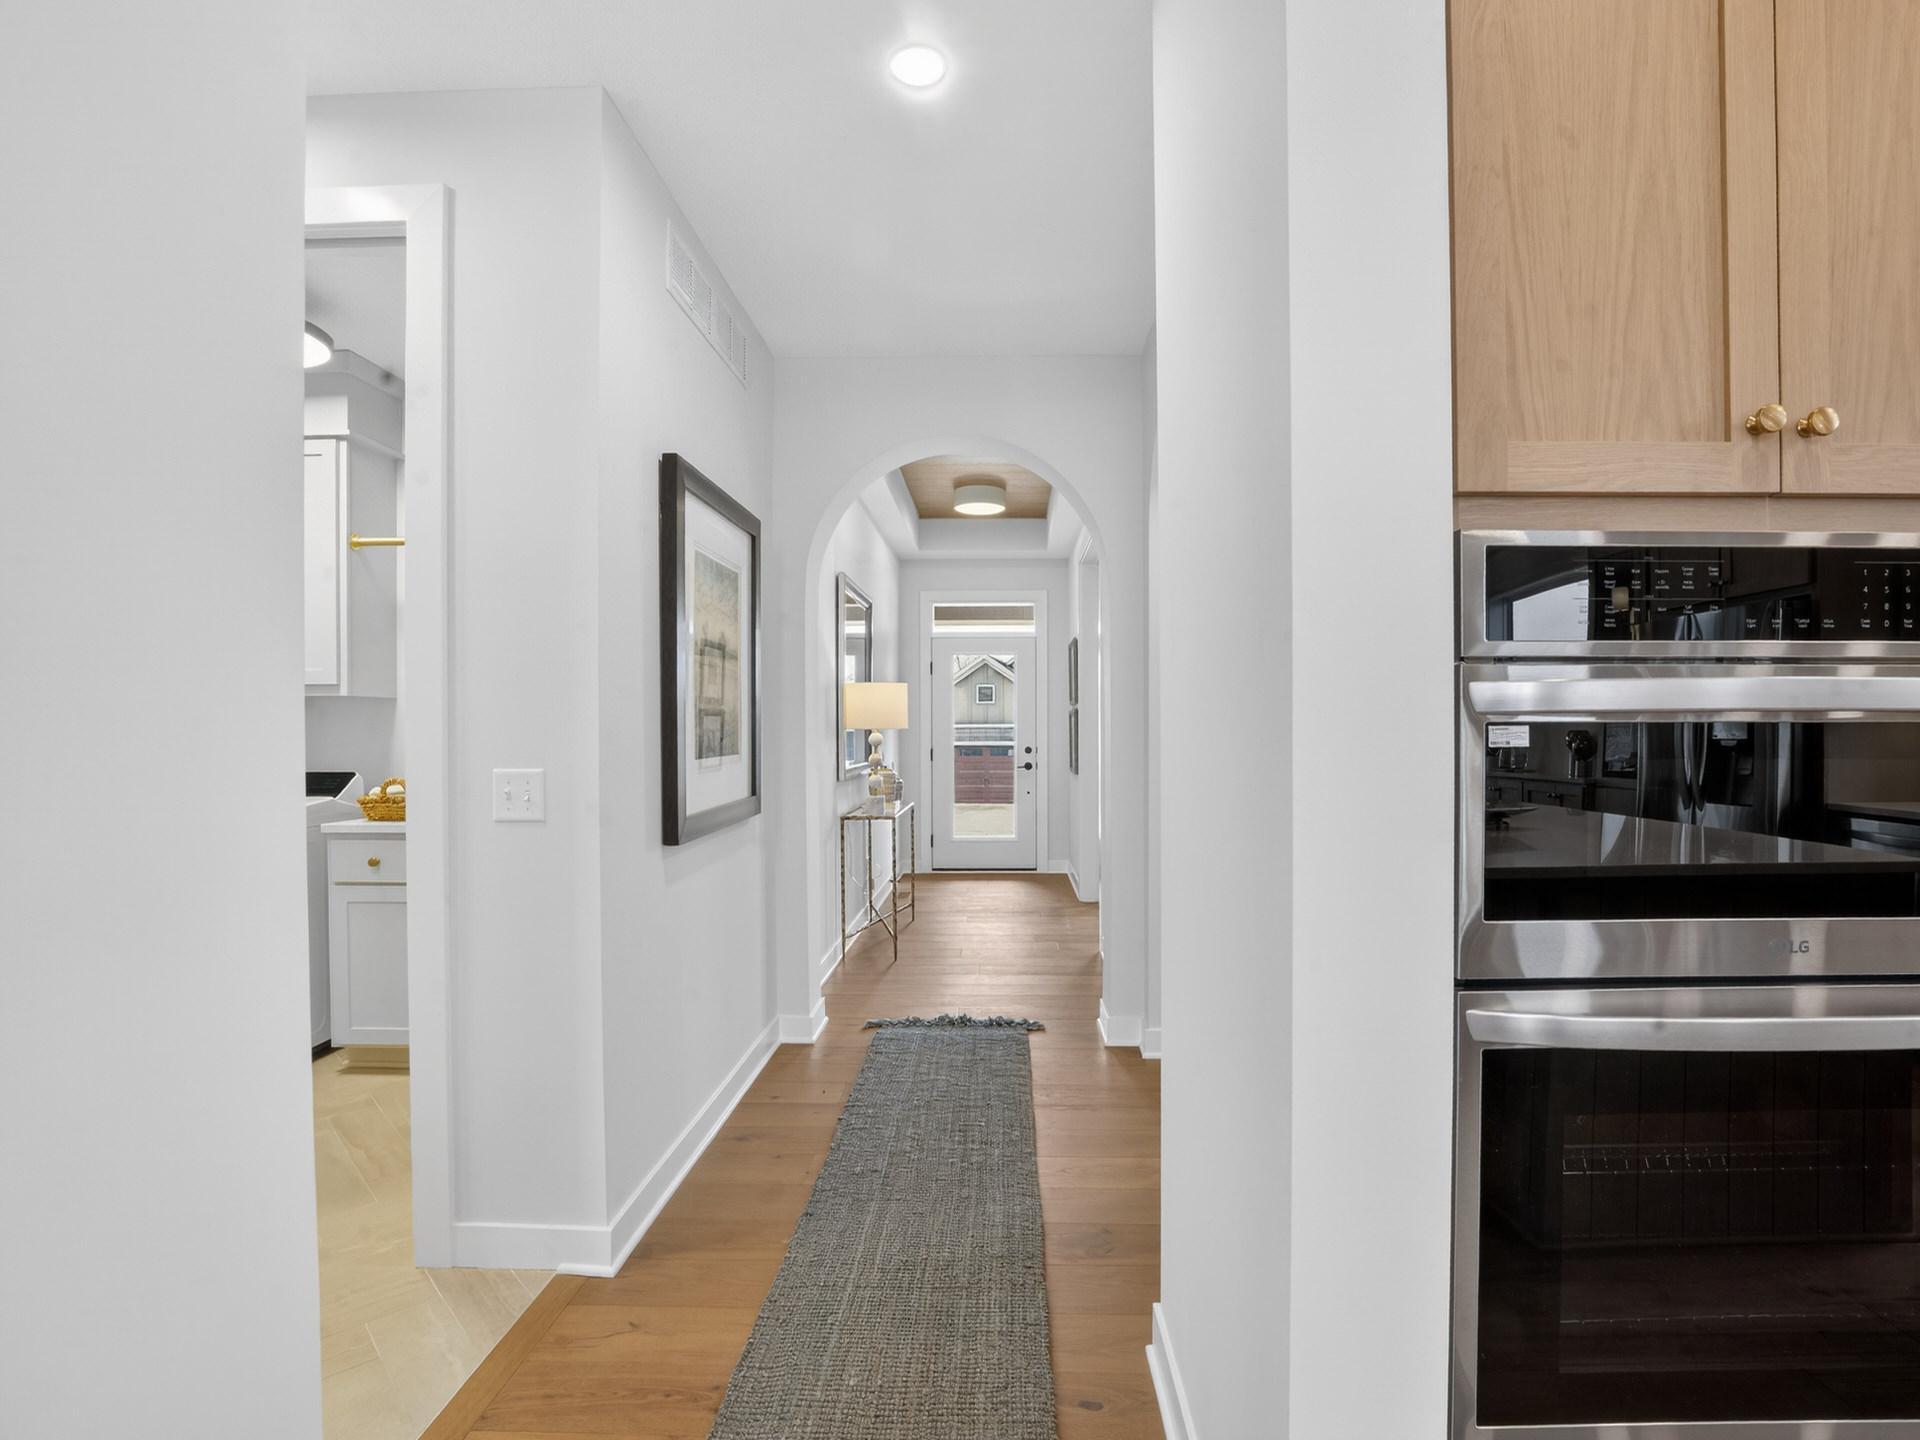
Property photo 1
Property photo 2
Property photo 3
Property photo 4
Property photo 5
3 Beds
3 Baths
3,273 sqft

$1,039,550

13722 Park Haven Trail NE, Prior Lake MN, 55372

Price per sqft$317.61
Built in2026
Property size3,273 sqft
Property typeResidential
Courtesy of Robert Thomas Homes, Inc., Michelle M Schwartz Listing Contact:

Overview

Active

Listed Mar 28, 2026

Updated Aug 30

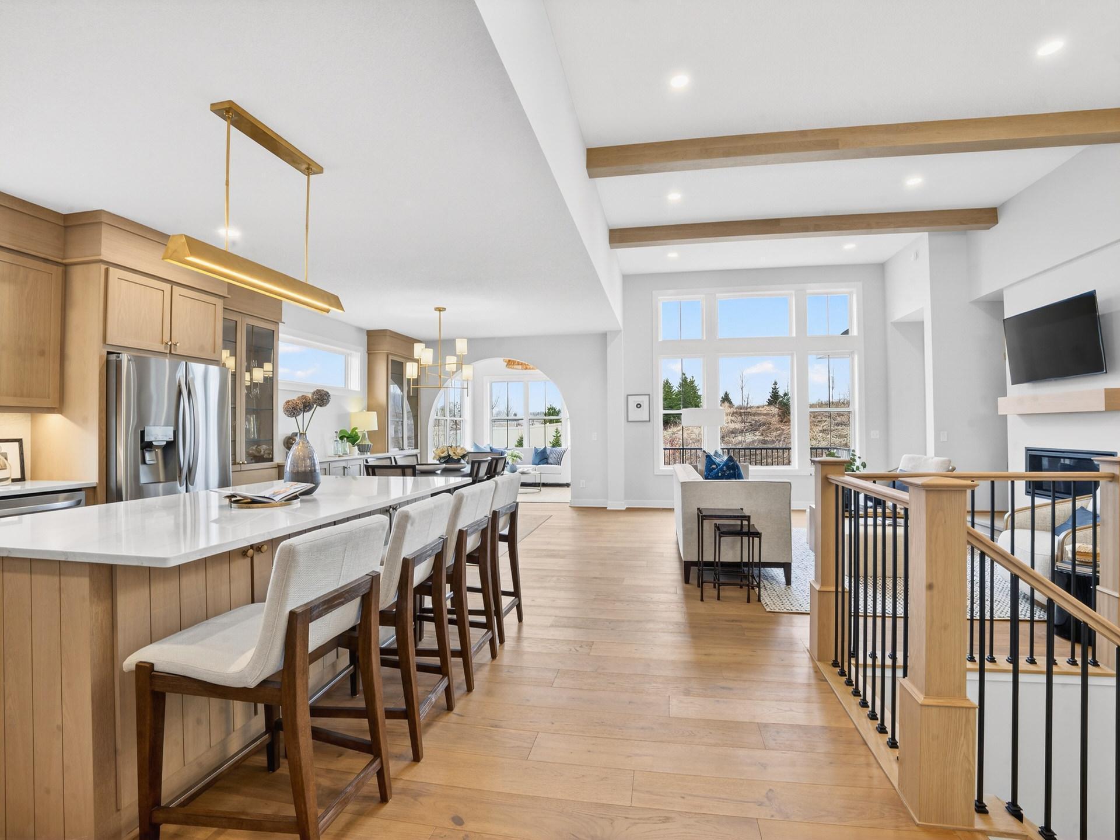
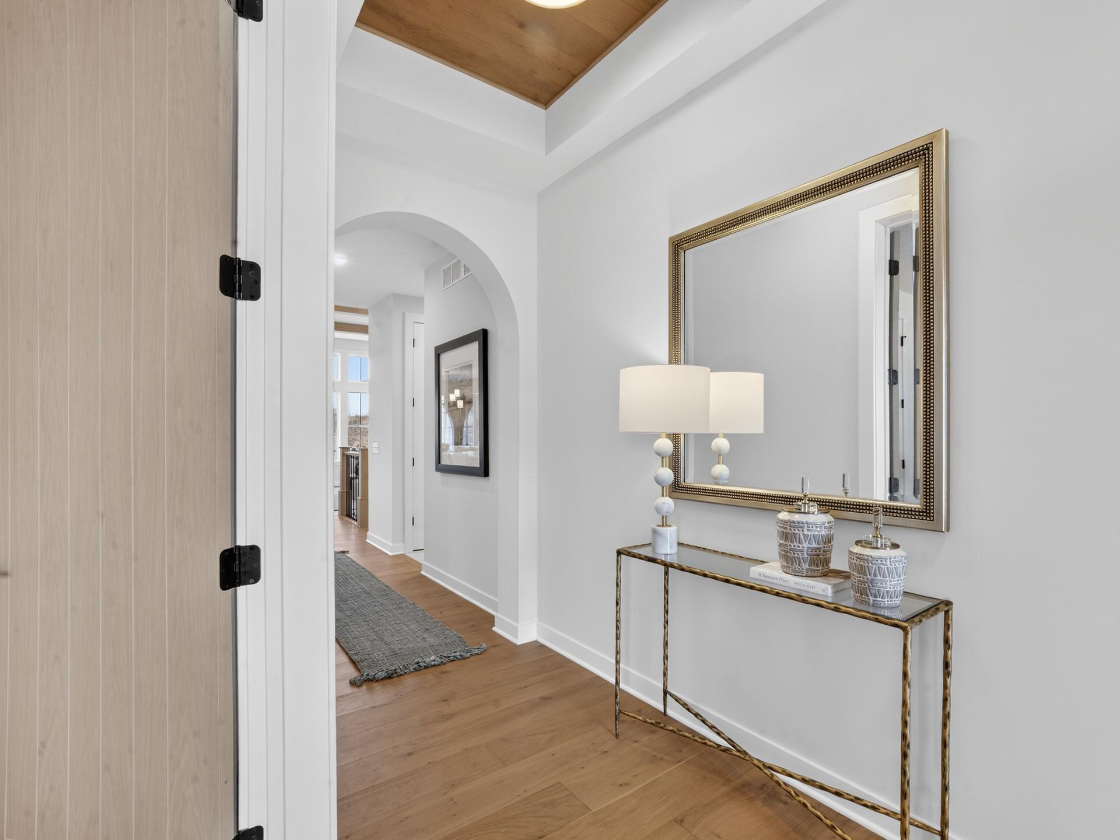
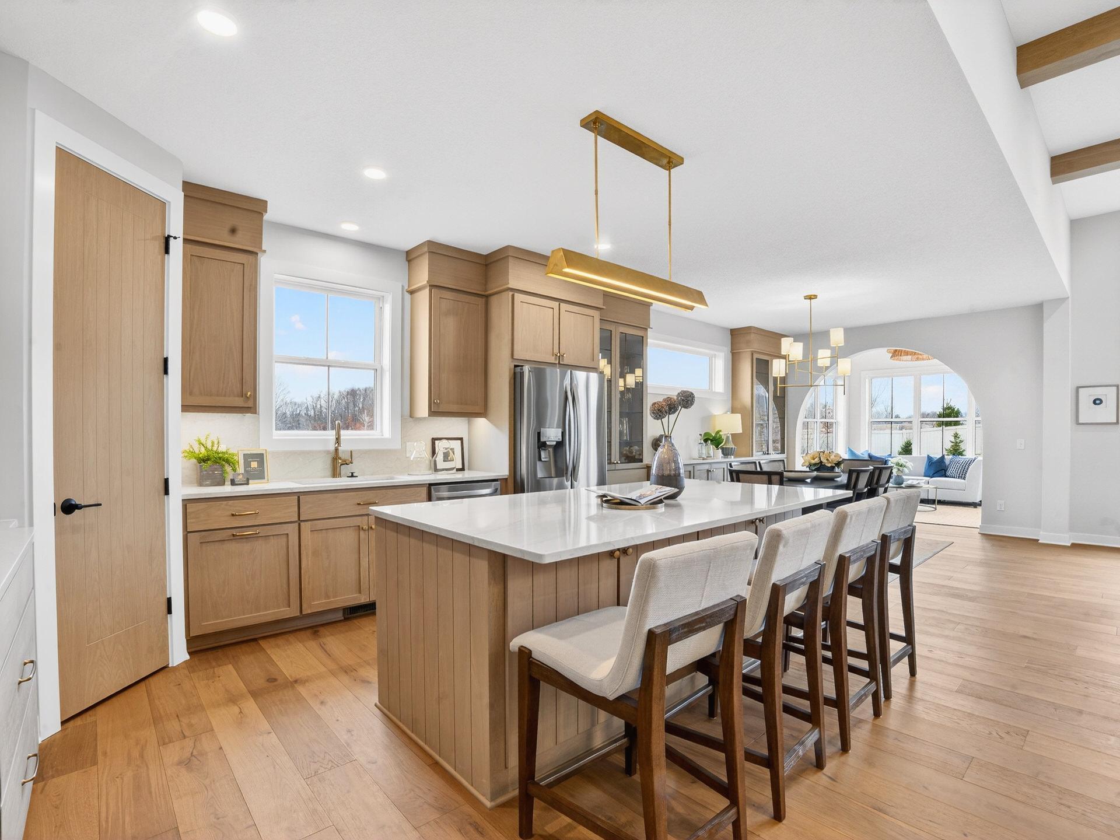
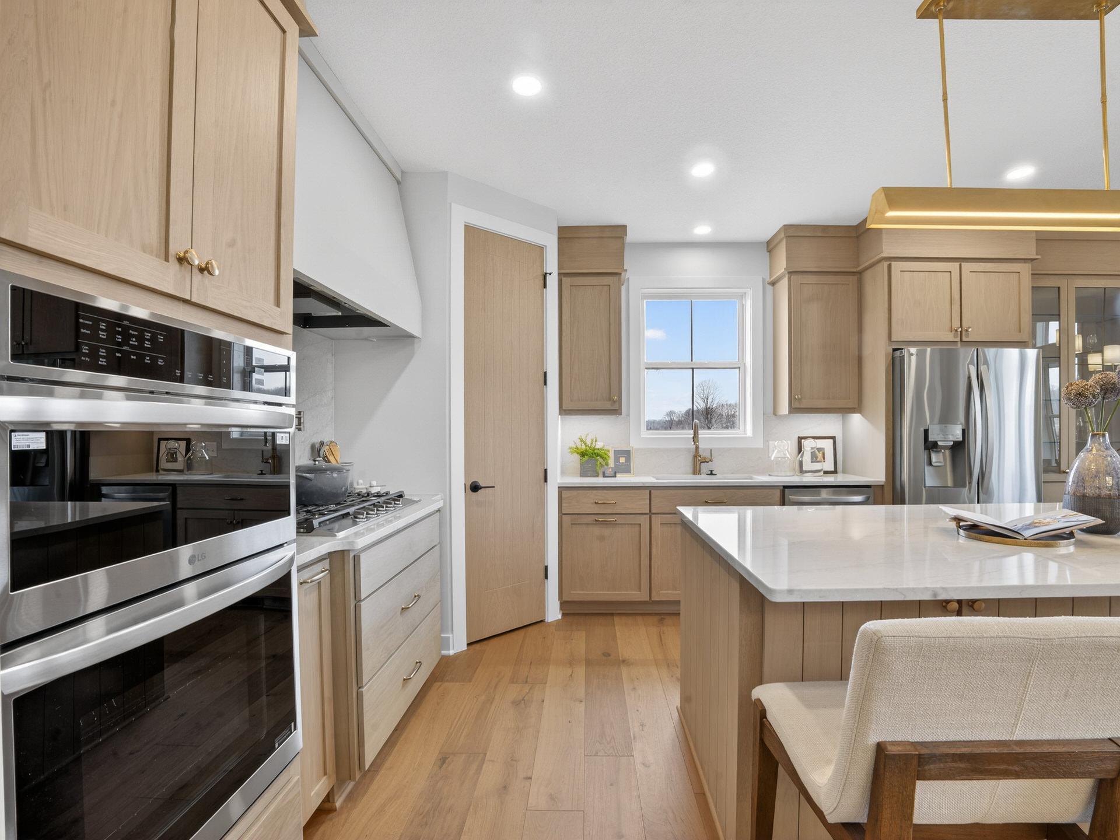
Enjoy effortless villa living in this beautifully designed home where thoughtful architecture, upscale finishes, and low-maintenance convenience come together. From the moment you step inside, you'll be welcomed by soaring 12-foot ceilings, exposed wood beams, and a stunning gas fireplace that creates a warm and inviting gathering space perfect for both everyday living and entertaining. The heart of the home is a designer kitchen crafted to impress, featuring a gas cooktop, dramatic 60-inch hood, and high-end finishes throughout. Whether hosting friends or preparing a quiet meal at home, this space is designed to make every occasion feel special. Just beyond, the four-season porch offers a bright and comfortable retreat where you can relax and enjoy the changing seasons year-round. The owner's suite provides a true escape, featuring a spa-inspired bath with a freestanding soaking tub, heated floors, and a peaceful atmosphere designed for relaxation. A second main-level bedroom currently serves as a flexible office space, offering versatility to fit your lifestyle. The walkout lower level expands the home's living and entertaining opportunities with 9-foot ceilings, a spacious family room, a second gas fireplace, and a beautiful wet bar that's perfect for game days, movie nights, or hosting guests. With inviting spaces on both levels and quality details throughout, this villa offers the perfect blend of luxury, comfort, and easy living.

$6,916/mo

Est. mortgage payment based on a $1,039,550 home price.

All estimates are provided by Luxury Presence for informational purposes only. Actual amounts may vary.

Additional information

MLS® ID
7036593
Available since
April 30, 2026

Interior Features

Bedrooms
3
Bathrooms
3
Fireplace
Yes
Cooling
Yes
Heating
Yes
Basement
Yes

Exterior Features

Lot Size
0.16 Acres

Other Property Details

Taxes
$1,954
Tax Frequency
Annually
Association Fee Frequency
Monthly
Garage
Yes
New Construction
Yes
MLS provider logo

Listings courtesy of Northstar MLS as distributed by MLS GRID

All information deemed reliable but not guaranteed and should be independently verified. All properties are subject to prior sale, change or withdrawal. Neither listing broker(s) nor Steve Schmitz shall be responsible for any typographical errors, misinformation, misprints and shall be held totally harmless. Properties displayed may be listed or sold by various participants in the MLS.

Based on information submitted to the MLS GRID as of 3:26 AM UTC on 8/30/2026. All data is obtained from various sources and may not have been verified by broker or MLS GRID. Supplied Open House Information is subject to change without notice. All information should be independently reviewed and verified for accuracy. Properties may or may not be listed by the office/agent presenting the information.

©2026 Northstar MLS . All rights reserved.

DMCA Notice

Powered by Luxury Presence