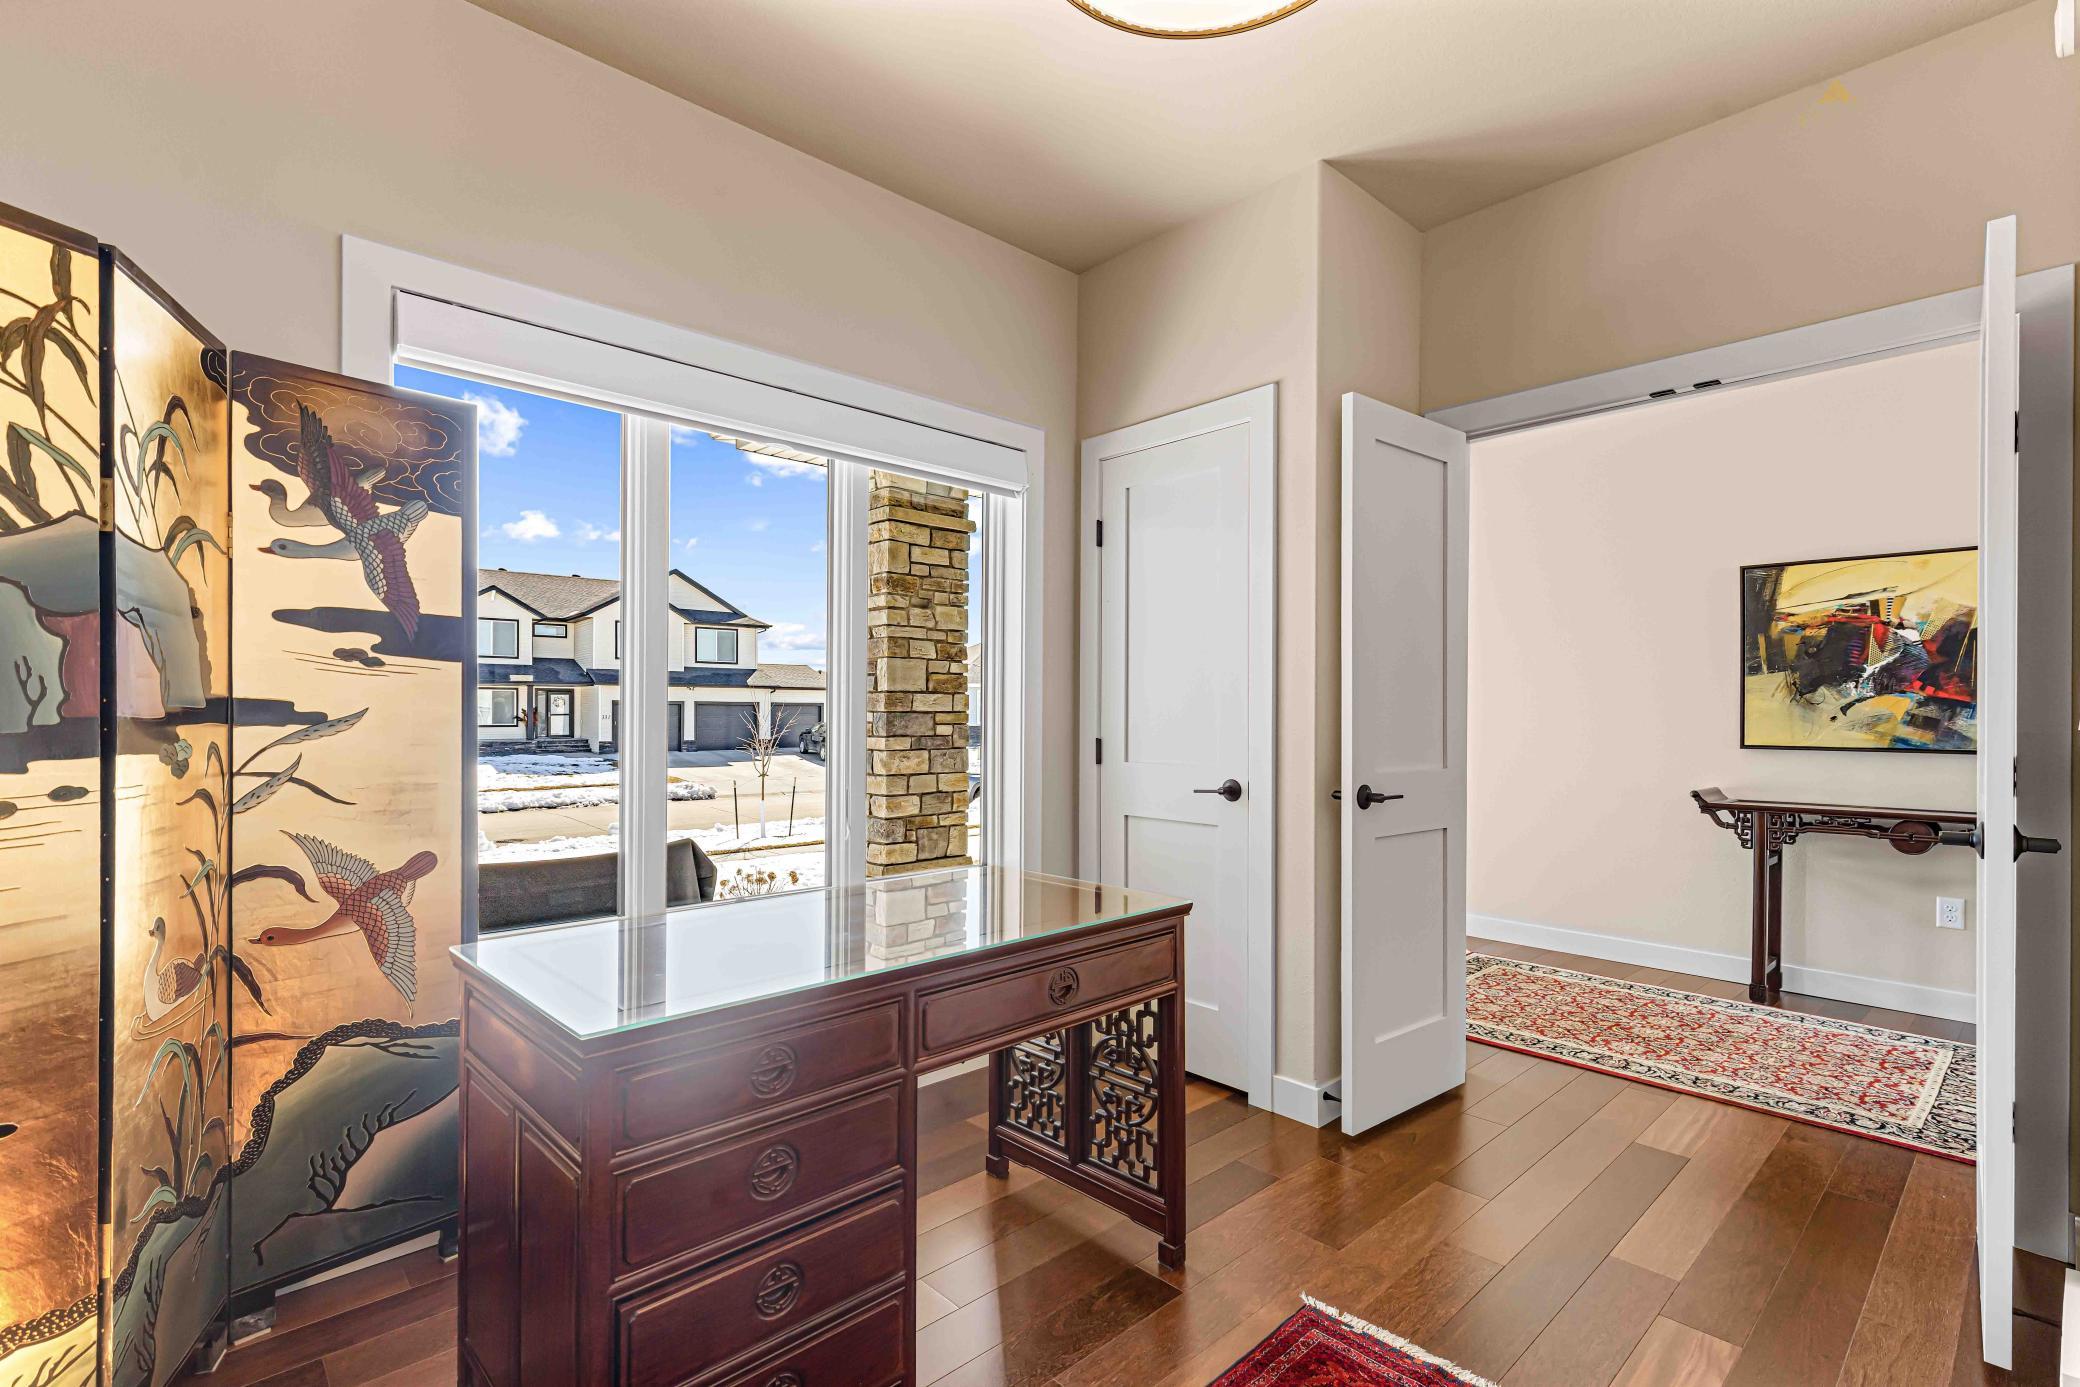
Property photo 1
Property photo 2
Property photo 3
Property photo 4
Property photo 5
5 Beds
5 Baths
4,132 sqft

$998,000

324 25th Avenue E, West Fargo ND, 58078

Price per sqft$241.53
Built in2022
Property size4,132 sqft
Property typeResidential
Courtesy of RE/MAX Legacy Realty, David Noah Listing Contact:

Overview

Active

Listed Apr 13, 2026

Updated Aug 25

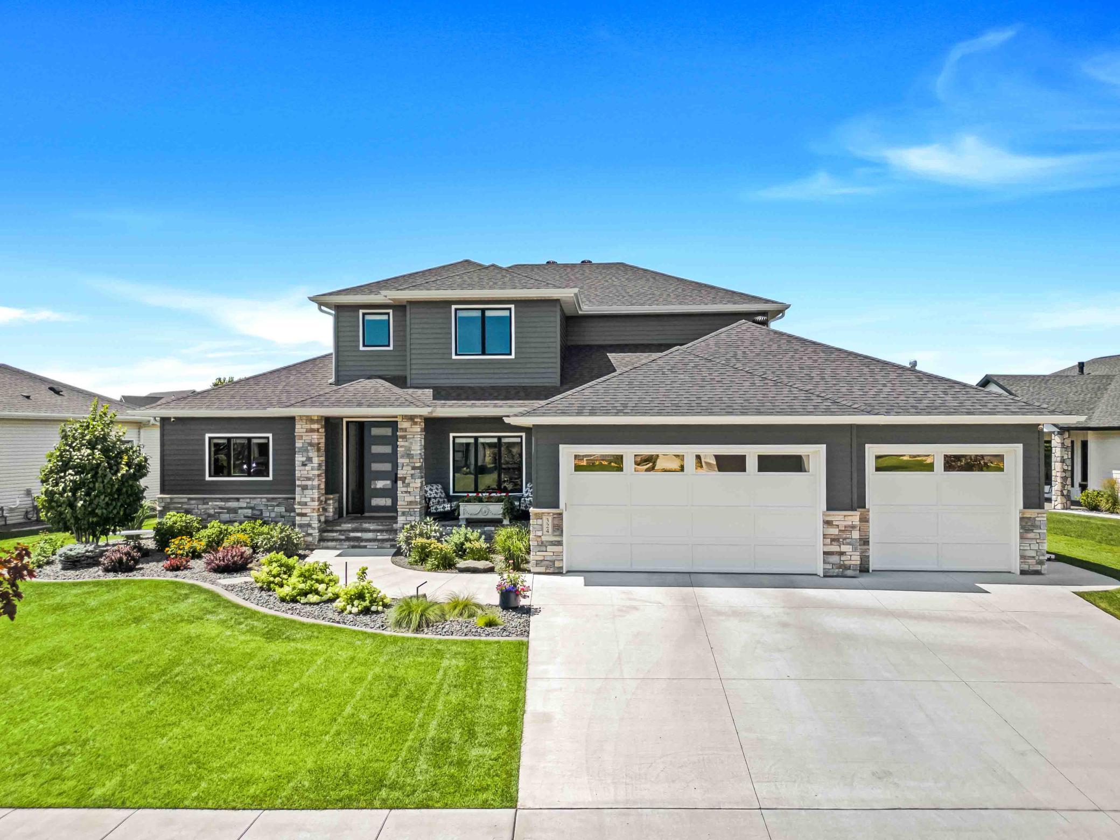
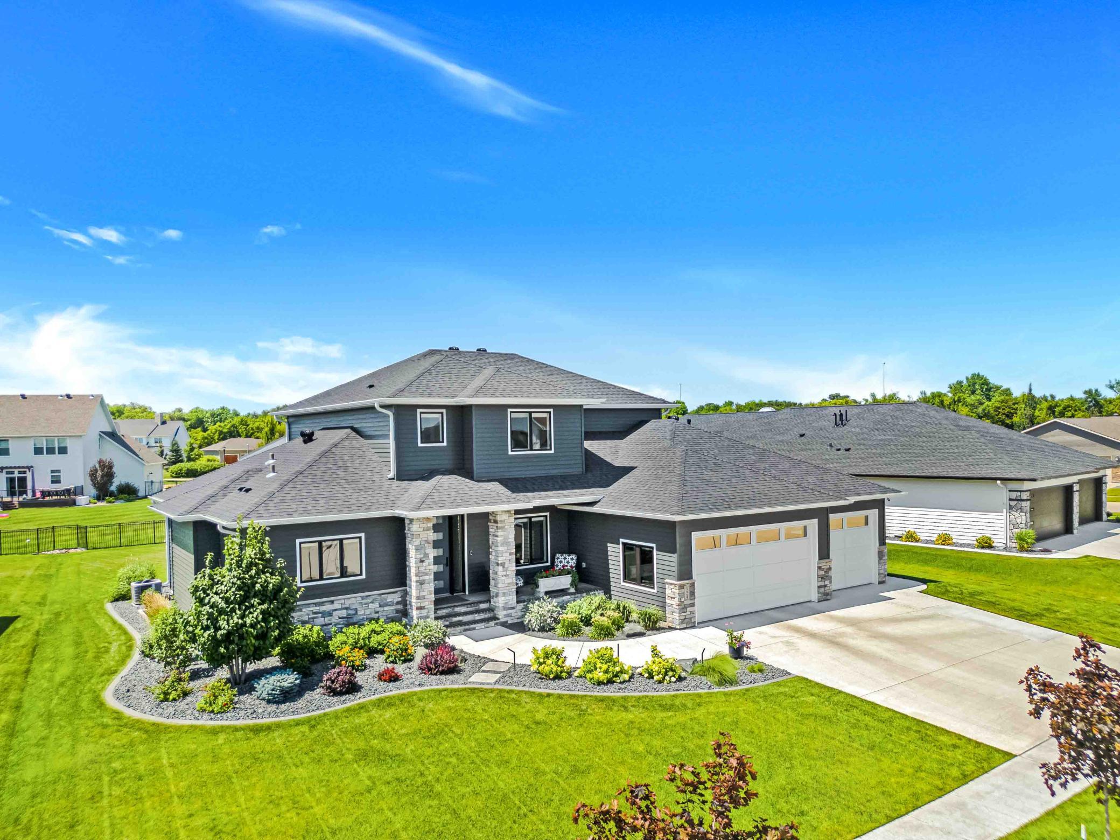
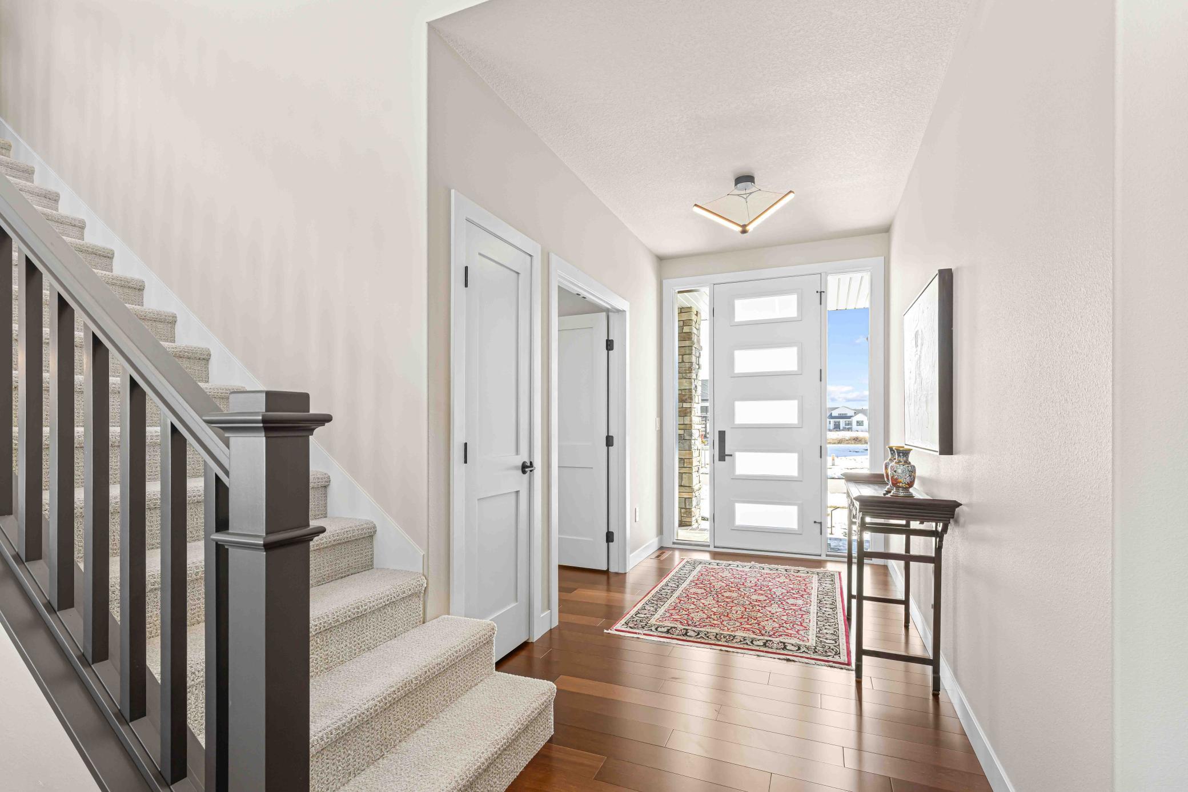
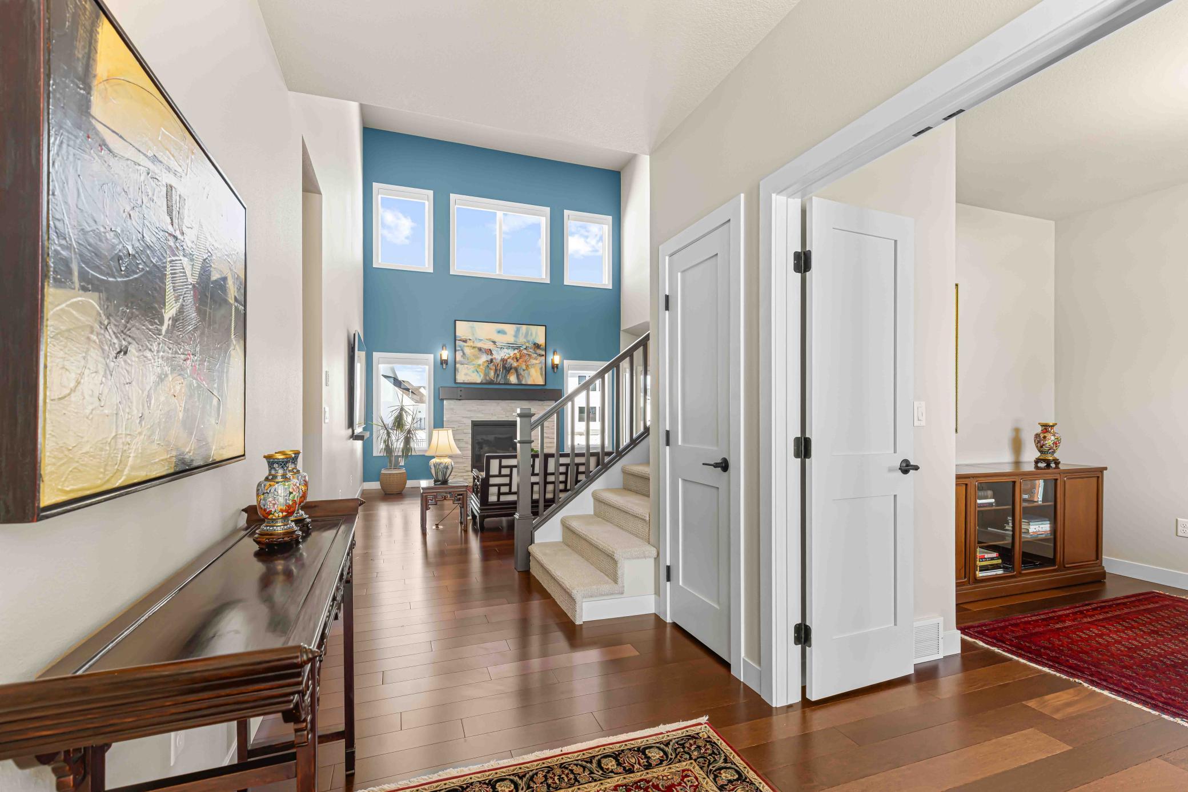
Experience elevated living in the prestigious River’s Bend neighborhood, where sophistication, comfort, and technology define every detail of this exceptional Home ! This 5-bedroom, 4.5-bath home features a main-level primary suite. Rich hardwood flooring flows throughout the main level, leading to a dramatic great room with 19-foot ceilings, expansive windows, one of a kind Custom, handcrafted metal fireplace mantel designed and fabricated by Kevin Mahan @ Metalwerks. The home is thoughtfully appointed with premium finishes and modern enhancements throughout, including high-end quartz surfaces, designer lighting, Hunter Douglas window treatments, and custom closets. Advanced features such as a commercial-grade security system, home audio, and remote-controlled blinds provide effortless luxury. The lower level is designed for easy entertaining, complete with 9-foot ceilings, a spacious family room, and a private home theater featuring HD projection, a 110-inch screen, and surround sound. Outdoors, professionally curated landscaping includes a chiseled limestone patio, copper lighting accents, and a distinctive imported lead planter. An oversized, heated three-stall garage offers epoxy flooring, tinted windows, and EV-ready wiring. Additional highlights include Andersen 400 Series windows, a 3-zone HVAC system, reverse osmosis water system, Speed Queen laundry, and Toto fixtures. Don’t miss this beautifully maintained, move-in-ready home that perfectly balances luxury, uncompromising quality, and modern living.

$6,640/mo

Est. mortgage payment based on a $998,000 home price.

All estimates are provided by Luxury Presence for informational purposes only. Actual amounts may vary.

Additional information

MLS® ID
7052114

Interior Features

Bedrooms
5
Bathrooms
5
Fireplace
Yes
Cooling
Yes
Heating
Yes
Basement
Yes

Exterior Features

Lot Size
0.3 Acres

Other Property Details

Taxes
$9,254
Tax Frequency
Annually
Association Fee Frequency
Yearly
Garage
Yes
MLS provider logo

Listings courtesy of Northstar MLS as distributed by MLS GRID

All information deemed reliable but not guaranteed and should be independently verified. All properties are subject to prior sale, change or withdrawal. Neither listing broker(s) nor Steve Schmitz shall be responsible for any typographical errors, misinformation, misprints and shall be held totally harmless. Properties displayed may be listed or sold by various participants in the MLS.

Based on information submitted to the MLS GRID as of 8:41 AM UTC on 8/25/2026. All data is obtained from various sources and may not have been verified by broker or MLS GRID. Supplied Open House Information is subject to change without notice. All information should be independently reviewed and verified for accuracy. Properties may or may not be listed by the office/agent presenting the information.

©2026 Northstar MLS . All rights reserved.

DMCA Notice

Powered by Luxury Presence