Property photo 1
Property photo 2
Property photo 3
Property photo 4
Property photo 5
3 Beds
4 Baths
4,193 sqft

$659,000

78 Bridgewater Drive, Vadnais Heights MN, 55127

Price per sqft$157.17
Built in1982
Property size4,193 sqft
Property typeResidential
Courtesy of Coldwell Banker Realty, Donna Vanneste, GRI, CRS Listing Contact:

Overview

Active

Listed Oct 6, 2026

Updated 2 days ago

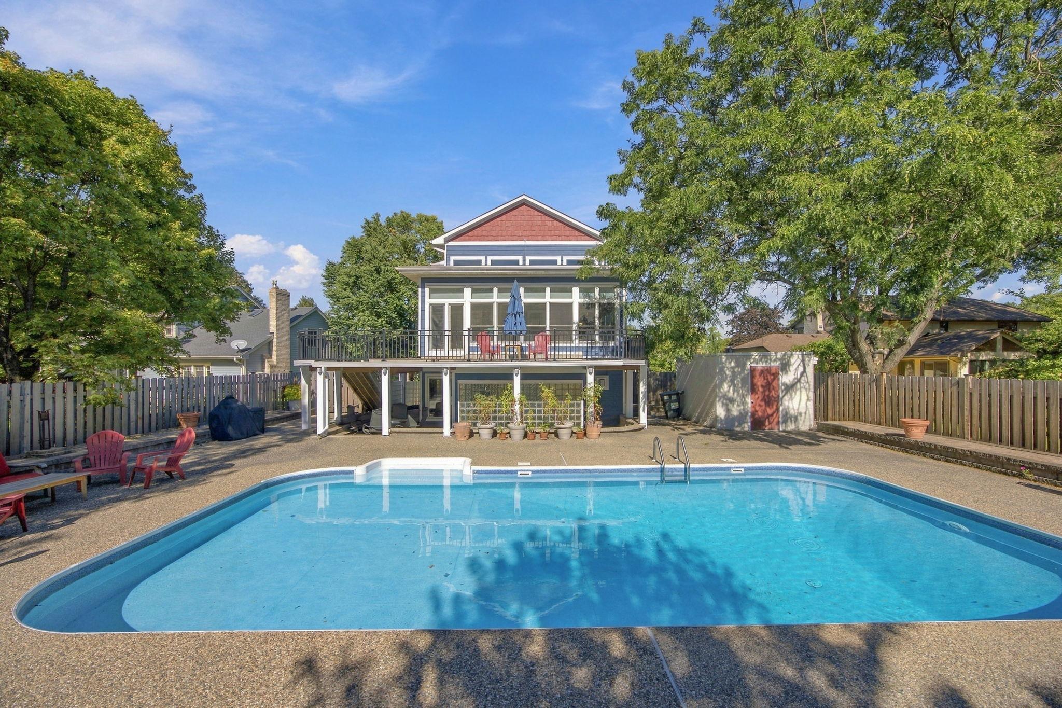
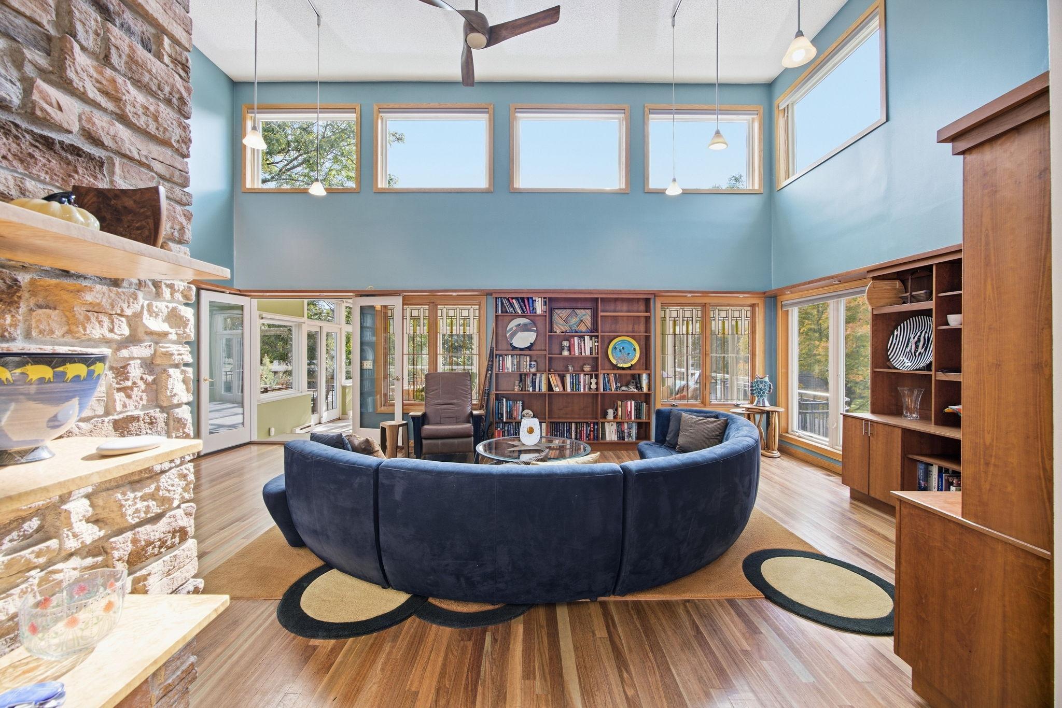
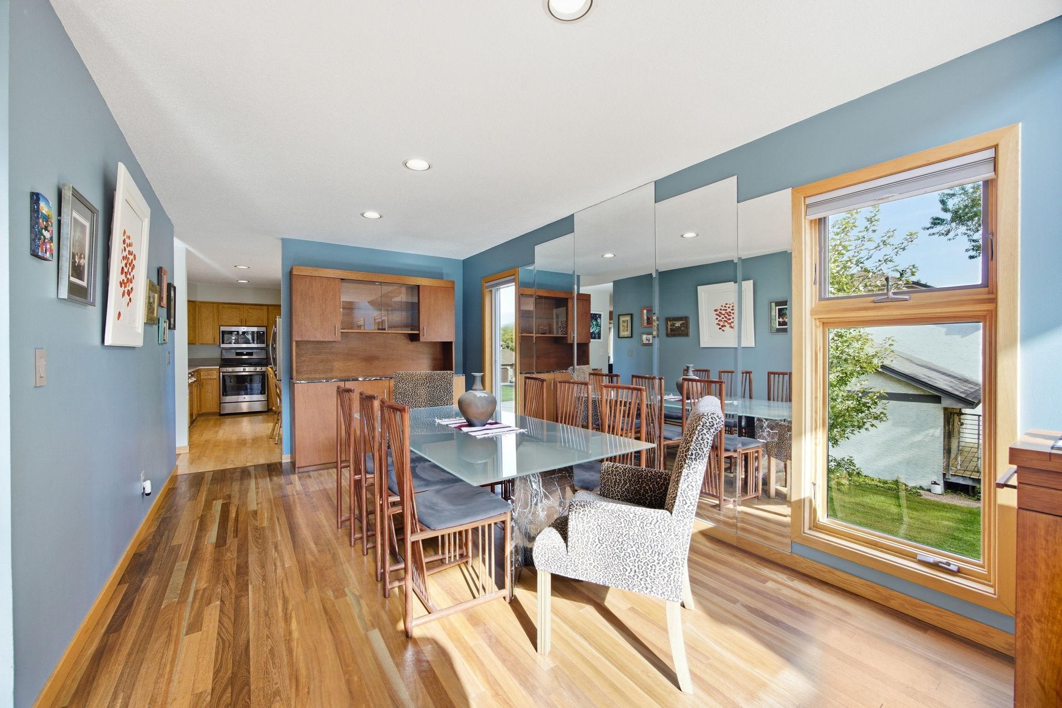
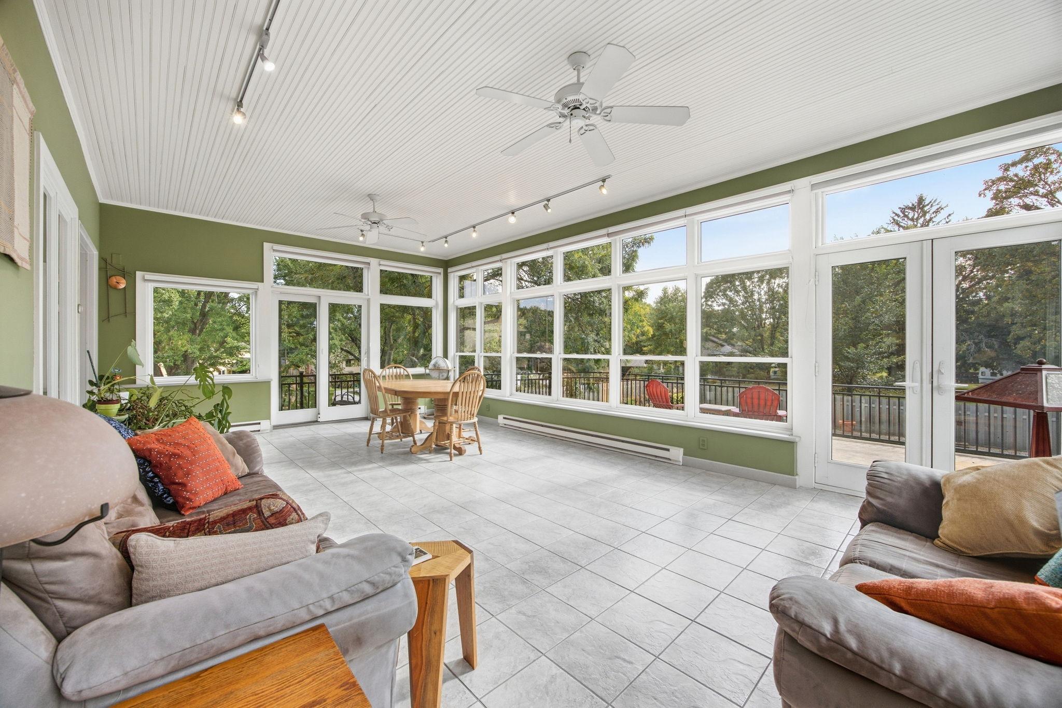
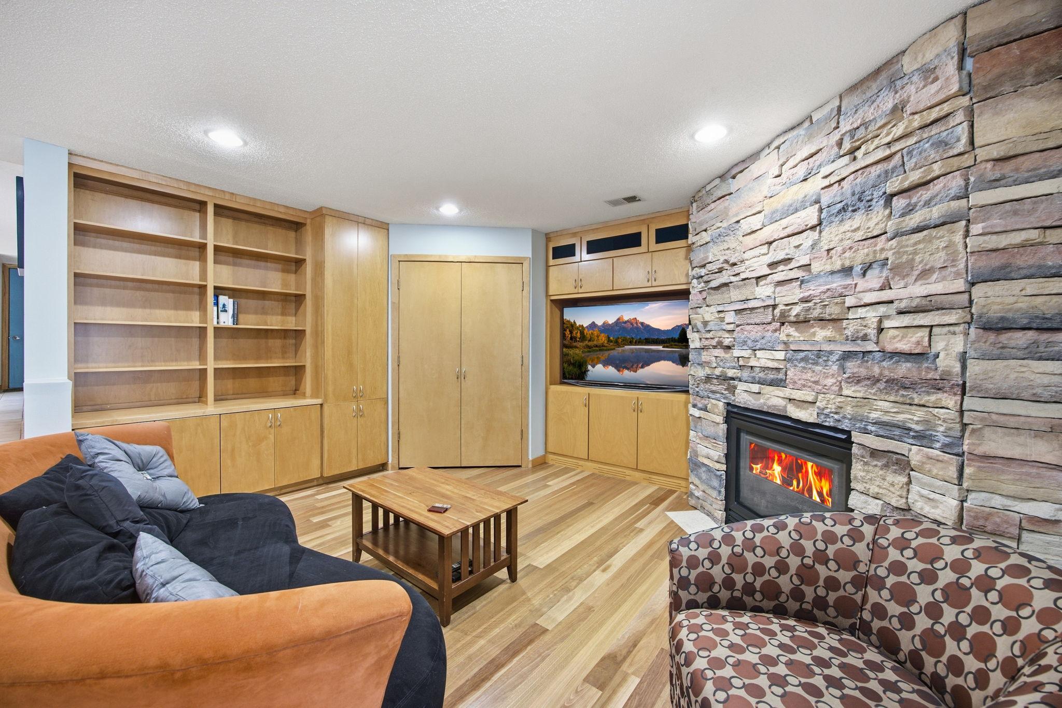
Exceptional custom two-story home filled with architectural character, quality updates, and thoughtfully designed living spaces. The dramatic two-story great room features custom cherry built-ins, specialty Spotted Gum hardware flooring, abundant natural light, and views into the tiled four-season porch that spans the length of the home. The heated porch offers enjoyment and opens to a wraparound deck overlooking the backyard. Just beyond, enjoy your own private outdoor retreat with an in-ground pool, pool shed, cedar privacy fencing, and expansive yard with plenty or room for gardening, games, and entertaining. The kitchen features oak cabinetry, stainless steel appliances, and a charming built-in dining bench. Adjacent to the kitchen is a cozy family room, while the formal dining room provides the perfect setting for holiday gatherings and entertaining. A separate laundry room adds everyday convenience. Curved stairway walls create a distinctive architectural focal point and add to the home's unique design. The lower level welcomes guests with a spacious tiled entry, two private offices, an updated half bath, and access to a beautiful family room addition featuring leaded glass windows, a gas fireplace flanked by custom maple built-ins, and a wet bar with stone countertops. A striking exterior glass block wall fills the staircase with natural light as it leads to the basement level, offering excellent storage space or flex area for hobbies, or exercise room. The upper level includes three bedrooms. There is a full bath, and a private owner's suite which has a 3/4 bath with tile flooring. Major updates include roof (2020), LP SmartSide siding (2021), Anderson Windows, furnace, air conditioner and water heater (2021), 43 solar panels (2023), cedar fence (2023), and a non-Tesla EV charger (2021). Also, 2.5 car garage has great storage. Located in the highly regarded Mounds View School District, the home offers convenient access to both Vadnais Lake and Sucker Lake, where miles of scenic trails provide opportunities for walking, running, biking, fishing, and cross-country skiing. Enjoy the beauty of the creek connecting the lakes, a lakeside pavilion, and exceptional access to outdoor recreation. Both Turtle and Snail lakes are full recreational with boat access, beaches, and large park areas.

$4,384/mo

Est. mortgage payment based on a $659,000 home price.

All estimates are provided by Luxury Presence for informational purposes only. Actual amounts may vary.

Additional information

MLS® ID
7142760

Interior Features

Bedrooms
3
Bathrooms
4
Fireplace
Yes
Cooling
Yes
Heating
Yes
Basement
Yes

Exterior Features

Lot Size
0.55 Acres

Other Property Details

Taxes
$9,632
Tax Frequency
Annually
Garage
Yes
MLS provider logo

Listings courtesy of Northstar MLS as distributed by MLS GRID

All information deemed reliable but not guaranteed and should be independently verified. All properties are subject to prior sale, change or withdrawal. Neither listing broker(s) nor Steve Schmitz shall be responsible for any typographical errors, misinformation, misprints and shall be held totally harmless. Properties displayed may be listed or sold by various participants in the MLS.

Based on information submitted to the MLS GRID as of 6:49 AM UTC on 10/9/2026. All data is obtained from various sources and may not have been verified by broker or MLS GRID. Supplied Open House Information is subject to change without notice. All information should be independently reviewed and verified for accuracy. Properties may or may not be listed by the office/agent presenting the information.

©2026 Northstar MLS . All rights reserved.

DMCA Notice

Powered by Luxury Presence