Property photo 1
Property photo 2
Property photo 3
Property photo 4
Property photo 5
4 Beds
3 Baths
2,469 sqft

$435,000

4410 S River Run, Savage MN, 55378

Price per sqft$176.18
Built in1994
Property size2,469 sqft
Property typeResidential
Courtesy of RE/MAX Results, Kerby & Cristina Real Estate Experts Listing Contact:

Overview

Active

Listed Sep 23, 2026

Updated 8 days ago

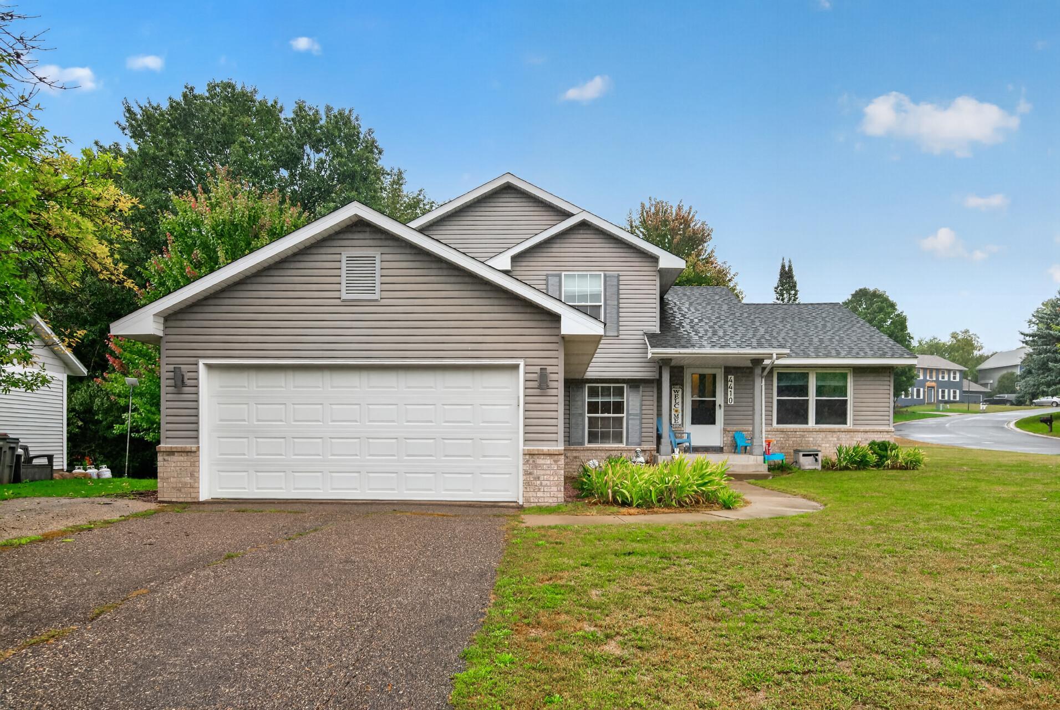
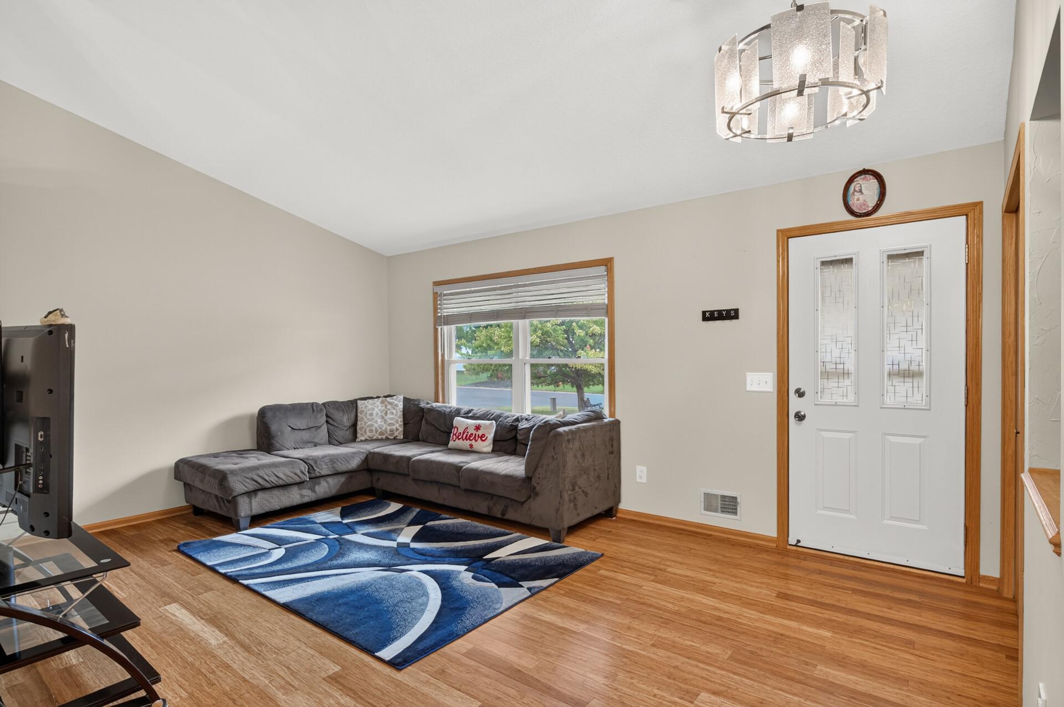
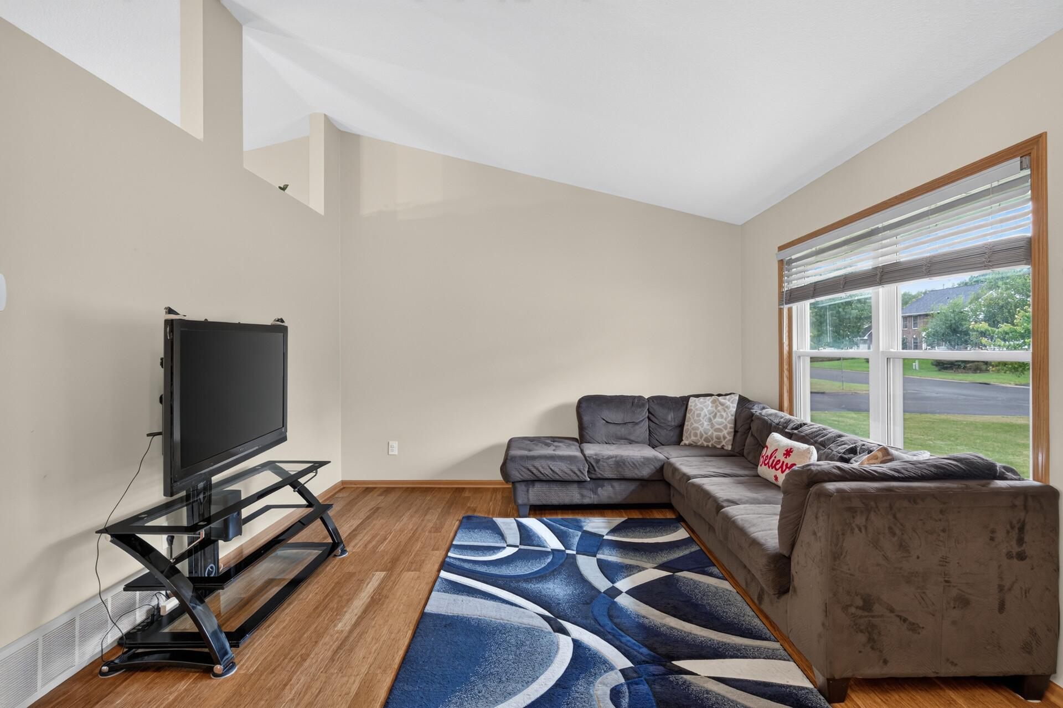
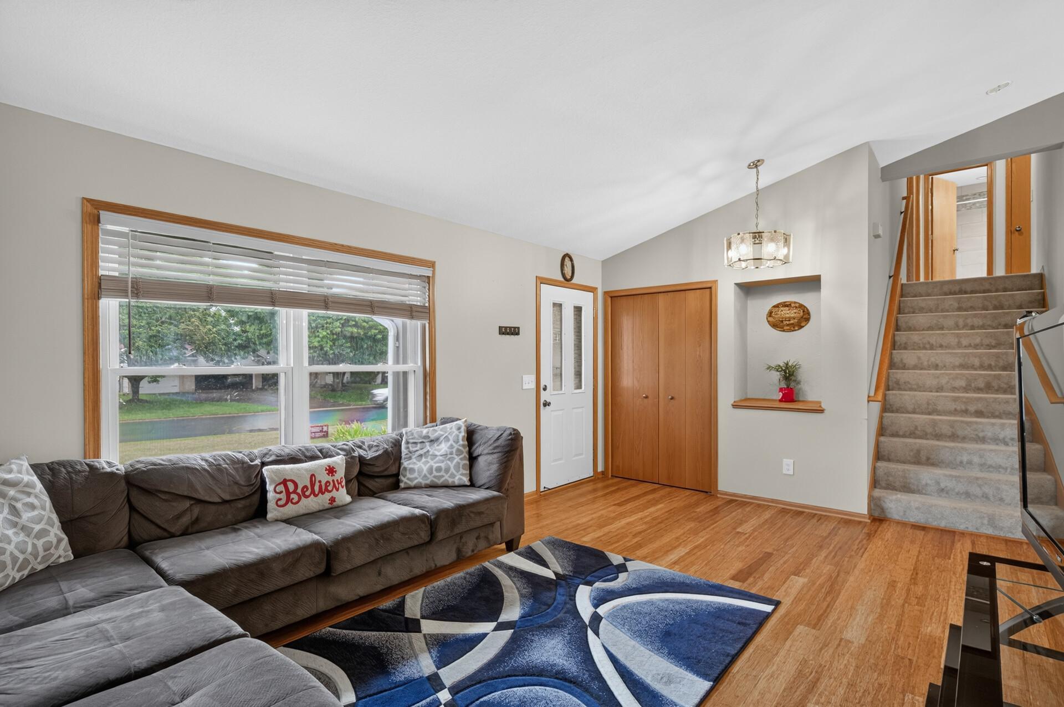
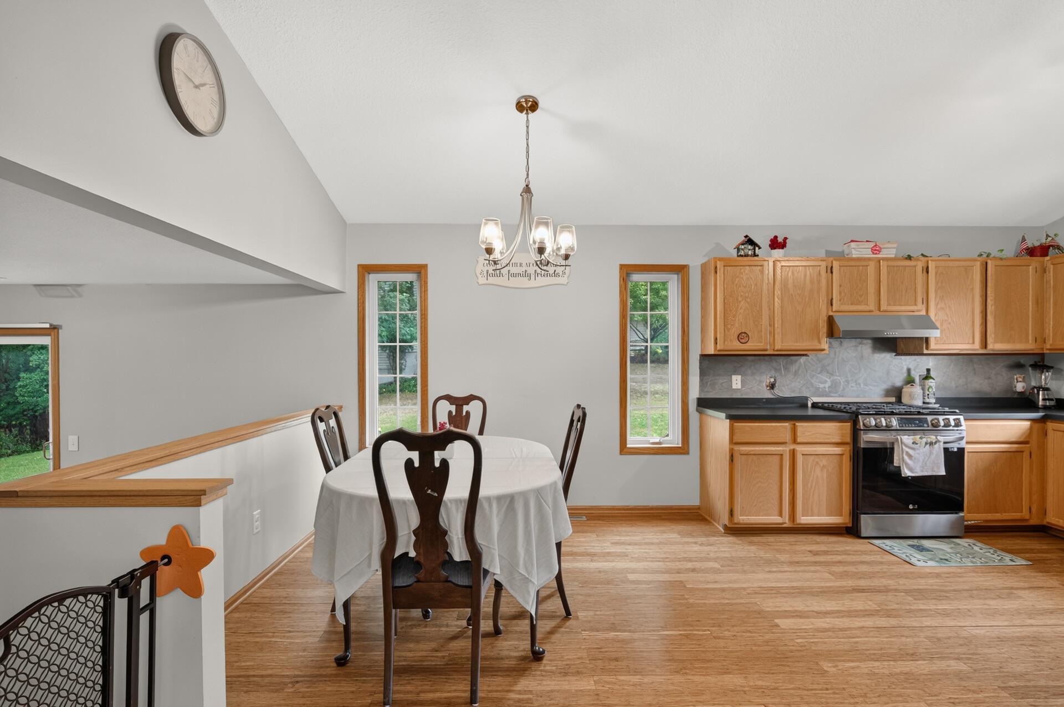
Outstanding curb appeal and thoughtful updates make this well-maintained home a must-see! Located in a wonderful neighborhood close to trails, Murphy-Hanrehan Park Reserve, restaurants, shopping, and more, this move-in-ready home offers comfort, space, and versatility throughout. Filled with natural light and featuring vaulted ceilings, the open and inviting floor plan welcomes you with a spacious living room that flows into the large kitchen, complete with abundant cabinetry, generous counter space, and a kitchen window overlooking the backyard. The upper level features three bedrooms, including a private owner's suite with a large walk-in closet and a beautifully updated 3/4 bath overlooking the backyard. A wide stairway leads to the upper level, enhancing the home's open and spacious feel. The fourth bedroom on the main level offers flexibility to suit your needs. Just a few steps down, you'll find a fantastic family room with a cozy wood-burning fireplace, an updated 3/4 bath, and a convenient laundry room with new flooring. Recent improvements include a new furnace, air conditioner, water softener, updated light fixtures, and beautifully remodeled bathrooms. The unfinished lower level provides an excellent opportunity to build equity and expand with additional living space, a bedroom, a recreation room, or a home gym. Outside, enjoy the large backyard, perfect for entertaining, relaxing, or outdoor activities. With its great curb appeal, updates, spacious layout, and prime location, this wonderful home truly has it all!

$2,894/mo

Est. mortgage payment based on a $435,000 home price.

All estimates are provided by Luxury Presence for informational purposes only. Actual amounts may vary.

Additional information

MLS® ID
7100607

Interior Features

Bedrooms
4
Bathrooms
3
Fireplace
Yes
Cooling
Yes
Heating
Yes
Basement
Yes

Exterior Features

Lot Size
0.28 Acres

Other Property Details

Taxes
$4,443
Tax Frequency
Annually
Garage
Yes
MLS provider logo

Listings courtesy of Northstar MLS as distributed by MLS GRID

All information deemed reliable but not guaranteed and should be independently verified. All properties are subject to prior sale, change or withdrawal. Neither listing broker(s) nor Steve Schmitz shall be responsible for any typographical errors, misinformation, misprints and shall be held totally harmless. Properties displayed may be listed or sold by various participants in the MLS.

Based on information submitted to the MLS GRID as of 3:58 AM UTC on 10/3/2026. All data is obtained from various sources and may not have been verified by broker or MLS GRID. Supplied Open House Information is subject to change without notice. All information should be independently reviewed and verified for accuracy. Properties may or may not be listed by the office/agent presenting the information.

©2026 Northstar MLS . All rights reserved.

DMCA Notice

Powered by Luxury Presence